This is a carousel with tiles that activate property listing cards. Use the previous and next buttons to navigate.
1/30
$829,000
This is a carousel with tiles that activate property listing cards. Use the previous and next buttons to navigate.
1/30
Property Description
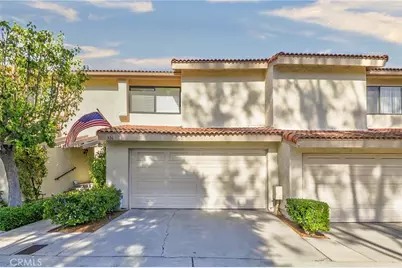
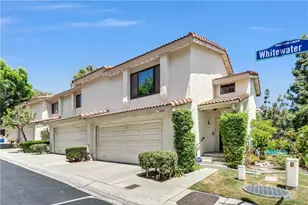
Welcome to Malvern Creek, one of Fullerton's most sought-after communities!
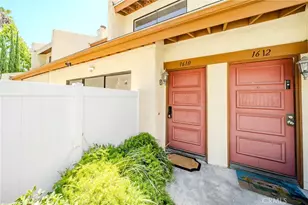
Beautifully maintained and move-in ready, this charming home offers the perfect blend of comfort, style, and convenience in a highly desirable location.
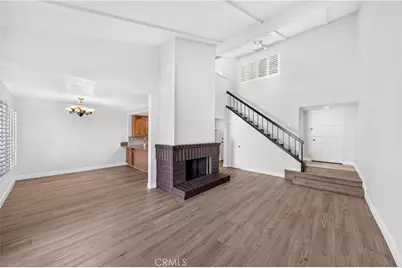
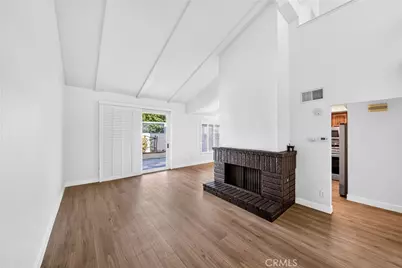
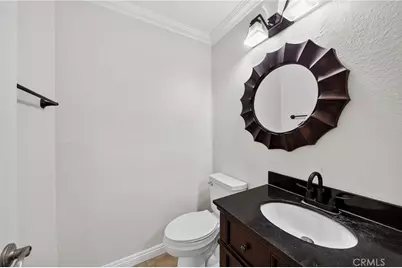
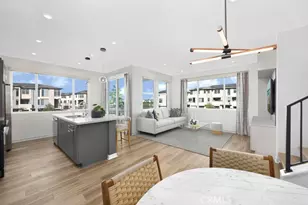
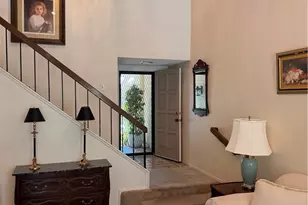
Featuring 2 spacious bedrooms and 2.5 bathrooms, the bright and airy floor plan is designed for both everyday living and effortless entertaining. Step inside to a welcoming living room with soaring vaulted ceilings, a cozy fireplace, and abundant natural light that creates a warm and inviting atmosphere.
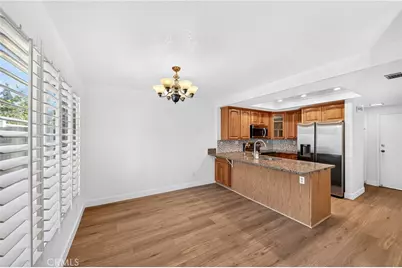
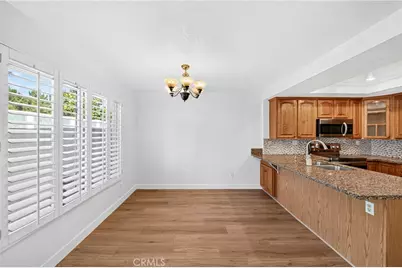
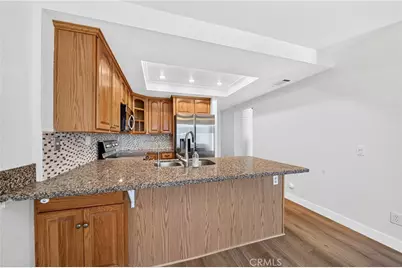
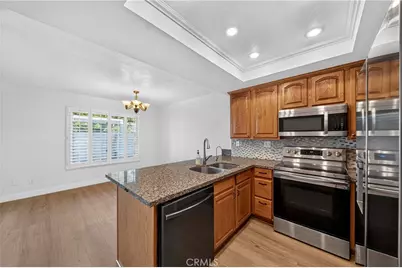
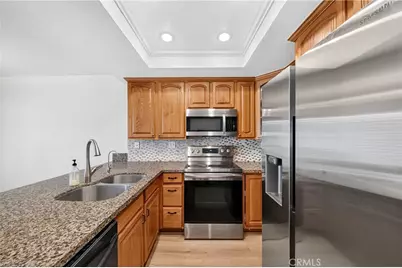
The open-concept layout flows seamlessly into the dining area and kitchen, which features ample cabinetry, generous counter space, and a functional design perfect for preparing meals and gathering with family and friends. Sliding doors lead directly to a private backyard, creating the ideal setting for outdoor dining, relaxing, or enjoying your own peaceful retreat.
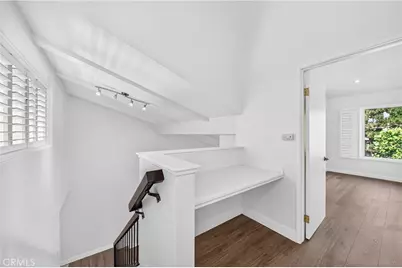
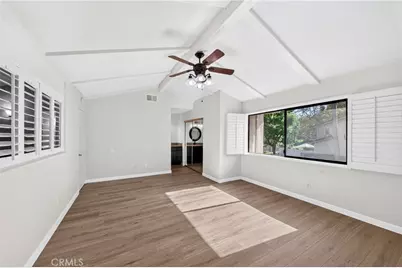
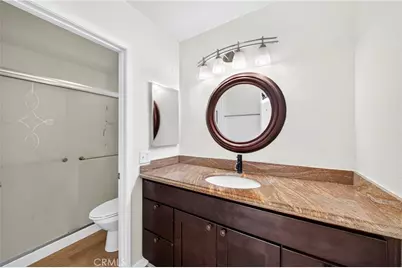
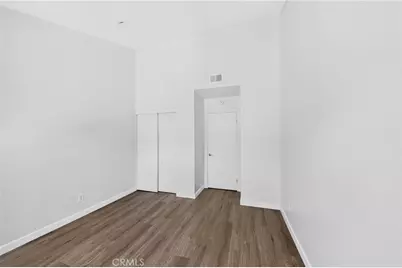
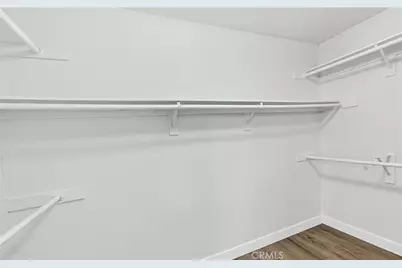
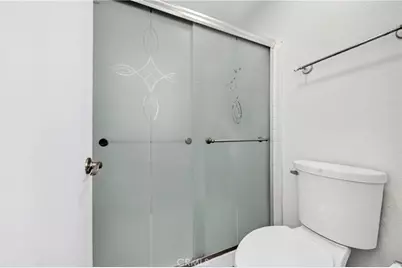
Upstairs, the spacious primary suite offers a tranquil escape with an ensuite bathroom and a walk-in closet. The secondary bedroom also features vaulted ceilings, generous closet space, and its own private bathroom, providing comfort and privacy for family members or guests.
Recent upgrades include new laminate flooring and fresh interior paint, while additional highlights include a convenient direct-access two-car garage and abundant guest parking nearby.
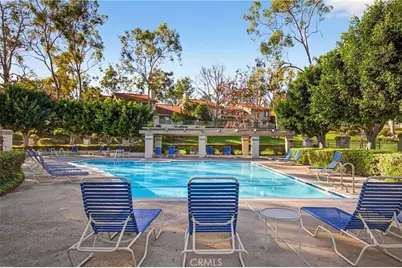
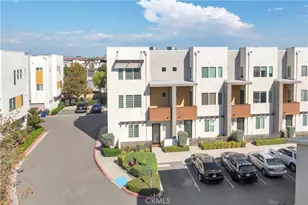
Residents of Malvern Creek enjoy exceptional community amenities, including a sparkling pool, relaxing spa, and beautifully maintained greenbelt areas just steps from the home.
Ideally located within the award-winning Robert C. Fisler School (K-8) and Sunny Hills High School boundaries, this home is also just minutes from Amerige Heights Town Center, offering an excellent selection of shopping, dining, fitness centers, and everyday conveniences.
This is a rare opportunity to own a beautiful home in one of Fullerton's most desirable neighborhoods. Don't miss your chance to make it yours!
Full Property Details
Full Property Details for 926 Whitewater
General
- Price: $829,000
- HOA FEE: $420/month
- Status: Active
- Type: Townhouse
- Source: MRMLS
- MLS ID: PW26142825
- Updated: 8/24/2026
- Days on Market: 54 days
- Added to Site: 55 day(s) ago
Interior
- Rooms/Areas: Walk-In Closet, Primary Bedroom, All Bedrooms Up, Kitchen, Living Room, Primary Bathroom
- Interior Features: High Ceilings, Recessed Lighting, Open Floorplan, Storage, Granite Counters
- Fireplace: Yes
- Fireplace(s): Living Room
- Eating Areas: Dining Room
- Appliances: Disposal, Microwave, Refrigerator, Gas Range, Gas Oven, Dishwasher
- Flooring: Laminate
Rooms
Bathrooms
- Total Bathrooms: 3
- Full Bathrooms: 2
- Half Bathrooms: 1
Bedrooms
- Total Bedrooms: 2
Other Rooms
- Laundry: In Garage
Additional Information
- Shared Amenities: Pool, Spa/Hot Tub, Picnic Area
- Pool Description: Association
Parking
- Garage: Yes
- Garage Spaces: 2
- Parking: Garage
Location
- County: Orange
- Subdivision: Malvern Creek (MLVC)
- Driving Directions: Malvern & Gilbert
School Information
- School District: Fullerton Joint Union High
- Elementary School: FISLER
- Middle School: FISLER
- High School: SUNHIL
Community
- Community Features: Street Lights
- Assoc. Name: A2Z Management LLC
Heating & Cooling
- Cooling Type: Central Air
- Heating Type: Central
Utilities
- Sewer: Public Sewer
- Water: Public
Structural Information
- Structure Type: Townhouse
- Common Walls: 2 Common Walls (or More)
- Windows: Double-Pane Windows
- Entry Location: Ground
- Stories/Levels: Two
- Stories Description: Two
- Square Feet: 1,186
- Sq. Ft. Source: Assessor
- Year Built: 1979
- Year Built Source: Assessor
Unit Information
- Units in Complex: 261
Lot Features
- Property View: Neighborhood
- Lot Size (Acres): 6.159
- Lot Size (Sq. Ft.): 268,288
- Lot Size Source: Assessor
Financial Considerations
- Price Per Sq. Ft.: $698.99
- Association Fee: $420
- Assoc Fee Freq.: Monthly
Disclosures and Reports
- Special Conditions: Standard
Listed by New Star Realty & Investment, Jenny Bae

Get Pre-Approved Today
Schools
Schools serving 926 Whitewater
| Name | Grades | Distance |
|---|---|---|
Robert C. Fisler Elementary School 1350 Starbuck Street, Fullerton, CA 92833 | K-8 | 0.4 mi |
Sunny Hills High School 1801 Lancer Way, Fullerton, CA 92833 | 9-12 | 0.8 mi |
Disclaimer:
School attendance boundaries provided by ATTOM Data Solutions and are for reference only. Contact the school directly to verify enrollment eligibility.
Price & Sales History for 926 Whitewater
Date
Details
Price
Change
Source
7/01/2026
Listed
$829,000
45.44%
MLS
9/01/2020
Sold
$570,000
—
Public Record
Disclaimer: Historical sales information is derived from public records provided by the county offices. Information is not guaranteed and should be independently verified.
Tax History
Tax History for 926 Whitewater
Year
Property Taxes
Change
Tax Assessment
Change
2025
$7,119
—
$629,324
2%
2025
$7,119
4%
$616,985
2%
2024
$6,839
2%
$604,888
2%
2023
$6,675
1%
$593,028
2%
2022
$6,632
2%
$581,400
2%
2021
$6,517
21%
$570,000
21%
2020
$5,393
3%
$470,932
2%
2019
$5,253
2%
$461,699
2%
2018
$5,173
2%
$452,647
2%
2017
$5,086
2%
$443,772
2%
2016
$4,980
4%
$435,071
2%
2015
$4,803
7%
$425,000
6%
2014
$4,509
-2%
$402,004
—
2013
$4,585
—
$402,004
—
Disclaimer: Historical tax information is derived from public records provided by the county offices. Information is not guaranteed and should be independently verified.
Estimate the Cost
Estimate the Cost for 926 Whitewater
926 Whitewater, Fullerton, CA 92833 (MLS# PW26142825) is a Townhouse property with 2 bedrooms, 2 full bathrooms and 1 partial bathroom. 926 Whitewater is currently listed for $829,000 and was received on July 01, 2026. Want to learn more about 926 Whitewater? Do you have questions about finding other Townhouse real estate for sale in Fullerton? You can browse all Fullerton real estate or contact a Coldwell Banker agent to request more information.