This is a carousel with tiles that activate property listing cards. Use the previous and next buttons to navigate.
1/1
$897,000
This is a carousel with tiles that activate property listing cards. Use the previous and next buttons to navigate.
1/1
Property Description
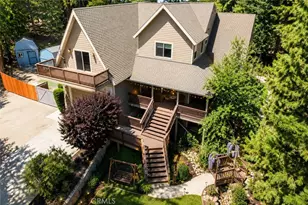
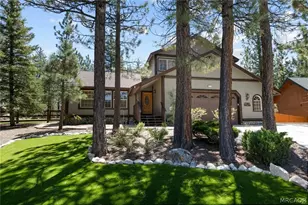
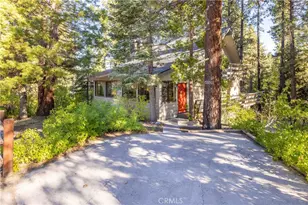
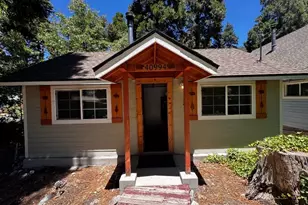
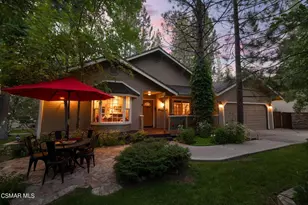
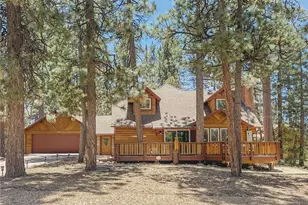
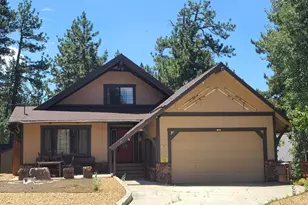
Tucked behind the gates of an intimate enclave of just a handful of homes, this extraordinary custom-built riverfront retreat offers a setting that is almost impossible to duplicate. Built in 2021, this 4-bedroom, 4-bath home spans 2,599 square feet and sits along year-round frontage of the Santa Ana River-on deeded land, not a Forest Service lease-with direct access to the water and neighboring Forest Service land creating a remarkable sense of privacy, space, and connection to nature. Designed to bring the outdoors in, the home welcomes you with soaring vaulted ceilings, real log beams, knotty alder doors, and walls of Andersen windows that frame peaceful river and forest views from nearly every angle. The open-concept floor plan flows effortlessly into the outdoors through expansive WinDor folding patio doors, creating true indoor-outdoor living. Whether you are entertaining friends, enjoying morning coffee, or unwinding after a day on the mountain, the setting feels immersive and unforgettable. The kitchen and living spaces were thoughtfully designed for both everyday comfort and gathering. A walk-in pantry, dedicated laundry room, included appliances, and a remote-controlled gas fireplace add convenience and warmth, while central heating and air, a whole-house fan, high-speed internet, and a Generac propane backup generator provide modern functionality year-round. Built with exceptional attention to quality and resilience, the home features 2x6 construction, full interior and exterior wall insulation, Hardie fire-resistant concrete siding, fire-rated glass windows, and a residential fire sprinkler system-offering peace of mind without sacrificing style. Outside, the grounds are level, usable, and made to be enjoyed. Multiple outdoor living areas, including a welcoming front porch and covered patio with ceiling fan, create inviting spaces to relax and take in the sounds of the river. An apple tree, frequent deer sightings, and direct access to fishing, river tubing, and seasonal sledding make this property feel like a private mountain escape in every season. The attached garage offers built-in cabinetry and storage, plus RV hookup capability for added flexibility. Rarely does a newer custom home combine craftsmanship, privacy, usable land, and year-round river frontage in such a special way. This is more than a mountain home-it is a place to slow down, gather, and experience the mountain at its most authentic.
Full Property Details
Full Property Details for 38948 7 Oaks
General
- Sold For: $897,000
- Status: Closed
- Type: Single Family
- Source: MRMLS
- MLS ID: IG26096633
- Added to Site: 160 day(s) ago
Interior
- Rooms/Areas: Formal Entry, Primary Bedroom, Laundry, Main Floor Primary Bedroom, Kitchen, Living Room, Main Floor Bedroom, Loft, Primary Suite, Primary Bathroom
- Interior Features: Beamed Ceilings, Balcony
- Fireplace: Yes
- Fireplace(s): Living Room
- Eating Areas: In Kitchen
- Appliances: Disposal, Gas Range, Gas Oven
- Flooring: Laminate
Rooms
Bathrooms
- Total Bathrooms: 4
- Full Bathrooms: 3
- Half Bathrooms: 1
Bedrooms
- Total Bedrooms: 4
Other Rooms
- Laundry: Individual Room
Additional Information
- Pool Description: None
- Spa Description: Above-Ground
Exterior
- Deck/Patio: Covered, Patio
Parking
- Garage: Yes
- Garage Spaces: 2
Location
- County: San Bernardino
- Driving Directions: Follow Glass Road past seven oaks village. Stay right until you hit a green gate.
School Information
- School District: Redlands Unified
Community
- Community Features: Mountainous
Heating & Cooling
- Cooling Type: Central Air
- Heating Type: Central
Utilities
- Sewer: Septic Type Unknown
- Water: Well
Structural Information
- Architectural Style: Custom-Built
- Structure Type: Single Family Residence
- Construction: Cement Siding
- Foundation: Slab
- Roof: Composition
- Common Walls: No Common Walls
- Windows: Double-Pane Windows, ENERGY STAR Qualified Windows
- Entry Location: 1
- Stories/Levels: Two
- Stories Description: Two
- Square Feet: 2,567
- Sq. Ft. Source: Assessor
- Year Built: 2021
- Year Built Source: Public Records
Lot Features
- Property View: Mountain(s), River, Trees/Woods, Rocks, Panoramic
- Lot Size (Acres): 0.62
- Lot Size Source: Assessor
- Lot Description: 0-1 Unit/Acre
Financial Considerations
- Price Per Sq. Ft.: $349.44
Disclosures and Reports
- Special Conditions: Standard
Listed and Sold by eXp Realty of California Inc., Bradford King

Get Pre-Approved Today
Schools
Schools serving 38948 7 Oaks
School District:Bear Valley Unified School District
| Name | Grades | Distance |
|---|---|---|
Fallsvale Elementary School 40600 Valley of the Falls Drive, Forest Falls, CA 92339 | K-8 | 5.9 mi |
Big Bear High School 351 Maple Ln., Big Bear, CA 92314 | 9-12 | 9.4 mi |
Disclaimer:
School attendance boundaries provided by ATTOM Data Solutions and are for reference only. Contact the school directly to verify enrollment eligibility.
Price & Sales History for 38948 7 Oaks
Date
Details
Price
Change
Source
9/21/2026
Sold
$897,000
-3.55%
MLS
5/04/2026
Listed
$930,000
—
MLS
Disclaimer: Historical sales information is derived from public records provided by the county offices. Information is not guaranteed and should be independently verified.
38948 7 Oaks, Angeles Oaks, CA 92305 (MLS# IG26096633) is a Single Family property that was sold at $897,000 on September 21, 2026. Want to learn more about 38948 7 Oaks? Do you have questions about finding other Single Family real estate for sale in Angeles Oaks? You can browse all Angeles Oaks real estate or contact a Coldwell Banker agent to request more information.