This is a carousel with tiles that activate property listing cards. Use the previous and next buttons to navigate.
1/1
$768,000
This is a carousel with tiles that activate property listing cards. Use the previous and next buttons to navigate.
1/1
Property Description
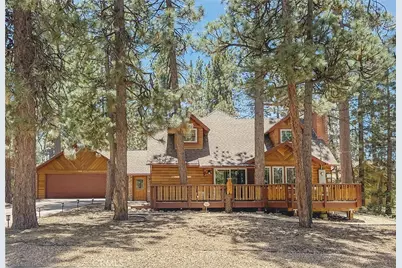
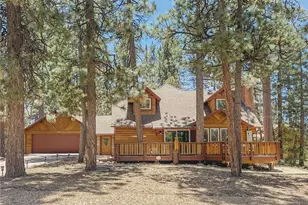
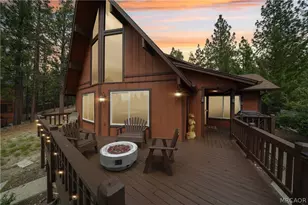
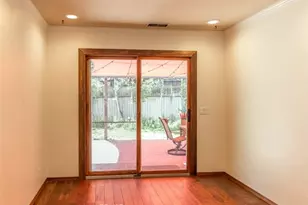
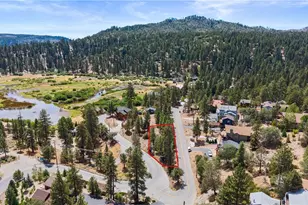
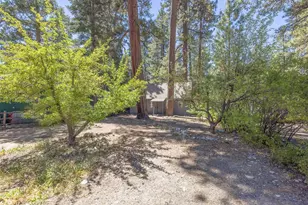
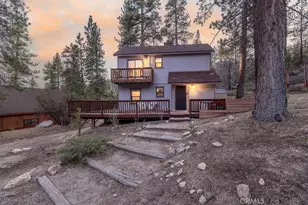
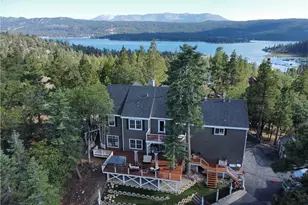
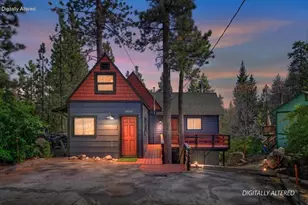
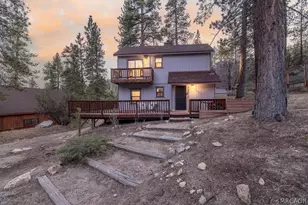
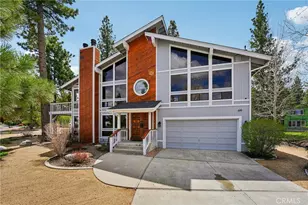
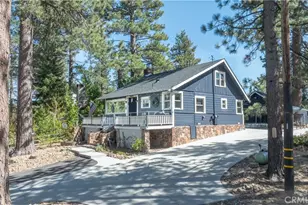
Transformed by the owners' vision and a craftsman's commitment to quality, this remarkable Boulder Bay home was expanded from 1,307 to 2,304 sq ft and maintained with extraordinary care. The log-style exterior, dormer windows & towering pines create a strong 1st impression. Custom Alder cabinets & millwork establish a warm mountain aesthetic, while wood-style flooring, recessed lighting & Craftsman-style accents deliver enduring appeal. Perhaps the most memorable feature is the bay window seat where beautiful windows & plush cushions create an irresistible invitation to enjoy a great book, a cup of coffee & the glow of the fireplace. The stunning kitchen is a beautiful expression of craftsmanship. Striking cabinets with glass accents are complemented by extraordinary granite whose dramatic color & character feel like nature's artwork. A window above the Franke sink offers natural light and the stainless appliances, double ovens, separate cooktop, under-cabinet lighting, pull-out pantry with exceptional storage, enhance beauty & function. The Great Room's dining options work beautifully for meals & holiday gatherings, while the separate dining room offers flexibility as an office, sleeping area or game room. The addition of the main-floor primary suite creates a luxurious retreat. From bed, enjoy the cozy stone fireplace and treed backdrop framed by the sliding door that opens to the patio. The ensuite offers 2 sinks, a closet system & a granite shower w/built-in seating. 2 upstairs guest bdrms with dormer windows, T & G wood ceilings, overhead fans & restored Douglas fir floors offer character. In addition to the main-level half bath, the upstairs bathroom designed for multiple guests features 2 vanities, a custom shower & soaking tub. Major improvements include replacement windows & doors, upgraded insulation, 2 heaters, replaced electrical & a 200-amp panel, replacement plumbing including water & sewer lines, a tankless water heater, built-in interior & exterior speakers & a 40-yr Prestique high-definition roof. Amazing storage includes cabinetry & closets, an oversized attached finished garage and attic storage access. The spacious composite front deck and rear patio deliver outdoor space for relaxing, dining & grilling with a quick-connect gas hookup. Exterior lighting casts whimsical patterns across the expansive stamped concrete driveway. Walk, ride or roll to Pleasure Point marina & the lake, with the Village, Snow Summit & Bear Mtn minutes away.
Full Property Details
Full Property Details for 39145 Starview Ln
General
- Sold For: $768,000
- Status: Closed
- Type: Single Family
- Source: MRMLS
- MLS ID: IG26120152
- Added to Site: 97 day(s) ago
Interior
- Rooms/Areas: Laundry, Main Floor Primary Bedroom, Foyer, Kitchen, Great Room, Living Room, Primary Suite, Primary Bathroom
- Interior Features: Partially Furnished, Wood Product Walls, Built-in Features, High Ceilings, Ceiling Fan(s), Pantry, Living Room Deck Attached, Pull-Down Stairs to Attic, Recessed Lighting, Open Floorplan, Storage, Tile Counters, Wired for Sound, Granite Counters
- Fireplace: Yes
- Fireplace(s): Gas, Raised Hearth, Primary Bedroom, Living Room
- Appliances: Gas Cooktop, Disposal, Microwave, Refrigerator, Trash Compactor, Tankless Water Heater, Icemaker, Double Oven, Dishwasher
- Flooring: Carpet, Wood, Laminate
Rooms
Bathrooms
- Total Bathrooms: 3
- Full Bathrooms: 1
- 3/4 Bathrooms: 1
- Half Bathrooms: 1
Bedrooms
- Total Bedrooms: 3
Other Rooms
- Laundry: Individual Room, Washer Included, Dryer Included
Additional Information
- Pool Description: None
- Spa Description: None
Exterior
- Deck/Patio: Concrete, Open Patio, Patio, Deck
Parking
- Garage: Yes
- Garage Spaces: 2
- Parking: Concrete, Garage (Direct Access), Garage (Single Door), Driveway Level, Garage Faces Front, Built-In Storage
Location
- County: San Bernardino
- Driving Directions: Bluejay to Starview
- Direction Faces: North
School Information
- School District: Bear Valley Unified
- High School: BIGBEA
Community
- Community Features: Watersports, Golf, Biking, Dog Park, Hiking, Fishing, Mountainous, BLM/National Forest, Lake, Park
Heating & Cooling
- Cooling Type: None
- Heating Type: Fireplace(s), Natural Gas, Central
Utilities
- Sewer: Public Sewer
- Water: Public
Structural Information
- Architectural Style: Log, Custom-Built
- Structure Type: Single Family Residence
- Construction: Wood Siding, Log Siding
- Roof: Composition
- Common Walls: No Common Walls
- Windows: Double-Pane Windows
- Doors: Sliding Doors, Mirror Closet Door(s), Panel Doors
- Disability Access: Doors - Swing In, 2 or More Accessible Exits
- Entry Location: front by garage
- Stories/Levels: Two
- Stories Description: Two
- Square Feet: 2,305
- Sq. Ft. Source: Assessor
- Year Built: 1957
- Year Built Source: Assessor
Lot Features
- Property View: Trees/Woods, Neighborhood
- Lot Size (Acres): 0.163
- Lot Size Source: Assessor
- Lot Description: 0-1 Unit/Acre
- Fencing (Description): Chain Link, Partial
Financial Considerations
- Price Per Sq. Ft.: $333.19
Disclosures and Reports
- Special Conditions: Standard
Listed by Keller Williams Big Bear, Karen Spitzer-Lavrouhin
Sold by Keller Williams Realty, Jodi Murad

Get Pre-Approved Today
Schools
Schools serving 39145 Starview Ln
School District:Bear Valley Unified School District
| Name | Grades | Distance |
|---|---|---|
North Shore Elementary School 765 N. Stanfield Cutoff, Big Bear Lake, CA 92315 | K-5 | 3.9 mi |
Big Bear Middle School 41275 Big Bear Boulevard, Big Bear Lake, CA 92315 | 6-8 | 2.7 mi |
Big Bear High School 351 Maple Ln., Big Bear, CA 92314 | 9-12 | 7 mi |
Disclaimer:
School attendance boundaries provided by ATTOM Data Solutions and are for reference only. Contact the school directly to verify enrollment eligibility.
Price & Sales History for 39145 Starview Ln
Date
Details
Price
Change
Source
8/15/2026
Sold
$768,000
0.39%
MLS
6/04/2026
Listed
$765,000
—
MLS
Disclaimer: Historical sales information is derived from public records provided by the county offices. Information is not guaranteed and should be independently verified.
39145 Starview Lane, Big Bear Lake, CA 92315 (MLS# IG26120152) is a Single Family property that was sold at $768,000 on August 15, 2026. Want to learn more about 39145 Starview Lane? Do you have questions about finding other Single Family real estate for sale in Big Bear Lake? You can browse all Big Bear Lake real estate or contact a Coldwell Banker agent to request more information.