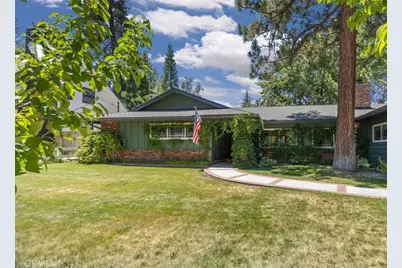
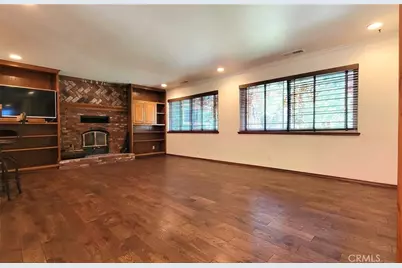
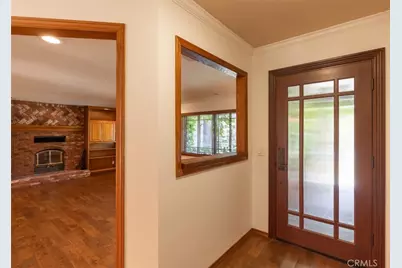
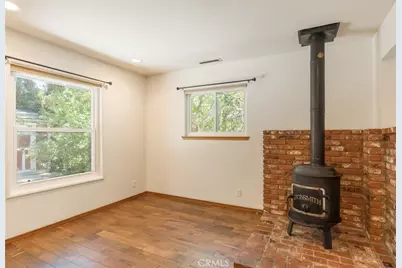
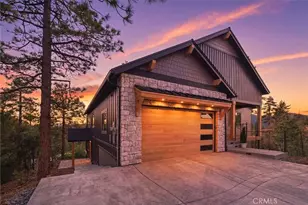
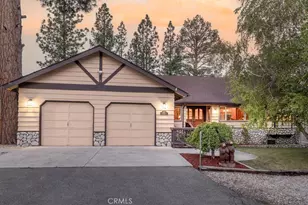
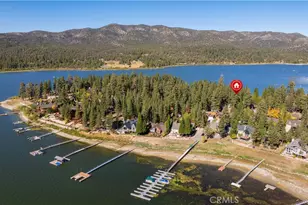
Full Property Details for 126 Eureka
General
- Price: $725,000
- Status: Active
- Type: Single Family
- Source: MRMLS
- MLS ID: IG26144726
- Updated: 10/10/2026
- Days on Market: 105 days
- Added to Site: 105 day(s) ago
Interior
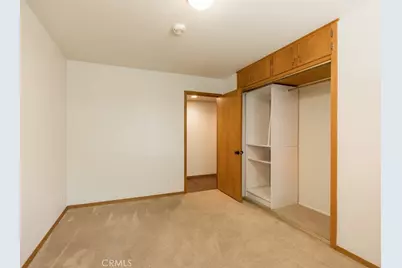
- Rooms/Areas: Walk-In Closet, Entry, Laundry, All Bedrooms Down, Kitchen, Living Room, Primary Suite, Den
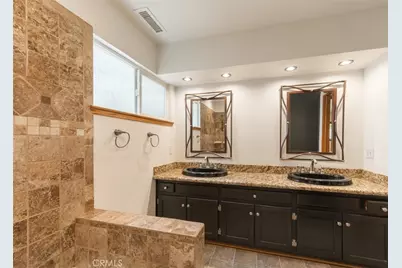
- Interior Features: Sunken Living Room, Unfurnished, Recessed Lighting, Granite Counters
- Fireplace: Yes
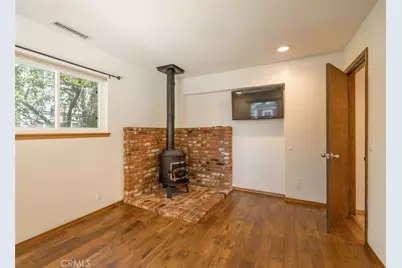
- Fireplace(s): Freestanding, Wood Burning, Zero Clearance, Living Room, Den
- Eating Areas: Breakfast Counter/Bar, Dining Room
- Appliances: Disposal, Microwave, Refrigerator, Free-Standing Range, Gas Range, Water Line to Refrigerator, Dishwasher
- Flooring: Tile, Carpet, Wood
Rooms
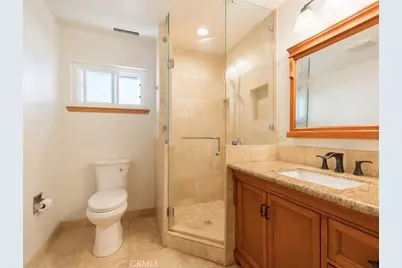
- Total Bathrooms: 3
- Full Bathrooms: 1
- 3/4 Bathrooms: 2
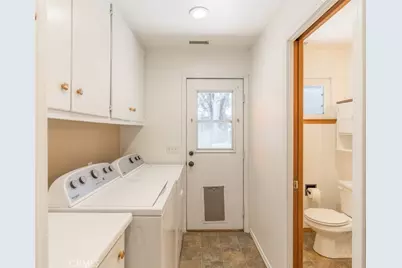
- Laundry: Gas Dryer Hookup, Individual Room, Washer Included, Dryer Included
Additional Information
- Pool Description: None
- Spa Description: Private, Above-Ground
Exterior
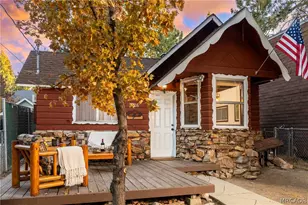
- Deck/Patio: Open Patio, Patio
Parking
- Garage: Yes
- Garage Spaces: 2
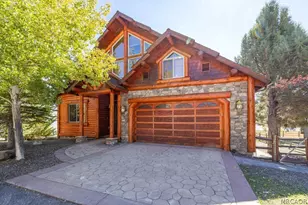
- Parking: Concrete, Driveway Level, Garage Faces Front, Driveway, Garage (Two Doors), Oversized
Location
- County: San Bernardino
- Driving Directions: Take Hwy 18 through Running Springs to Big Bear Lake (becomes Big Bear Blvd) to Eureka Dr., turn L. House will be about 1/4 mile ahead on the left.
- Direction Faces: East
School Information
- School District: Bear Valley Unified
Community
- Community Features: Golf, Biking, Dog Park, Hiking, Fishing, Mountainous, Lake, Park
Heating & Cooling
- Cooling Type: None
- Heating Type: Fireplace(s), Natural Gas, Forced Air, Central, Wood Stove
Utilities
- Sewer: Public Sewer
- Water: Public
Structural Information
- Architectural Style: Custom-Built
- Structure Type: Single Family Residence
- Foundation: Slab
- Roof: Composition, Shingle
- Common Walls: No Common Walls
- Windows: Double-Pane Windows, Blinds, Screens
- Doors: Sliding Doors, Storm Door(s)
- Disability Access: Entry Slope Less than 1 in 12
- Entry Location: 1
- Stories/Levels: One
- Stories Description: One
- Square Feet: 1,726
- Sq. Ft. Source: Assessor
- Year Built: 1967
- Year Built Source: Public Records
- Property Condition: Turnkey, Updated/Remodeled
Additional Structures
- Other Structures: Storage, Shed(s)
Lot Features
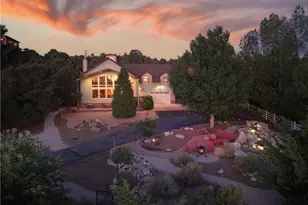
- Property View: Trees/Woods, Neighborhood
- Lot Size (Acres): 0.1837
- Lot Size (Sq. Ft.): 8,000
- Lot Size Source: Assessor
- Lot Dimensions: 80 x 100
- Irrigation System: Sprinkler System
- Zoning: RS1
- Lot Description: Lot 6500-9999, Rectangular Lot, Level, Front Yard, Sprinkler System, Back Yard, Lawn
- Fencing (Description): Wood, Fair Condition
Financial Considerations
- Price Per Sq. Ft.: $420.05
Disclosures and Reports
- Special Conditions: Standard
Listed by Exp Realty Of Southern Ca. Inc, Annette Karnes