This is a carousel with tiles that activate property listing cards. Use the previous and next buttons to navigate.
1/1
$720,000
This is a carousel with tiles that activate property listing cards. Use the previous and next buttons to navigate.
1/1
Property Description
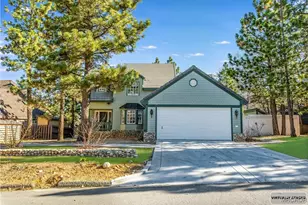

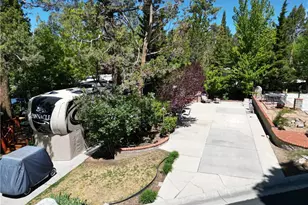
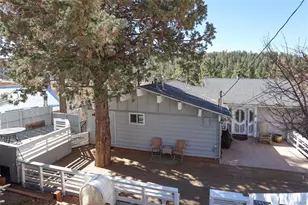
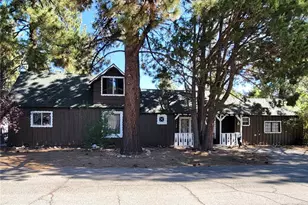
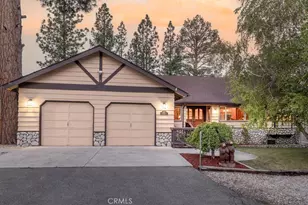
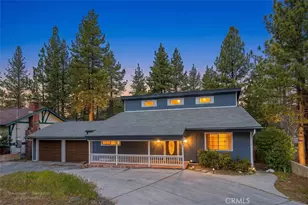
Welcome to your ultimate mountain escape in Big Bear's highly coveted Eagle Point neighborhood. Perfectly positioned to offer a serene "in the trees" feel, this exceptional property is also centrally located just one minute from Meadow Park and Swim Beach, and only five minutes from Snow Summit, the Village, and local grocery shopping. The open-concept main floor features three bedrooms, two bathrooms, a spacious dining area, a breakfast bar, and a welcoming living room centered around a warm stone fireplace, making it ideal for entertaining, weekend getaways, or full-time mountain living. Upstairs, a cozy loft with a stunning view from the expansive prow windows provides a perfect bonus space for reading or relaxing. The outdoor living spaces are designed for year-round enjoyment, featuring a spacious deck with lake and slope views, a fire pit, a private hot tub, and a beautifully terraced backyard with turf for effortless outdoor dining. Notable interior upgrades include central air conditioning, a rare and highly desirable feature for comfortable summer months, and updated modern bathrooms. Completing this exceptional property is a full two-car detached garage-perfect for secure parking or storing all your winter gear and summer water toys-along with a long driveway that safely accommodates three additional vehicles off the street. This beautifully appointed home is completely move-in ready and waiting for you to make it your own. Don't miss out on this gem!
Full Property Details
Full Property Details for 265 S Eagle
General
- Sold For: $720,000
- Status: Closed
- Type: Single Family
- Source: MRMLS
- MLS ID: CV26137810
- Added to Site: 111 day(s) ago
Interior
- Rooms/Areas: Primary Bedroom, All Bedrooms Down, Main Floor Primary Bedroom, Kitchen, Living Room, Main Floor Bedroom, Loft, Primary Suite, Primary Bathroom
- Interior Features: Beamed Ceilings, High Ceilings, Track Lighting, Ceiling Fan(s), Open Floorplan, Tile Counters, Cathedral Ceiling(s)
- Fireplace: Yes
- Fireplace(s): Gas, Gas Starter, Living Room
- Eating Areas: Breakfast Counter/Bar, Dining Room
- Appliances: Gas Cooktop, Microwave, Gas Oven, Dishwasher
- Flooring: Tile, Carpet, Wood
Rooms
Bathrooms
- Total Bathrooms: 3
- Full Bathrooms: 1
- 3/4 Bathrooms: 2
Bedrooms
- Total Bedrooms: 3
Other Rooms
- Laundry: Inside, Gas Dryer Hookup, In Closet, Washer Hookup, Washer Included, Dryer Included
Additional Information
- Pool Description: None
- Spa Description: Private
Exterior
- Deck/Patio: Wood, Wraparound, Deck
Parking
- Garage: Yes
- Garage Spaces: 2
- Parking: Concrete, Driveway Up Slope From Street, Garage (Single Door), Driveway
Location
- County: San Bernardino
- Driving Directions: Big Bear Blvd, S on Eureka, Left on Eagle, home is on right
School Information
- School District: Bear Valley Unified
Community
- Community Features: Foothills, Watersports, Golf, BLM/National Forest, Horse Trails, Hiking, Fishing, Mountainous, Curbs, Lake, Biking, Park, Hunting, Dog Park
Heating & Cooling
- Cooling Type: Central Air
- Heating Type: Natural Gas, Forced Air, Central
Utilities
- Sewer: Public Sewer
- Water: Public
Structural Information
- Architectural Style: Custom-Built
- Structure Type: Single Family Residence
- Foundation: Concrete Perimeter
- Roof: Composition
- Common Walls: No Common Walls
- Disability Access: None
- Entry Location: 1
- Stories/Levels: Two
- Stories Description: Two
- Square Feet: 1,653
- Sq. Ft. Source: Assessor
- Year Built: 1978
- Year Built Source: Public Records
Lot Features
- Property View: Mountain(s), Trees/Woods, Lake, Neighborhood
- Lot Size (Acres): 0.1731
- Lot Size Source: Assessor
- Irrigation System: Sprinkler System
- Lot Description: Lot 6500-9999, Park Nearby, Sprinkler System, Slopes Up from Street
- Fencing (Description): Chain Link
Financial Considerations
- Price Per Sq. Ft.: $435.57
Disclosures and Reports
- Special Conditions: Standard
Listed by Vista Sotheby's International, Paul Zamoyta
Sold by Redfin Corporation, Katelyn Gilman

Get Pre-Approved Today
Schools
Schools serving 265 S Eagle
School District:Bear Valley Unified School District
| Name | Grades | Distance |
|---|---|---|
North Shore Elementary School 765 N. Stanfield Cutoff, Big Bear Lake, CA 92315 | K-5 | 1.3 mi |
Big Bear Middle School 41275 Big Bear Boulevard, Big Bear Lake, CA 92315 | 6-8 | 0.3 mi |
Big Bear High School 351 Maple Ln., Big Bear, CA 92314 | 9-12 | 4.3 mi |
Disclaimer:
School attendance boundaries provided by ATTOM Data Solutions and are for reference only. Contact the school directly to verify enrollment eligibility.
Price & Sales History for 265 S Eagle
Date
Details
Price
Change
Source
10/08/2026
Sold
$720,000
-4%
MLS
8/27/2026
Price Reduced
$750,000
-3.85%
MLS
7/20/2026
Price Reduced
$780,000
-2.38%
MLS
6/26/2026
Listed
$799,000
—
MLS
Disclaimer: Historical sales information is derived from public records provided by the county offices. Information is not guaranteed and should be independently verified.
265 S Eagle, Big Bear Lake, CA 92315 (MLS# CV26137810) is a Single Family property that was sold at $720,000 on October 08, 2026. Want to learn more about 265 S Eagle? Do you have questions about finding other Single Family real estate for sale in Big Bear Lake? You can browse all Big Bear Lake real estate or contact a Coldwell Banker agent to request more information.