This is a carousel with tiles that activate property listing cards. Use the previous and next buttons to navigate.
1/99
$639,000 Just Listed
This is a carousel with tiles that activate property listing cards. Use the previous and next buttons to navigate.
1/99
Property Description
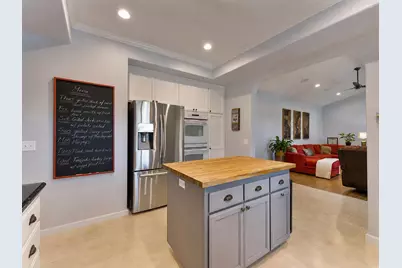
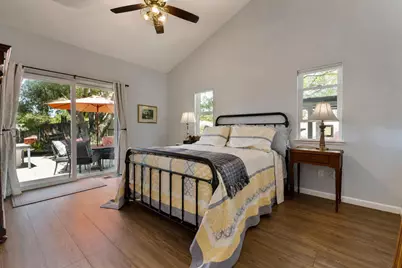
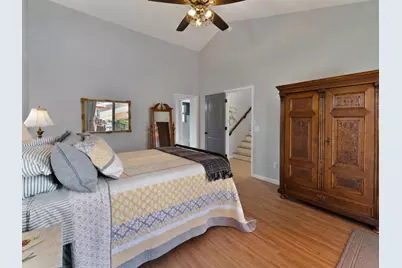
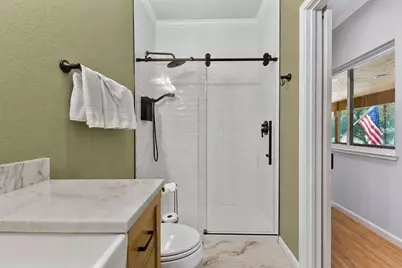
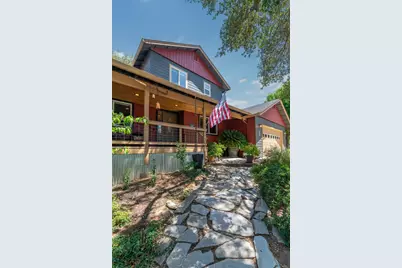
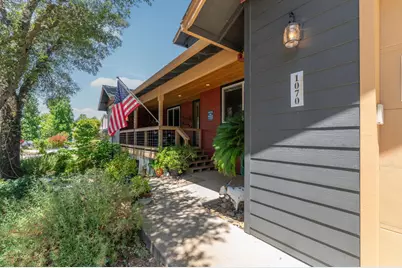
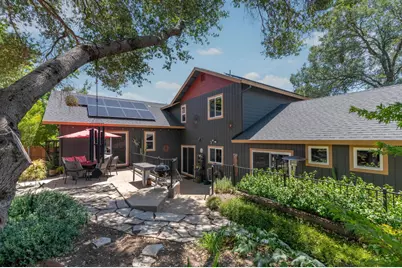
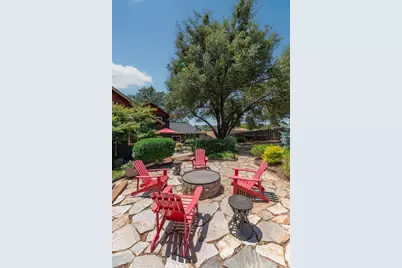
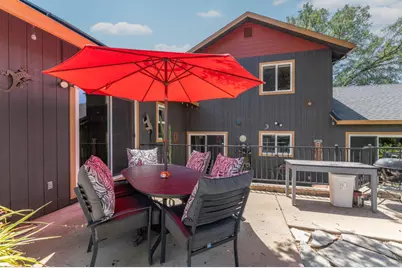
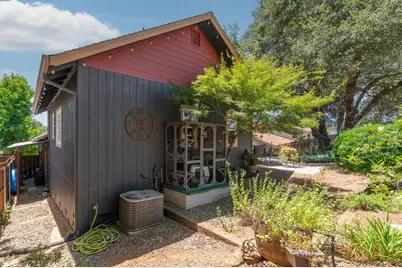
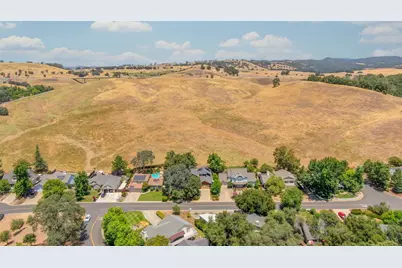
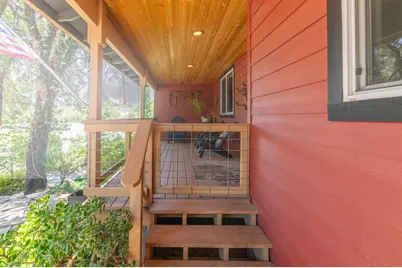
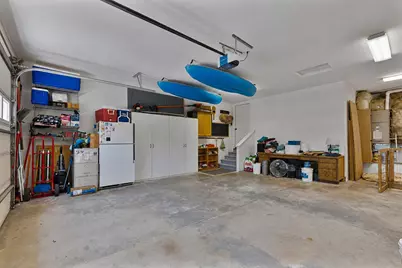
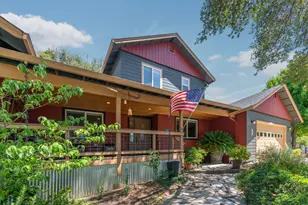
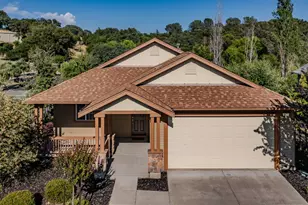
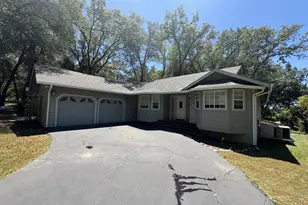
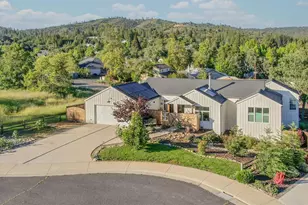
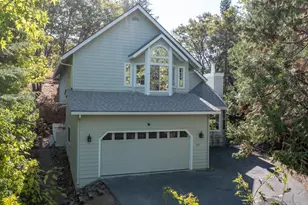
Welcome to 1070 Suzanne Drive, where timeless craftsmanship meets warm, comfortable living. This custom built home has been meticulously maintained by its original owners for the past 22 years and is ready to welcome its next chapter. From the moment you arrive, you'll be drawn in by the inviting curb appeal and classic Craftsman-inspired design. Inside, beautiful tile flooring leads to a spacious living room featuring cathedral ceilings, a cozy propane fireplace, and seamless access to the peaceful backyard. The thoughtfully designed kitchen is a dream for both everyday living and entertaining, offering granite countertops, a gas cooktop, dual ovens, abundant cabinetry, and a generous butcher block island. A formal dining room overlooks the charming covered front porch, while the sunny breakfast room opens to the private backyard that borders legacy ranch land. Enjoy the peaceful setting and the occasional visit from the neighboring cows-a delightful reminder of the area's country charm. Also located on the main floor, you'll find a charming private guest bedroom and full bath. The well-appointed laundry room includes a utility sink and an abundance of built-in storage cabinets. Just a few steps up, you'll find the secluded primary suite, a true retreat featuring cedar-lined walk-in closet, dual vanities with quartz countertops, a relaxing jetted tub, and a separate stall shower. Step directly from the suite into the tranquil backyard to enjoy your morning coffee surrounded by nature. Continue to the upper level where you'll find a second family room which is the perfect gathering place, accompanied by two more comfortable guest bedrooms and a full bath. Additional features include a leased solar system to help improve energy efficiency and reduce utility costs, adding even more value to this thoughtfully cared for home. The two car garage with plenty of space for your vehicles and extras. Under the house there is additional storage space.
Full Property Details
Full Property Details for 1070 Suzanne Dr
General
- Price: $639,000
- Status: Active
- Type: Single Family
- Source: METROLIST_Cali
- MLS ID: 226084958
- Updated: 7/6/2026
- Added to Site: 1 day(s) ago
Interior
- Rooms/Areas: Master Bathroom, Baths Other, Master Bedroom, Bonus Room, Dining Room, Family Room, Storage, Kitchen, Laundry, Living Room
- Interior Features: Cathedral Ceiling, Storage Area(s), Formal Entry
- Fireplace: Yes
- Number of Fireplaces: 1
- Fireplace(s): Living Room, Gas Log
- Appliances: Built-In Electric Oven, Free Standing Refrigerator, Gas Cook Top, Compactor, Dishwasher, Disposal, Microwave, Double Oven, Self/Cont Clean Oven
- Flooring: Carpet, Laminate, Wood
Rooms
Bathrooms
- Total Bathrooms: 3
- Full Bathrooms: 3
- Bathroom Features: Shower Stall(s), Double Sinks, Jetted Tub, Walk-In Closet, Quartz, Window
- Primary Bathroom: Shower Stall(s), Double Sinks, Jetted Tub, Walk-In Closet, Quartz, Window
Bedrooms
- Total Bedrooms: 4
- Primary Bedroom: Walk-In Closet, Outside Access
Other Rooms
- Kitchen: Breakfast Room, Butcher Block Counters, Pantry Cabinet, Pantry Closet, Granite Counter, Island
- Dining Room: Formal Room
- Laundry: Cabinets, Sink, Inside Room
Parking
- Garage: Yes
- Garage Spaces: 2
- Parking: Garage Facing Front, Guest Parking Available
Location
- County: Calaveras
- Subdivision: Stelte Park
- Cross Streets: Kurt Drive
- Driving Directions: Old Vallecito Road to Kurt Drive, left on Suzanne Drive, home will be the on the right.
School Information
- School District: Calaveras
- Elem School District: Mark Twain Union
- Midd School District: Mark Twain Union
- High School District: Brett Harte Union
Heating & Cooling
- Cooling Type: Ceiling Fan(s), Central
- Heating Type: Propane, Central, Fireplace(s)
- Heating Fuel: Propane, Central, Fireplace(s)
Utilities
- Sewer: Public Sewer
- Water: Public
- Utility Description: Public, DSL Available, Electric, Sewer In & Connected, Internet Available, Solar, Underground Utilities, Propane
Structural Information
- Architectural Style: Contemporary, Traditional
- Builder: Keith Cooper
- Construction: Frame, Wood, Wood Siding
- Basement: Yes
- Foundation: ConcretePerimeter
- Roof: Composition
- Windows: Dual Pane Full
- Stories/Levels: 2
- Square Feet: 2,516
- Sq. Ft. Source: Assessor Auto-Fill
- Year Built: 2004
Additional Structures
- Other Structures: Shed(s)
Lot Features
- Property View: Pasture, Hills
- Lot Size (Acres): 0.22
- Lot Size (Sq. Ft.): 9,583
- Street/Road Desc.: Paved
- Irrigation System: None
- Topography: Lot Sloped, Upslope
- Elevation (Approx.): 1400
- Zoning: Single Family
- Lot Description: Auto Sprinkler F&R, Private, Shape Regular, Landscape Back, Landscape Front, Low Maintenance
- Fencing (Description): Back Yard
Disclosures and Reports
- Special Conditions: None
- APN: 062-018-004-000
Listed by NextHome Utica Properties

Get Pre-Approved Today
Schools
Schools serving 1070 Suzanne Dr
| Name | Grades | Distance |
|---|---|---|
Mark Twain Elementary School, Angels Camp, CA 646 Stanislaus Avenue, Angels Camp, CA 95222 | K-6 | 0.6 mi |
Bret Harte Union High School 364 Murphys Grade Rd., Angels Camp, CA 95221 | 9-12 | 0.8 mi |
Disclaimer:
School attendance boundaries provided by ATTOM Data Solutions and are for reference only. Contact the school directly to verify enrollment eligibility.
Price & Sales History for 1070 Suzanne Dr
Date
Details
Price
Change
Source
7/06/2026
Listed
$639,000
60.15%
MLS
1/23/2004
Sold
$399,000
—
Public Record
Disclaimer: Historical sales information is derived from public records provided by the county offices. Information is not guaranteed and should be independently verified.
Tax History
Tax History for 1070 Suzanne Dr
Year
Property Taxes
Change
Tax Assessment
Change
2025
$6,282
—
$578,618
2%
2025
$6,282
3%
$567,274
2%
2023
$6,086
—
$556,152
2%
2023
$6,086
3%
$545,248
2%
2022
$5,897
2%
$534,558
2%
2021
$5,792
6%
$524,077
7%
2020
$5,442
8%
$491,000
6%
2019
$5,034
33%
$465,000
32%
2018
$3,790
1%
$352,000
—
2017
$3,771
6%
$352,000
8%
2016
$3,552
—
$327,000
—
2015
$3,561
9%
$327,000
8%
2014
$3,270
9%
$302,000
9%
2013
$3,006
—
$277,000
—
Disclaimer: Historical tax information is derived from public records provided by the county offices. Information is not guaranteed and should be independently verified.
Estimate the Cost
Estimate the Cost for 1070 Suzanne Dr
1070 Suzanne Drive, Angels Camp, CA 95222 (MLS# 226084958) is a Single Family property with 4 bedrooms and 3 full bathrooms. 1070 Suzanne Drive is currently listed for $639,000 and was received on July 06, 2026. Want to learn more about 1070 Suzanne Drive? Do you have questions about finding other Single Family real estate for sale in Angels Camp? You can browse all Angels Camp real estate or contact a Coldwell Banker agent to request more information.