This is a carousel with tiles that activate property listing cards. Use the previous and next buttons to navigate.
1/1
$430,000
This is a carousel with tiles that activate property listing cards. Use the previous and next buttons to navigate.
1/1
Property Description
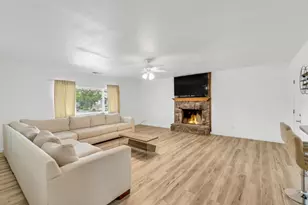
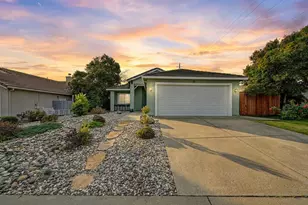
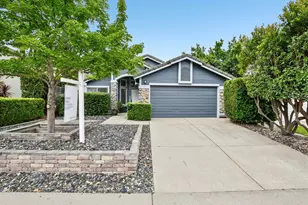
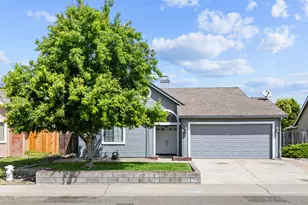
Bright open floorplan with vaulted ceilings, skylight, tons of natural light and beautiful laminate flooring. living/dining combo w/fireplace. Kitchen has granite counters, large windows looking out to the backyard. Double doors open up to the Primary Suite with slider accessing the backyard. Spacious bedrooms. Indoor laundry. Newer windows, low maintenance backyard with built in BBQ. Close to parks & schools.
Full Property Details
Full Property Details for 3449 Birchdale Way
General
- Sold For: $430,000
- Status: Closed
- Type: Single Family
- Source: MAX
- MLS ID: 41125210
- Added to Site: 92 day(s) ago
Interior
- Number of Rooms: 5
- Interior Features: No Additional Rooms
- Number of Fireplaces: 1
- Fireplace(s): Living Room
- Appliances: Dishwasher, Microwave, Free-Standing Range
- Flooring: Laminate, Carpet
Rooms
Bathrooms
- Total Bathrooms: 2
- Full Bathrooms: 2
Bedrooms
- Total Bedrooms: 3
Other Rooms
- Kitchen: Dishwasher, Microwave, Freestanding Range/Oven
- Laundry: Hookups Only, Laundry Room
Additional Information
- Equipment: See Remarks
Exterior
- Exterior Features: Back Yard, See Remarks
Parking
- Attached garage: Yes
- Garage Spaces: 2
- Parking Features: Attached
Location
- Area: Listing
- County: Sacramento
- Subdivision: Other
- Driving Directions: PFE Rd to Watt left Pepperridge right Birchdale
Heating & Cooling
- Central air: Yes
- Cooling Type: Ceiling Fan(s), Central Air
- Heating Type: Central
Utilities
- Water: Public
Structural Information
- Architectural Style: Traditional
- Exterior Const.: Stucco, Wood
- Roof: Tile
- Stories/Levels: One Story
- Living Area: 1,339 Sq. Ft.
- Year Built: 1993
Lot Features
- Lot Size (Acres): 0.12
- Lot Dimensions: 5227.2
- Lot Features: Level
Financial Considerations
- For Sale: Yes
- Price Per Sq. Ft.: $344
Disclosures and Reports
- Property ID: 2031540095000
Listed by EXP Realty of Northern Cal.Inc., Danielle Broad
Sold by eXp Realty of Northern California, Inc., Mohammad Wafai

Get Pre-Approved Today
Schools
Schools serving 3449 Birchdale Way
School District:Center Joint Unified School District
| Name | Grades | Distance |
|---|---|---|
Arthur S. Dudley Elementary School 8000 Aztec Way, Antelope, CA 95843 | K-6 | 0.8 mi |
Wilson C. Riles Middle School 4747 PFE Road, Roseville, CA 95747 | 7-8 | 0.7 mi |
Center High 3111 Center Court Lane, Antelope, CA 95843 | 9-12 | 0.6 mi |
Disclaimer:
School attendance boundaries provided by ATTOM Data Solutions and are for reference only. Contact the school directly to verify enrollment eligibility.
Price & Sales History for 3449 Birchdale Way
Date
Details
Price
Change
Source
4/16/2026
Sold
$430,000
-6.52%
MLS
2/26/2026
Listed
$460,000
—
MLS
Disclaimer: Historical sales information is derived from public records provided by the county offices. Information is not guaranteed and should be independently verified.
3449 Birchdale Way, Antelope, CA 95843 (MLS# 41125210) is a Single Family property that was sold at $430,000 on April 16, 2026. Want to learn more about 3449 Birchdale Way? Do you have questions about finding other Single Family real estate for sale in Antelope? You can browse all Antelope real estate or contact a Coldwell Banker agent to request more information.