This is a carousel with tiles that activate property listing cards. Use the previous and next buttons to navigate.
1/1
$480,000
This is a carousel with tiles that activate property listing cards. Use the previous and next buttons to navigate.
1/1
Property Description
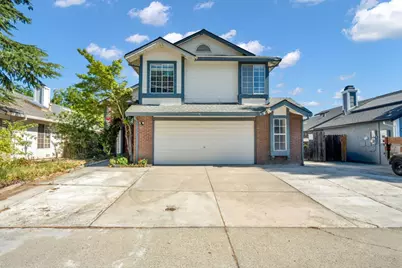
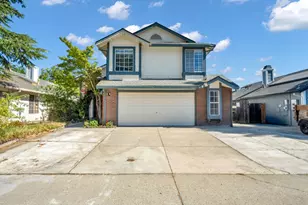
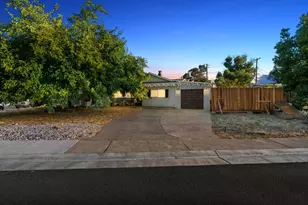
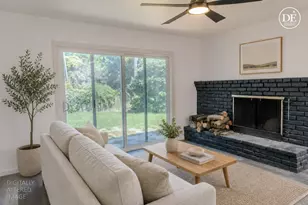
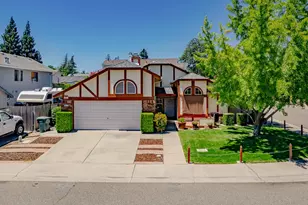
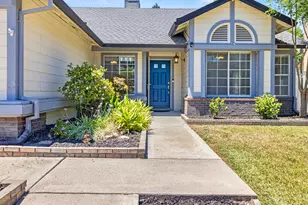
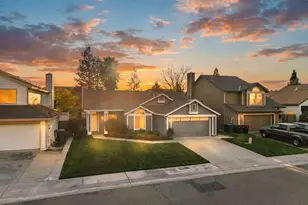
Bring your vision to a home that is move-in ready and full of value! Located in an established Antelope community, this spacious home offers a comfortable layout, thoughtful updates, and plenty of room to make it your own. Step through the entry and enjoy the open feel created by the vaulted ceilings and functional floor plan. The formal living and dining areas provide a welcoming space for entertaining, while the separate family room features a cozy double-sided fireplace connecting to the kitchen and informal dining area. The kitchen offers abundant counter space, plenty of cabinetry, and a convenient dining area. The main level also features a half bath and a downstairs bedroom, providing flexibility for guests, a home office, or extended family. Upstairs, the generously sized primary suite features a private bathroom with dual sinks, a separate shower, and a relaxing soaking tub. Additional bedrooms offer ample closet space and share a centrally located bathroom. Recent improvements make this home truly ready for its next owner, including a nearly new air conditioning system, newer heater, and newer laminate flooring throughout the house. These updates provide comfort and a fresh, modern feel while allowing you to move in without taking on major immediate projects. Outside, the spacious backyard offers a blank canvas for outdoor living, gardening, entertaining, or creating a play area. The covered patio provides a comfortable shaded space for relaxing and enjoying the yard. The property also offers spacious parking with room to accommodate an RV, adding valuable flexibility for vehicles, recreational equipment, or guests. Conveniently located near Antelope Meadows Preschool and Elementary and Antelope Community Park, this home combines a desirable established neighborhood, a spacious floor plan, important recent upgrades, and plenty of parking. Whether you're a first-time buyer, ready for more space, or simply looking for a comfortable home with valuable updates, this home is ready Antelope home is worth seeing!
Full Property Details
Full Property Details for 4325 Shandwick Dr
General
- Sold For: $480,000
- Status: Closed
- Type: Single Family
- Source: METROLIST_Cali
- MLS ID: 226085457
- Added to Site: 95 day(s) ago
Interior
- Fireplace: Yes
- Number of Fireplaces: 1
- Fireplace(s): Living Room
- Appliances: Free Standing Gas Range, Dishwasher
- Flooring: Laminate
Rooms
Bathrooms
- Total Bathrooms: 3
- Full Bathrooms: 2
- Half Bathrooms: 1
- Bathroom Features: Shower Stall(s), Double Sinks, Soaking Tub
- Primary Bathroom: Shower Stall(s), Double Sinks, Soaking Tub
Bedrooms
- Total Bedrooms: 4
- Primary Bedroom: Closet
Other Rooms
- Kitchen: Tile Counter
- Dining Room: Dining/Family Combo
- Laundry: Inside Room
Parking
- Garage: Yes
- Garage Spaces: 2
- Parking: Attached, RV Possible, Garage Facing Front
Location
- County: Sacramento
- Cross Streets: Walerga Road
- Driving Directions: Walerga Road to Shandwick Drive
School Information
- School District: Sacramento
Heating & Cooling
- Cooling Type: Central
- Heating Type: Central
- Heating Fuel: Central
Utilities
- Sewer: Public Sewer
- Water: Public
- Utility Description: Public
Structural Information
- Architectural Style: Contemporary
- Construction: Frame, Wood
- Basement: Yes
- Foundation: Slab
- Roof: Shingle, Composition
- Stories/Levels: 2
- Square Feet: 1,766
- Sq. Ft. Source: Assessor Auto-Fill
- Year Built: 1989
Lot Features
- Lot Size (Acres): 0.16
- Lot Size (Sq. Ft.): 6,970
- Irrigation System: Public District
- Zoning: R1
- Lot Description: Other
Disclosures and Reports
- Special Conditions: None
- APN: 203-0830-007-0000
Listed by Keller Williams Realty
Sold by Direct Realty and Mortgage

Get Pre-Approved Today
Schools
Schools serving 4325 Shandwick Dr
School Districts:Dry Creek Joint Elementary School District, Roseville Joint Union High School District
| Name | Grades | Distance |
|---|---|---|
Antelope Meadows Elementary School 8343 Palmerson Drive, Antelope, CA 95843 | K-5 | 0.4 mi |
Antelope Crossing Middle School 9200 Palmerson Drive, Antelope, CA 95843 | 6-8 | 1.2 mi |
Antelope High School 7801 Titan Drive, Antelope, CA 95843 | 9-12 | 0.4 mi |
Disclaimer:
School attendance boundaries provided by ATTOM Data Solutions and are for reference only. Contact the school directly to verify enrollment eligibility.
Price & Sales History for 4325 Shandwick Dr
Date
Details
Price
Change
Source
10/06/2026
Sold
$480,000
-3.81%
MLS
8/21/2026
Price Reduced
$499,000
-1.96%
MLS
7/30/2026
Price Reduced
$509,000
-1.17%
MLS
7/08/2026
Listed
$515,000
—
MLS
Disclaimer: Historical sales information is derived from public records provided by the county offices. Information is not guaranteed and should be independently verified.
4325 Shandwick Drive, Antelope, CA 95843 (MLS# 226085457) is a Single Family property that was sold at $480,000 on October 06, 2026. Want to learn more about 4325 Shandwick Drive? Do you have questions about finding other Single Family real estate for sale in Antelope? You can browse all Antelope real estate or contact a Coldwell Banker agent to request more information.