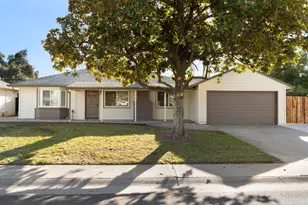
This is a carousel with tiles that activate property listing cards. Use the previous and next buttons to navigate.
1/78
$559,800 Just Listed
This is a carousel with tiles that activate property listing cards. Use the previous and next buttons to navigate.
1/78
Property Description
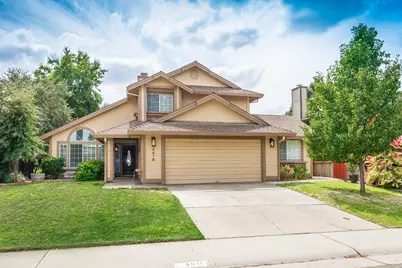
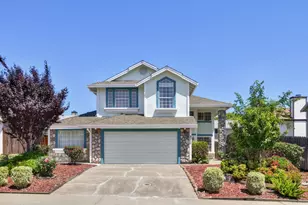
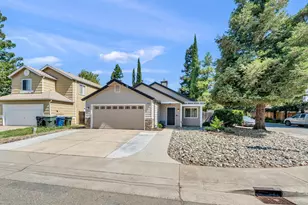
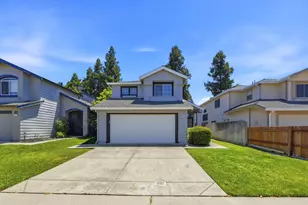
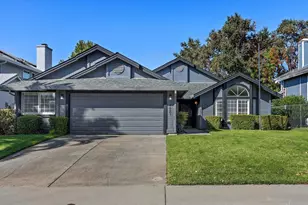
Wonderful 4 bedroom opportunity in north Antelope under $560k. Bedroom & full bathroom on ground level. Oversize 2 car garage with extra space. Remodeled kitchen with granite counters, newer appliances, and cherry finish cabinets. Spacious patio, garden area, and patio cover. Primary suite with fireplace, double doors, closet organizer, and vaulted ceilings. Updated bathrooms, newer HVAC, and dog run. Vaulted ceilings bring in extra light to this flexible floor plan. Conveniently located near shopping, and just minutes to Tetotom Park, & less than half mile to Antelope Meadows Elementary or Antelope Crossing Middle School.
Full Property Details
Full Property Details for 4916 Fan Wood Way
General
- Price: $559,800
- Status: Active
- Type: Single Family
- Source: METROLIST_Cali
- MLS ID: 226102811
- Updated: 9/5/2026
- Added to Site: 1 day(s) ago
Interior
- Rooms/Areas: Dining Room, Possible Guest, Family Room, Kitchen, Laundry, Living Room
- Interior Features: Cathedral Ceiling
- Fireplace: Yes
- Number of Fireplaces: 2
- Fireplace(s): Primary Bedroom, Family Room, Wood Burning
- Appliances: Free Standing Gas Range, Dishwasher, Disposal, Microwave, Plumbed For Ice Maker
- Flooring: Carpet, Laminate, Tile
Rooms
Bathrooms
- Total Bathrooms: 3
- Full Bathrooms: 3
- Bathroom Features: Shower Stall(s), Double Sinks, Jetted Tub, Tile, Walk-In Closet
- Primary Bathroom: Shower Stall(s), Double Sinks, Jetted Tub, Tile, Walk-In Closet
Bedrooms
- Total Bedrooms: 4
Other Rooms
- Kitchen: Breakfast Area, Pantry Cabinet, Granite Counter
- Dining Room: Dining/Living Combo
- Laundry: Ground Floor, Inside Room
Parking
- Garage: Yes
- Garage Spaces: 2
- Parking: Attached, Garage Facing Front, See Remarks
Location
- County: Sacramento
- Subdivision: Brentwood
- Cross Streets: Falcon View Dr
- Driving Directions: From I-80 exit Antelope to west, right on Don Julio, left on N Loop, right on Falcon View Dr, right on Fan Wood to address.
- Direction Faces: North
School Information
- School District: Sacramento
- Elem School District: Dry Creek Joint
- Midd School District: Dry Creek Joint
- High School District: Roseville Joint
Heating & Cooling
- Cooling Type: Ceiling Fan(s), Central
- Heating Type: Central, Fireplace(s)
- Heating Fuel: Central, Fireplace(s)
Utilities
- Sewer: Public Sewer
- Water: Public, Water District
- Utility Description: Sewer Connected, Electric, Natural Gas Connected
Structural Information
- Architectural Style: Two Story Contemporary
- Construction: Frame, Wood Siding
- Basement: Yes
- Foundation: Concrete, Slab
- Roof: Composition
- Windows: Dual Pane Full
- Stories/Levels: 2
- Square Feet: 1,987
- Sq. Ft. Source: Assessor Auto-Fill
- Year Built: 1990
Additional Structures
- Other Structures: Gazebo
Lot Features
- Lot Size (Acres): 0.1389
- Lot Size (Sq. Ft.): 6,050
- Street/Road Desc.: Paved
- Road Maintenance: Public Maintained Road
- Irrigation System: None
- Zoning: RD-5
- Lot Description: Auto Sprinkler Rear, Landscape Back, Landscape Front
- Fencing (Description): Back Yard, Wood
Disclosures and Reports
- Special Conditions: None
- APN: 203-1310-059-0000
Listed by Quantum Real Estate
Get Pre-Approved Today
Schools
Schools serving 4916 Fan Wood Way
School Districts:Dry Creek Joint Elementary School District, Roseville Joint Union High School District
| Name | Grades | Distance |
|---|---|---|
Antelope Meadows Elementary School 8343 Palmerson Drive, Antelope, CA 95843 | K-5 | 0.5 mi |
Antelope Crossing Middle School 9200 Palmerson Drive, Antelope, CA 95843 | 6-8 | 0.5 mi |
Antelope High School 7801 Titan Drive, Antelope, CA 95843 | 9-12 | 0.7 mi |
Disclaimer:
School attendance boundaries provided by ATTOM Data Solutions and are for reference only. Contact the school directly to verify enrollment eligibility.
Price & Sales History for 4916 Fan Wood Way
Date
Details
Price
Change
Source
9/04/2026
Listed
$559,800
76.59%
MLS
10/16/2015
Sold
$317,000
—
Public Record
Disclaimer: Historical sales information is derived from public records provided by the county offices. Information is not guaranteed and should be independently verified.
Tax History
Tax History for 4916 Fan Wood Way
Year
Property Taxes
Change
Tax Assessment
Change
2025
$4,138
—
$382,759
2%
2025
$4,138
3%
$375,255
2%
2023
$4,004
—
$367,898
2%
2023
$4,004
—
$360,685
2%
2022
$4,011
-1%
$353,613
2%
2021
$4,033
1%
$346,681
1%
2020
$4,003
1%
$343,128
2%
2019
$3,949
4%
$336,401
2%
2018
$3,809
1%
$329,806
2%
2017
$3,756
3%
$323,340
2%
2016
$3,661
58%
$317,000
55%
2015
$2,314
2%
$203,895
2%
2014
$2,276
-1%
$199,902
—
2013
$2,291
—
$199,000
—
Disclaimer: Historical tax information is derived from public records provided by the county offices. Information is not guaranteed and should be independently verified.
Estimate the Cost
Estimate the Cost for 4916 Fan Wood Way
4916 Fan Wood Way, Antelope, CA 95843 (MLS# 226102811) is a Single Family property with 4 bedrooms and 3 full bathrooms. 4916 Fan Wood Way is currently listed for $559,800 and was received on September 04, 2026. Want to learn more about 4916 Fan Wood Way? Do you have questions about finding other Single Family real estate for sale in Antelope? You can browse all Antelope real estate or contact a Coldwell Banker agent to request more information.