This is a carousel with tiles that activate property listing cards. Use the previous and next buttons to navigate.
1/42
$499,000 Just Listed
This is a carousel with tiles that activate property listing cards. Use the previous and next buttons to navigate.
1/42
Property Description
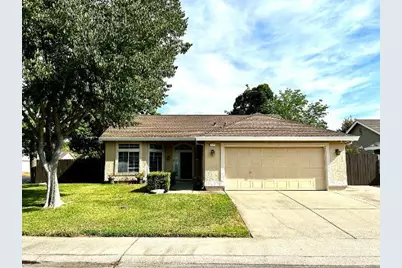
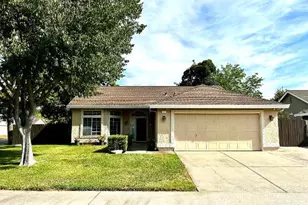
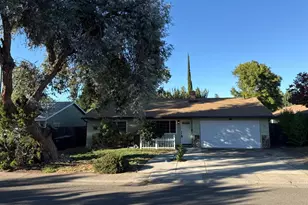
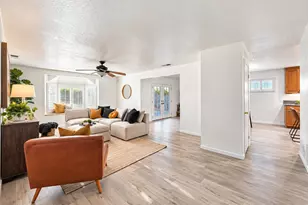
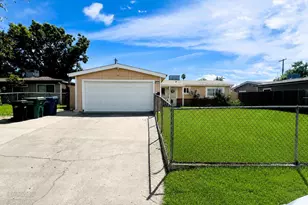
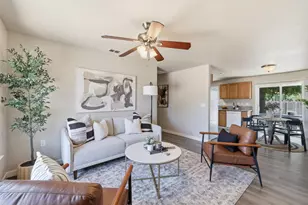
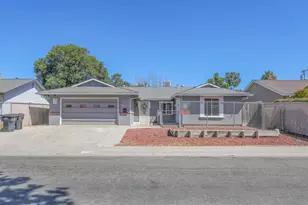
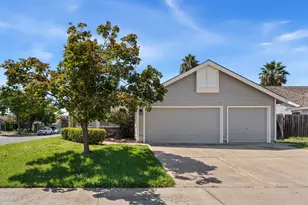
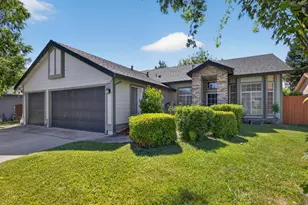
Welcome Home! This inviting single-story home offers comfortable living on a spacious corner lot with wide streets, in a welcoming neighborhood close to established schools, parks, and everyday amenities. Featuring 3 bedrooms, 2 bathrooms, and over 1,400 square feet, the home offers a bright, open kitchen with large windows that bring in abundant natural light and provide beautiful views of the changing colors of the seasons. Hardwood flooring adds warmth to two of the bedrooms, while the freshly painted interior creates a clean, move-in-ready feel. Outside, enjoy the generous lot with RV access and plenty of room to relax, entertain, or enjoy the outdoors. The home is conveniently located within walking distance of the local middle school and nearby schools, as well as Tetotom Park, featuring a playground, tennis courts, and a covered picnic area. This home offers a wonderful opportunity to make it your own while enjoying its many established features. This is the kind of home that invites you to slow down, make memories, gather with loved ones, and enjoy all the simple moments that make life special.
Full Property Details
Full Property Details for 5401 Pearlstone Dr
General
- Price: $499,000
- Status: Active
- Type: Single Family
- Source: METROLIST_Cali
- MLS ID: 226102717
- Updated: 8/14/2026
- Added to Site: 2 day(s) ago
Interior
- Fireplace: Yes
- Number of Fireplaces: 1
- Fireplace(s): Family Room
- Appliances: Free Standing Refrigerator, Dishwasher, Disposal, Free Standing Gas Oven
- Flooring: Carpet, Vinyl, Wood
Rooms
Bathrooms
- Total Bathrooms: 2
- Full Bathrooms: 2
- Bathroom Features: Shower Stall(s), Double Sinks, Walk-In Closet, Window
- Primary Bathroom: Shower Stall(s), Double Sinks, Walk-In Closet, Window
Bedrooms
- Total Bedrooms: 3
- Primary Bedroom: Ground Floor
Other Rooms
- Kitchen: Island, Tile Counter
- Dining Room: Breakfast Nook, Space in Kitchen, Formal Area
- Laundry: Laundry Closet, Electric, Gas Hook-Up, Inside Area
Parking
- Garage: Yes
- Garage Spaces: 2
- Parking: Attached, RV Access
Location
- County: Sacramento
- Cross Streets: Palmerson Drive
- Driving Directions: The corner of Palmerson Drive and Pearlstone.
- Direction Faces: South
School Information
- School District: Sacramento
- Elem School District: Dry Creek Joint
- Midd School District: Dry Creek Joint
- High School District: Roseville Joint
Heating & Cooling
- Cooling Type: Ceiling Fan(s), Central
- Heating Type: Central
- Heating Fuel: Central
Utilities
- Sewer: Public Sewer
- Water: Public, Meter Available
- Utility Description: Electric, Natural Gas Available
Structural Information
- Architectural Style: One Story A-Frame
- Construction: Stucco, Frame, Wood
- Basement: Yes
- Foundation: Concrete, Slab
- Roof: Composition
- Stories/Levels: 1
- Square Feet: 1,408
- Sq. Ft. Source: Assessor Auto-Fill
- Year Built: 1993
Lot Features
- Lot Size (Acres): 0.1717
- Lot Size (Sq. Ft.): 7,479
- Street/Road Desc.: Asphalt
- Road Maintenance: Public Maintained Road
- Irrigation System: Other
- Zoning: RD5
- Lot Description: Corner, Shape Regular
- Fencing (Description): Fenced
Disclosures and Reports
- Special Conditions: None
- APN: 203-1510-027-0000
Listed by AMP Real Estate Inc.
Get Pre-Approved Today
Schools
Schools serving 5401 Pearlstone Dr
School Districts:Dry Creek Joint Elementary School District, Roseville Joint Union High School District
| Name | Grades | Distance |
|---|---|---|
Olive Grove Elementary School 7926 Firestone Way, Antelope, CA 95843 | K-5 | 0.5 mi |
Antelope Crossing Middle School 9200 Palmerson Drive, Antelope, CA 95843 | 6-8 | 0.2 mi |
Antelope High School 7801 Titan Drive, Antelope, CA 95843 | 9-12 | 1.2 mi |
Disclaimer:
School attendance boundaries provided by ATTOM Data Solutions and are for reference only. Contact the school directly to verify enrollment eligibility.
Price & Sales History for 5401 Pearlstone Dr
Date
Details
Price
Change
Source
8/14/2026
Listed
$499,000
88.3%
MLS
12/23/2014
Sold
$265,000
—
Public Record
Disclaimer: Historical sales information is derived from public records provided by the county offices. Information is not guaranteed and should be independently verified.
Tax History
Tax History for 5401 Pearlstone Dr
Year
Property Taxes
Change
Tax Assessment
Change
2025
$3,534
—
$324,850
2%
2025
$3,534
3%
$318,482
2%
2023
$3,419
—
$312,238
2%
2023
$3,419
—
$306,116
2%
2022
$3,425
-1%
$300,115
2%
2021
$3,444
1%
$294,231
1%
2020
$3,418
1%
$291,215
2%
2019
$3,371
4%
$285,506
2%
2018
$3,253
1%
$279,908
2%
2017
$3,208
3%
$274,421
2%
2016
$3,126
2%
$269,041
2%
2015
$3,072
2%
$265,000
—
2014
$3,004
-3%
$265,069
22%
2013
$3,083
—
$217,269
—
Disclaimer: Historical tax information is derived from public records provided by the county offices. Information is not guaranteed and should be independently verified.
Estimate the Cost
Estimate the Cost for 5401 Pearlstone Dr
5401 Pearlstone Drive, Antelope, CA 95843 (MLS# 226102717) is a Single Family property with 3 bedrooms and 2 full bathrooms. 5401 Pearlstone Drive is currently listed for $499,000 and was received on August 14, 2026. Want to learn more about 5401 Pearlstone Drive? Do you have questions about finding other Single Family real estate for sale in Antelope? You can browse all Antelope real estate or contact a Coldwell Banker agent to request more information.