This is a carousel with tiles that activate property listing cards. Use the previous and next buttons to navigate.
1/53
$582,995
This is a carousel with tiles that activate property listing cards. Use the previous and next buttons to navigate.
1/53
Property Description
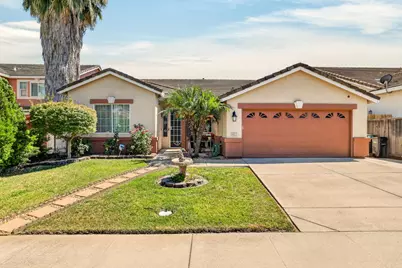
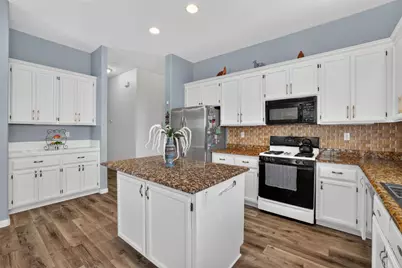
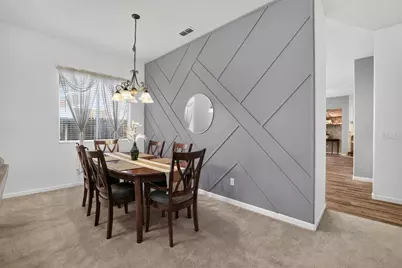
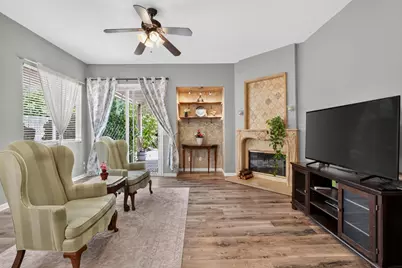
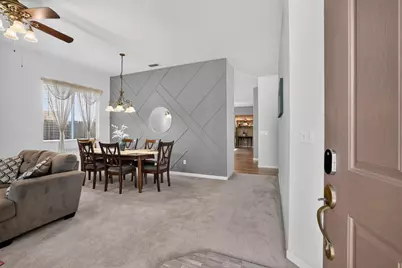
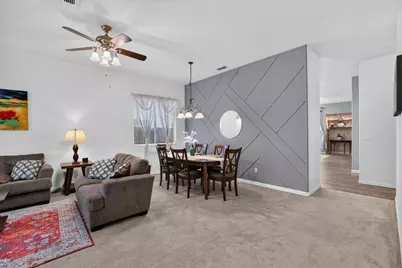
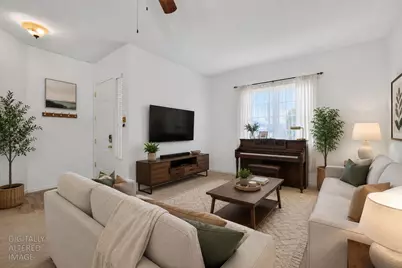
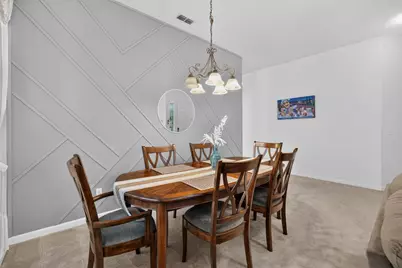
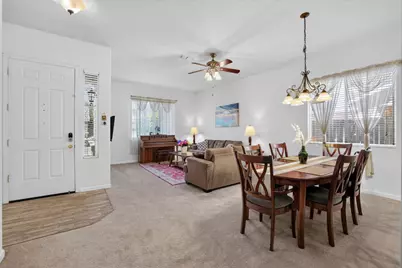
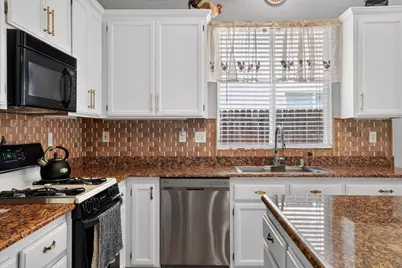
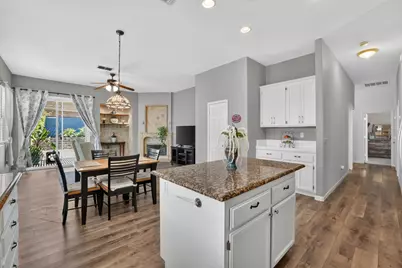
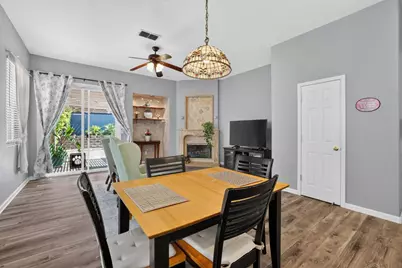
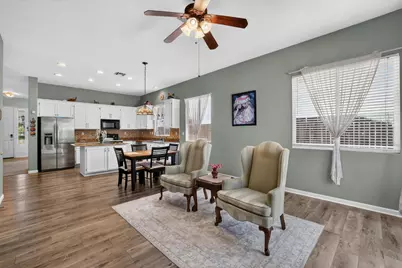
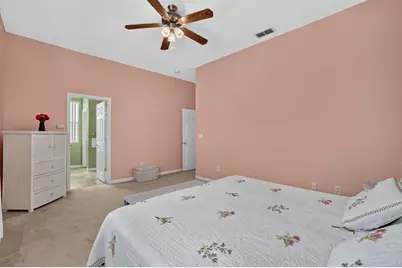
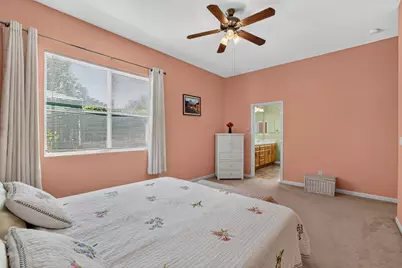
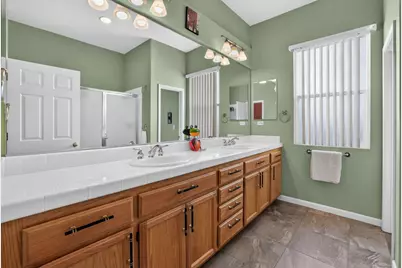
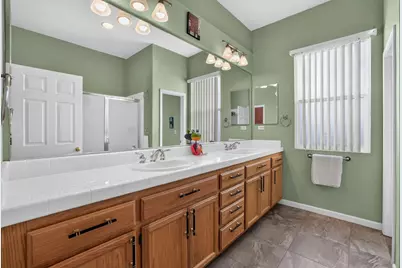
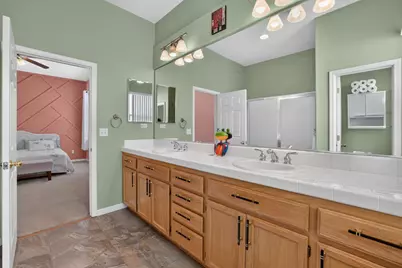
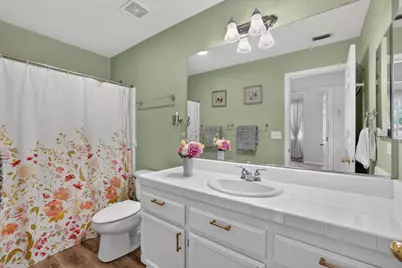
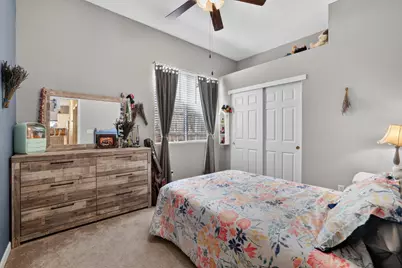
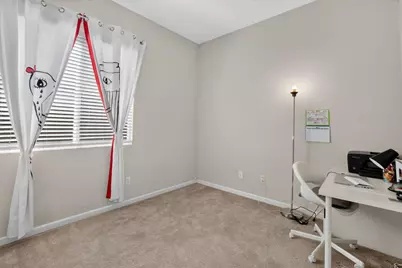
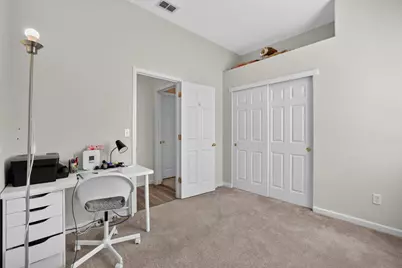
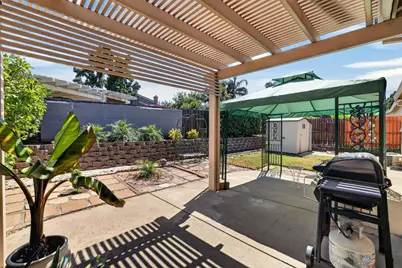
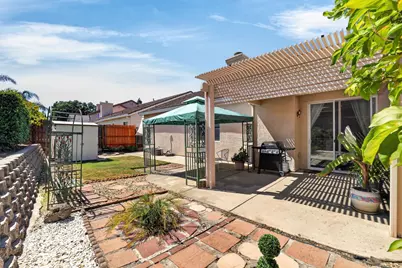
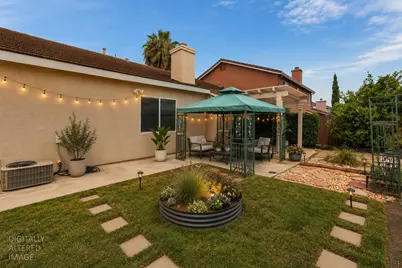
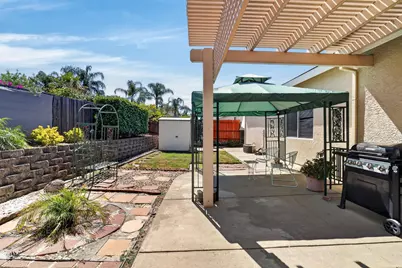
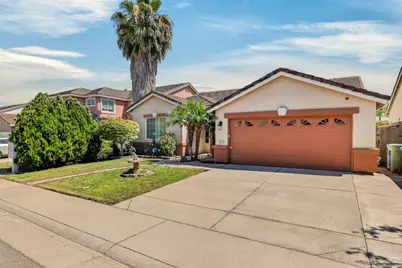
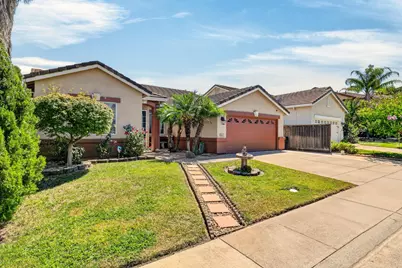
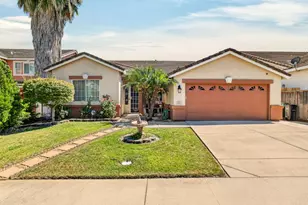
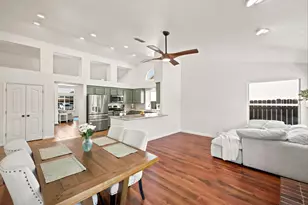
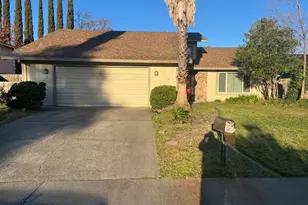
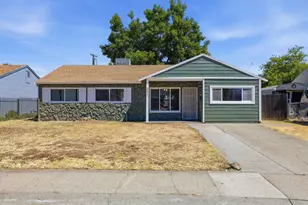
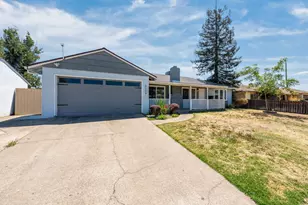
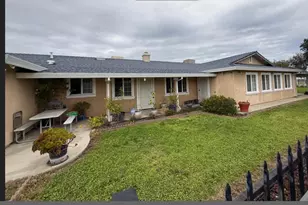
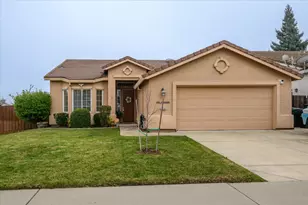
Welcome to this beautifully maintained single-story residence in desirable East Antelope, offering the perfect blend of comfort, style, and functionality. Designed with entertaining and everyday living in mind, this 4-bedroom home features an open-concept floor plan with soaring ceilings, abundant natural light, separate living and family rooms, and upgraded luxury vinyl plank flooring throughout the main living areas. The spacious kitchen is the heart of the home, showcasing granite countertops, a large center island, extensive cabinetry, stainless steel appliances, and generous pantry storage, all flowing seamlessly into the inviting family room with a cozy fireplace. The private primary suite offers a peaceful retreat with dual vanities, ample storage, and a spacious layout. Thoughtfully maintained and updated, the home also features a tile roof, stucco exterior, ceiling fans throughout, a newer tankless water heater, and a finished garage with exceptional overhead storage. Step outside to enjoy the beautifully landscaped backyard complete with a covered patio, charming gazebo, storage shed, and multiple outdoor living spaces ideal for relaxing or entertaining. The low-maintenance grounds provide year-round enjoyment with room for gardening, pets, or even a future spa retreat. Conveniently located near parks, shopping, dining, and miles of walking and biking trails along Dry Creek, this home offers an exceptional lifestyle opportunity in one of Antelope's most established and sought-after neighborhoods.
Full Property Details
Full Property Details for 5512 Sienna Hills Way
General
- Price: $582,995
- Status: Active
- Type: Single Family
- Source: METROLIST_Cali
- MLS ID: 226074890
- Updated: 7/10/2026
- Added to Site: 45 day(s) ago
Interior
- Fireplace: Yes
- Number of Fireplaces: 1
- Fireplace(s): Family Room, Gas Log, Gas Piped
- Appliances: Free Standing Gas Range, Gas Cook Top, Built-In Gas Oven, Built-In Gas Range, Gas Water Heater, Dishwasher, Disposal, Microwave
- Flooring: Carpet, Linoleum, Tile
Rooms
Bathrooms
- Total Bathrooms: 2
- Full Bathrooms: 2
Bedrooms
- Total Bedrooms: 4
Other Rooms
- Kitchen: Breakfast Area, Pantry Closet, Granite Counter, Island, Kitchen/Family Combo
- Dining Room: Space in Kitchen, Dining/Living Combo
- Laundry: Cabinets, Electric, Ground Floor, Inside Area
Parking
- Garage: Yes
- Garage Spaces: 2
- Parking: Attached, Garage Door Opener, Garage Facing Front
Location
- County: Sacramento
- Cross Streets: Cook Riolo Rd
- Driving Directions: From Great Valley Drive, turn right onto Cook Riolo Road, then right onto Sienna Hills Drive. Continue to the property on the right.
School Information
- School District: Placer
- Elem School District: Dry Creek Joint
- Midd School District: Dry Creek Joint
- High School District: Roseville Joint
Heating & Cooling
- Cooling Type: Ceiling Fan(s), Central
- Heating Type: Central, Fireplace(s), Gas
- Heating Fuel: Central, Fireplace(s), Gas
Utilities
- Sewer: Public Sewer
- Water: Public
- Cable Available: Yes
- Utility Description: Cable Available, Public, Internet Available, Natural Gas Available
Structural Information
- Architectural Style: Contemporary
- Construction: Concrete, Stucco, Wood
- Basement: Yes
- Foundation: Slab
- Roof: Tile
- Stories/Levels: 1
- Square Feet: 1,953
- Sq. Ft. Source: Assessor Agent-Fill
- Year Built: 2002
Additional Structures
- Other Structures: Gazebo, Shed(s)
Lot Features
- Lot Size (Acres): 0.1376
- Lot Size (Sq. Ft.): 5,994
- Irrigation System: None
- Zoning: RD5
- Lot Description: Auto Sprinkler F&R, Curb(s)/Gutter(s), Landscape Back, Landscape Front, Low Maintenance
- Fencing (Description): Back Yard, Wood, Fenced
Disclosures and Reports
- Special Conditions: None
- APN: 203-1820-049-000
Listed by eXp Realty of Northern California, Inc.

Get Pre-Approved Today
Schools
Schools serving 5512 Sienna Hills Way
School Districts:Dry Creek Joint Elementary School District, Roseville Joint Union High School District
| Name | Grades | Distance |
|---|---|---|
Creekview Ranch 8779 Cook Riolo Road, Roseville, CA 95747 | K-8 | 1 mi |
Antelope High School 7801 Titan Drive, Antelope, CA 95843 | 9-12 | 1.4 mi |
Disclaimer:
School attendance boundaries provided by ATTOM Data Solutions and are for reference only. Contact the school directly to verify enrollment eligibility.
Price & Sales History for 5512 Sienna Hills Way
Date
Details
Price
Change
Source
7/10/2026
Price Reduced
$582,995
-1.02%
MLS
6/18/2026
Listed
$589,000
90.61%
MLS
12/15/2014
Sold
$309,000
—
Public Record
Disclaimer: Historical sales information is derived from public records provided by the county offices. Information is not guaranteed and should be independently verified.
Tax History
Tax History for 5512 Sienna Hills Way
Year
Property Taxes
Change
Tax Assessment
Change
2025
$4,020
—
$378,787
2%
2025
$4,020
-14%
$371,361
2%
2023
$4,697
—
$364,080
2%
2023
$4,697
—
$356,942
2%
2022
$4,679
—
$349,945
2%
2021
$4,676
1%
$343,084
1%
2020
$4,624
2%
$339,567
2%
2019
$4,548
4%
$332,910
2%
2018
$4,390
2%
$326,383
2%
2017
$4,317
3%
$319,985
2%
2016
$4,204
2%
$313,712
2%
2015
$4,121
7%
$309,000
9%
2014
$3,843
15%
$284,718
19%
2013
$3,336
—
$240,000
—
Disclaimer: Historical tax information is derived from public records provided by the county offices. Information is not guaranteed and should be independently verified.
Estimate the Cost
Estimate the Cost for 5512 Sienna Hills Way
5512 Sienna Hills Way, Antelope, CA 95843 (MLS# 226074890) is a Single Family property with 4 bedrooms and 2 full bathrooms. 5512 Sienna Hills Way is currently listed for $582,995 and was received on June 18, 2026. Want to learn more about 5512 Sienna Hills Way? Do you have questions about finding other Single Family real estate for sale in Antelope? You can browse all Antelope real estate or contact a Coldwell Banker agent to request more information.