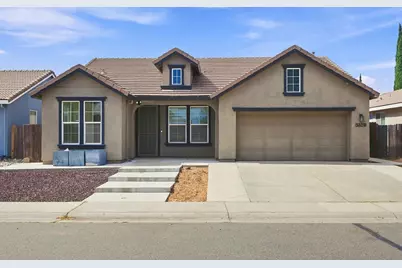
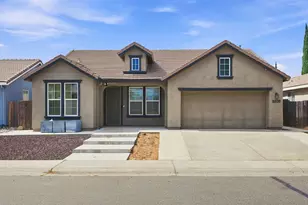
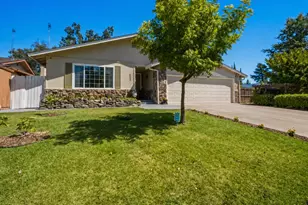
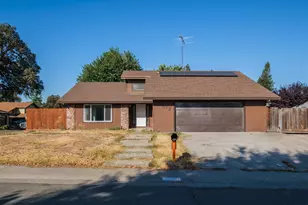
This is a carousel with tiles that activate property listing cards. Use the previous and next buttons to navigate.
1/1
$509,000
This is a carousel with tiles that activate property listing cards. Use the previous and next buttons to navigate.
1/1
Property Description
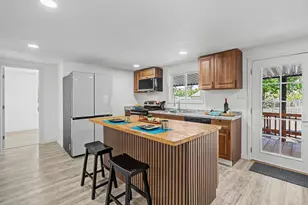
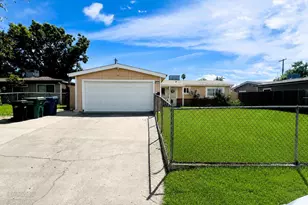
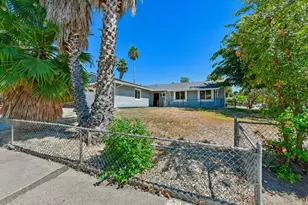
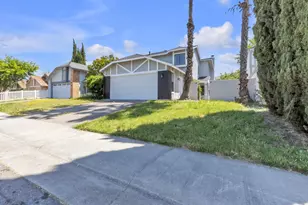
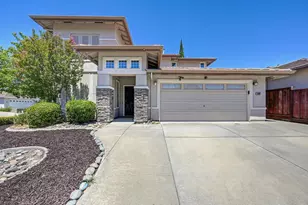
4% FHA assumable loan available! Buyer must qualify for assumption. Welcome to 5609 Melbury Way, a beautifully refreshed and move-in-ready home with updates throughout! Step inside to a bright, inviting interior featuring fresh paint, just-installed luxury vinyl plank flooring, and newly installed recessed can lighting. The spacious kitchen is the heart of the home, offering white cabinetry, a large center island, generous counter space, stainless steel appliances, and an open layout that flows effortlessly into the living areas perfect for everyday living and entertaining. The primary suite provides a comfortable retreat with dual sinks, a soaking tub, and separate shower. A fireplace adds warmth and character to the main living space, while a newer A/C unit and newer water heater add to the home's appeal. Need extra usable space? The garage is equipped with its own split-unit A/C, making it an excellent setup for a home gym, workshop, hobby area, or comfortable year-round workspace. Out back, enjoy a spacious yard and covered patio with plenty of room for outdoor dining, entertaining, and relaxing. A 10' x 12' x 12' storage shed provides excellent additional storage. Home and pest inspections have already been completed, with repairs addressed prior to listing. With its fresh updates, spacious kitchen, versatile garage, inviting outdoor space, and the opportunity to assume an FHA loan at just 4%, 5609 Melbury Way is ready to impress!
Full Property Details
Full Property Details for 5609 Melbury Way
General
- Sold For: $509,000
- Status: Closed
- Type: Single Family
- Source: METROLIST_Cali
- MLS ID: 226104500
- Added to Site: 52 day(s) ago
Interior
- Rooms/Areas: Primary Bathroom, Primary Bedroom, Family Room, Kitchen, Laundry, Living Room
- Appliances: Free Standing Gas Range, Gas Water Heater, Dishwasher, Disposal, Microwave, Plumbed For Ice Maker
- Flooring: Tile, Luxury Vinyl Plank
Rooms
Bathrooms
- Total Bathrooms: 2
- Full Bathrooms: 2
- Bathroom Features: Shower Stall(s), Double Sinks, Soaking Tub, Tile, Window
- Primary Bathroom: Shower Stall(s), Double Sinks, Soaking Tub, Tile, Window
Bedrooms
- Total Bedrooms: 3
- Primary Bedroom: Walk-In Closet
Other Rooms
- Kitchen: Quartz Counter, Island w/Sink, Kitchen/Family Combo
- Dining Room: Dining/Living Combo
- Laundry: Hookups Only, Inside Room
Parking
- Garage: Yes
- Garage Spaces: 2
- Parking: Attached, Garage Door Opener, Garage Facing Front
Location
- County: Sacramento
- Cross Streets: Antelope North
- Driving Directions: Take Antelope Rd or Antelope North Rd to Melbury Way.
School Information
- School District: Sacramento
Heating & Cooling
- Cooling Type: Ceiling Fan(s), Central, MultiUnits
- Heating Type: Central, Fireplace Insert
- Heating Fuel: Central, Fireplace Insert
Utilities
- Sewer: Public Sewer
- Water: Public
- Utility Description: Public, Sewer In & Connected, Natural Gas Connected
Structural Information
- Architectural Style: One Story Contemporary
- Construction: Stucco, Wood
- Basement: Yes
- Foundation: Slab
- Roof: Tile
- Stories/Levels: 1
- Square Feet: 1,567
- Sq. Ft. Source: Owner
- Year Built: 2002
Additional Structures
- Other Structures: Shed(s)
Lot Features
- Lot Size (Acres): 0.131
- Lot Size (Sq. Ft.): 5,706
- Irrigation System: Public District
- Topography: Level
- Zoning: RES1
- Lot Description: Shape Regular, Landscape Front
- Fencing (Description): Back Yard
Disclosures and Reports
- Special Conditions: None
- APN: 203-1920-014-000
Listed by eXp Realty of California Inc
Sold by Rockford Realty

Get Pre-Approved Today
Schools
Schools serving 5609 Melbury Way
School Districts:Dry Creek Joint Elementary School District, Roseville Joint Union High School District
| Name | Grades | Distance |
|---|---|---|
Barrett Ranch Elementary School 7720 Ocean Park Drive, Antelope, CA 95843 | K-5 | 0.9 mi |
Antelope Crossing Middle School 9200 Palmerson Drive, Antelope, CA 95843 | 6-8 | 1 mi |
Antelope High School 7801 Titan Drive, Antelope, CA 95843 | 9-12 | 1.3 mi |
Disclaimer:
School attendance boundaries provided by ATTOM Data Solutions and are for reference only. Contact the school directly to verify enrollment eligibility.
Price & Sales History for 5609 Melbury Way
Date
Details
Price
Change
Source
9/10/2026
Sold
$509,000
2%
MLS
8/19/2026
Listed
$499,000
—
MLS
Disclaimer: Historical sales information is derived from public records provided by the county offices. Information is not guaranteed and should be independently verified.
5609 Melbury Way, Antelope, CA 95843 (MLS# 226104500) is a Single Family property that was sold at $509,000 on September 10, 2026. Want to learn more about 5609 Melbury Way? Do you have questions about finding other Single Family real estate for sale in Antelope? You can browse all Antelope real estate or contact a Coldwell Banker agent to request more information.