This is a carousel with tiles that activate property listing cards. Use the previous and next buttons to navigate.
1/1
$713,000
This is a carousel with tiles that activate property listing cards. Use the previous and next buttons to navigate.
1/1
Property Description
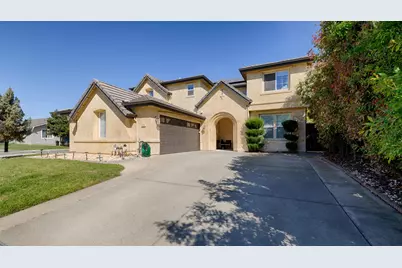
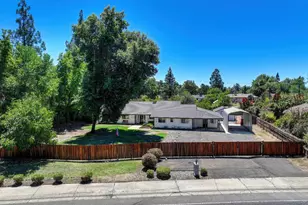
RESORT LIVING MEETS REMARKABLE VALUE- and the numbers prove it. Step into your own private retreat where a stunning saltwater pool and spa take center stage, framed by a dramatic raised stacked-stone wall with cascading water feature, elevated deck, covered cabana and lush artificial turf- a backyard design to impress and built to be enjoyed year-round Whether you are hosting unforgettable gatherings or unwinding after a long day, this outdoor sanctuary delivers. Inside, the layout flows naturally from generous living and family room spaces to a bright well-appointed kitchen featuring granite countertops ,a center island, updated cooktop and hood and abundant cabinetry-all designed for the way real families actually live.**** What truly sets this home apart is the cost of ownership. OWNED SOLAR, AN EV CHARGER,Super low taxes and NO HOA make this one of the most affordable luxury homes to own in the entire area.**** Need space for the RV, BOAT , Toys? The gated side yard handles that too and the coveted corner lot location means fewer neighbors, more privacy and plenty of street parking when guests arrive. With 4+ additional uncovered spacesand a quiet cul-de-sac setting, parking is never a problem.**** Permanent exterior lighting, multi-zone heating and cooling, a whole-house fan and a wood burning fireplace round out a home that checks every box without the ongoing costs that typically come with it. Nestled close to parks, top-rated Roseville District schools, shopping and everyday conveniences, this is the Complete Package-Resort style living, real world savings and a location thats puts everything within easy reach. This is not just a beautiful home - it is a smarter way to own.
Full Property Details
Full Property Details for 7732 Tennis Ct
General
- Sold For: $713,000
- Status: Closed
- Type: Single Family
- Source: METROLIST_Cali
- MLS ID: 226059005
- Added to Site: 109 day(s) ago
Interior
- Fireplace: Yes
- Number of Fireplaces: 1
- Fireplace(s): Dining Room, Wood Burning
- Appliances: Gas Cook Top, Hood Over Range, Dishwasher, Microwave
- Flooring: Laminate, Stone, Tile, Wood
Rooms
Bathrooms
- Total Bathrooms: 3
- Full Bathrooms: 2
- Half Bathrooms: 1
Bedrooms
- Total Bedrooms: 4
Other Rooms
- Kitchen: Pantry Cabinet, Pantry Closet, Granite Counter, Island, Kitchen/Family Combo
- Dining Room: Dining/Living Combo
- Laundry: Cabinets, Sink, Hookups Only, Inside Area, Inside Room
Additional Information
- Pool: Yes
- Pool Description: Built-In, Cabana, Pool Sweep, Pool/Spa Combo, Fenced, Salt Water, Gas Heat
Parking
- Garage: Yes
- Garage Spaces: 2
- Parking: Attached, RV Access, RV Storage, EV Charging, Garage Door Opener, Uncovered Parking Spaces 2+, Garage Facing Side
Location
- County: Sacramento
- Cross Streets: Chatswoodway
- Driving Directions: from Hwy80, take Antelope road. turn right on Don Julio, right on poker lane, right on Westbourne way, right on Harston way, left on Chatswood, right on Tennis court.
School Information
- School District: Sacramento
Heating & Cooling
- Cooling Type: Ceiling Fan(s), Central, Whole House Fan, Multi-Zone
- Heating Type: Central, Fireplace(s), Multi-Zone
- Heating Fuel: Central, Fireplace(s), MultiZone
Utilities
- Sewer: None
- Water: Meter on Site
- Utility Description: Cable Available, Electric, Sewer In & Connected, Internet Available, Solar
Structural Information
- Architectural Style: Two Story Other
- Construction: Stucco, Frame, Wood
- Basement: Yes
- Foundation: Slab
- Roof: Tile
- Stories/Levels: 2
- Square Feet: 3,008
- Sq. Ft. Source: Assessor Auto-Fill
- Year Built: 2002
Lot Features
- Lot Size (Acres): 0.1747
- Lot Size (Sq. Ft.): 7,610
- Irrigation System: None
- Zoning: resi
- Lot Description: Auto Sprinkler F&R, Cul-De-Sac, Garden, Shape Regular, Grass Artificial, Landscape Back, Landscape Front
- Fencing (Description): Back Yard, Wood
Disclosures and Reports
- Special Conditions: None
- APN: 203-1780-082-0000
Listed by Keller Williams Realty
Sold by American Realty & Financial Group

Get Pre-Approved Today
Schools
Schools serving 7732 Tennis Ct
School Districts:Dry Creek Joint Elementary School District, Roseville Joint Union High School District
| Name | Grades | Distance |
|---|---|---|
Olive Grove Elementary School 7926 Firestone Way, Antelope, CA 95843 | K-5 | 0.4 mi |
Antelope Crossing Middle School 9200 Palmerson Drive, Antelope, CA 95843 | 6-8 | 0.7 mi |
Antelope High School 7801 Titan Drive, Antelope, CA 95843 | 9-12 | 1 mi |
Disclaimer:
School attendance boundaries provided by ATTOM Data Solutions and are for reference only. Contact the school directly to verify enrollment eligibility.
Price & Sales History for 7732 Tennis Ct
Date
Details
Price
Change
Source
7/31/2026
Sold
$713,000
-1.66%
MLS
6/01/2026
Price Reduced
$725,000
-3.33%
MLS
5/11/2026
Listed
$749,999
—
MLS
Disclaimer: Historical sales information is derived from public records provided by the county offices. Information is not guaranteed and should be independently verified.
7732 Tennis Court, Antelope, CA 95843 (MLS# 226059005) is a Single Family property that was sold at $713,000 on July 31, 2026. Want to learn more about 7732 Tennis Court? Do you have questions about finding other Single Family real estate for sale in Antelope? You can browse all Antelope real estate or contact a Coldwell Banker agent to request more information.