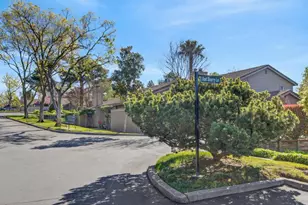
This is a carousel with tiles that activate property listing cards. Use the previous and next buttons to navigate.
1/44
$325,000 Just Listed
This is a carousel with tiles that activate property listing cards. Use the previous and next buttons to navigate.
1/44
Property Description
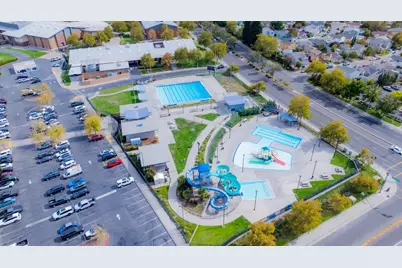
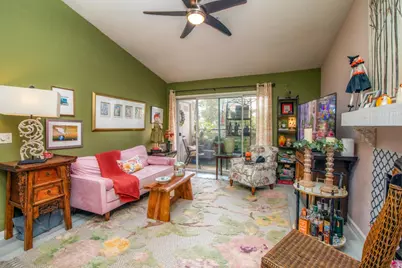
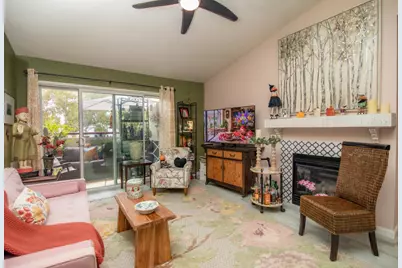
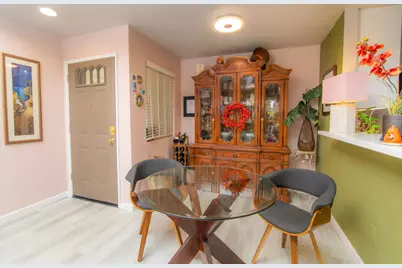
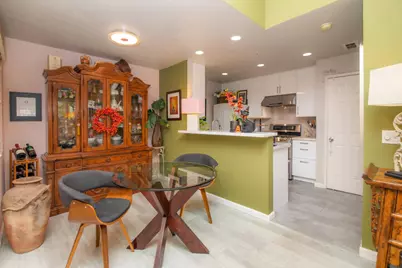
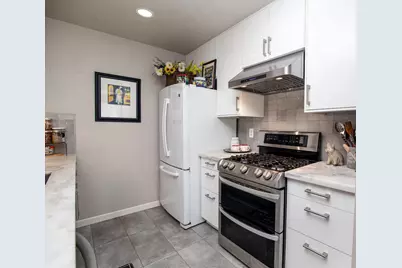
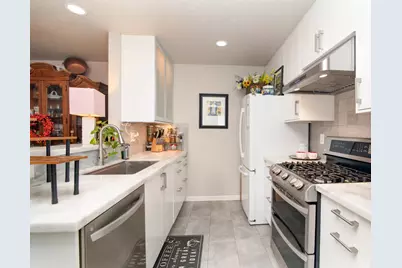
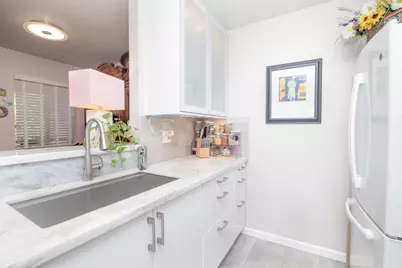
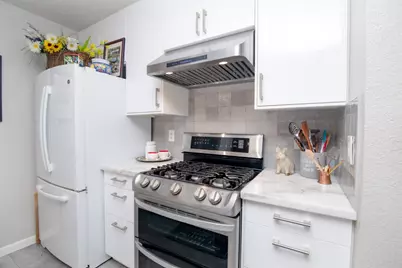
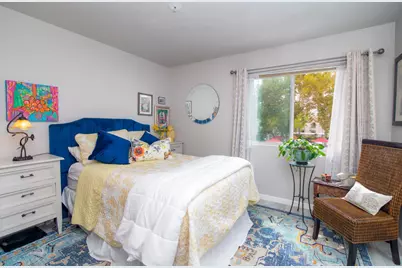
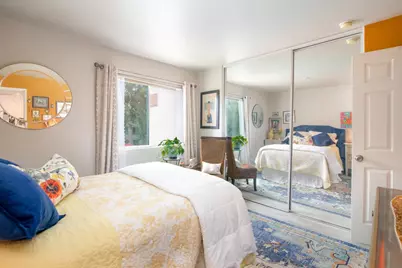
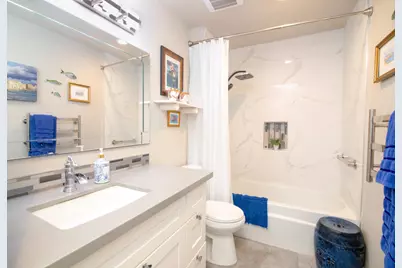
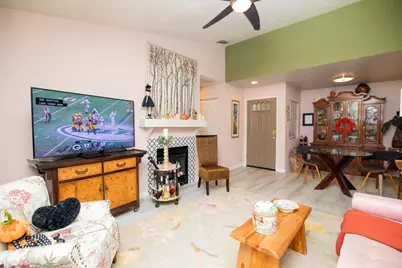
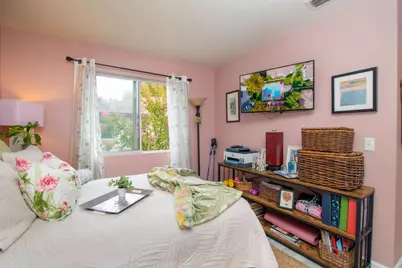
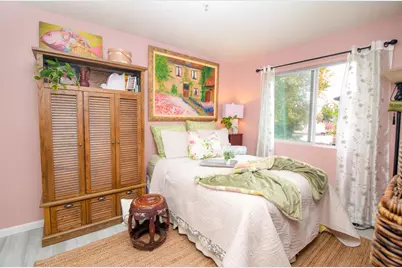
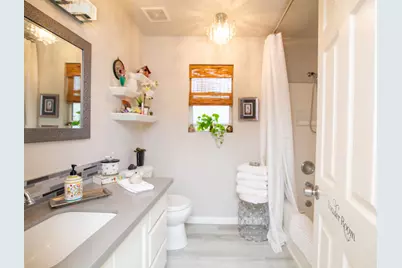
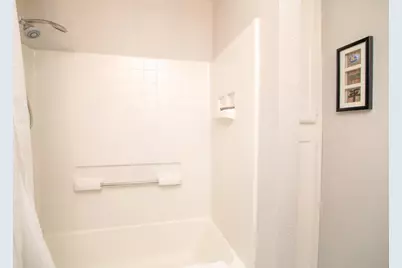
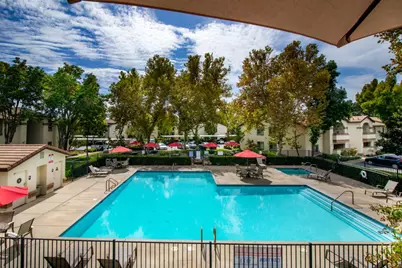
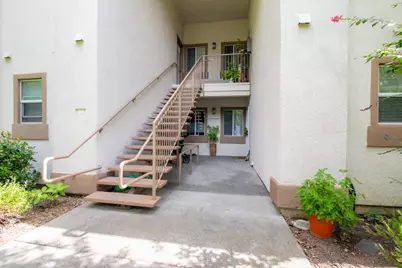
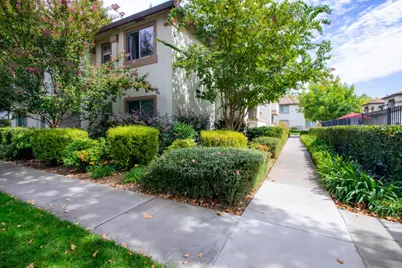
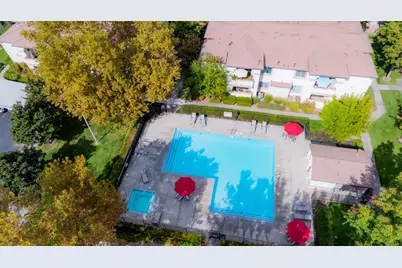
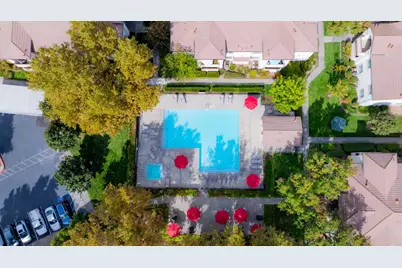
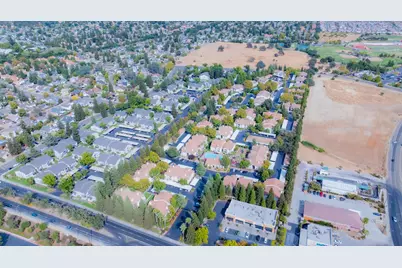
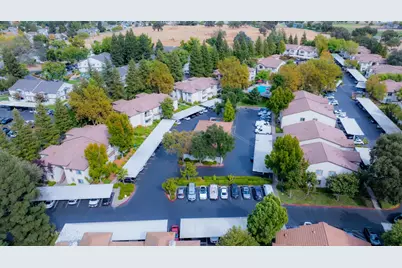
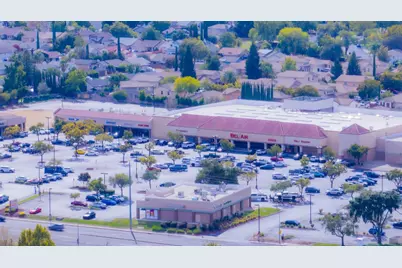
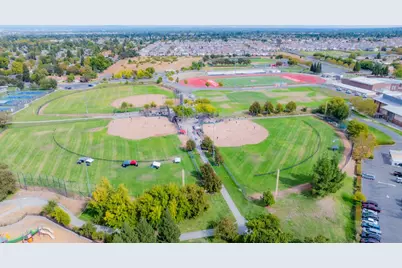
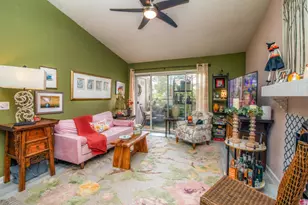
Location, location, location! Welcome to Westwood Village and this beautifully appointed 2-bedroom, 2-bath condominium offering approximately 890 sq. ft. in one of the community's especially convenient locations just steps from the pool. Step inside to a bright, inviting interior featuring white cabinetry, stainless steel appliances, gorgeous laminate wood flooring, vaulted ceilings and beautifully finished bathrooms. The open living space extends to a private covered balcony overlooking the poolthe perfect place to enjoy your morning coffee or unwind at the end of the day. On those warm California summer days, a refreshing dip is only moments from your door. Tucked toward the back of this gated community, the home offers a peaceful setting along with dedicated covered parking. Westwood Village residents enjoy access to community amenities including pools, clubhouse, fitness facilities and playground areas. Conveniently located near shopping, dining, schools and parks, with WinCo and Bel Air nearby and additional neighborhood amenities continuing to develop. This is low-maintenance condominium living with comfort, convenience and a poolside lifestyle all in one. Come experience what makes this Westwood Village location special!
Full Property Details
Full Property Details for 8020 Walerga Rd #1186
General
- Price: $325,000
- HOA FEE: $411/month
- Status: Active
- Type: Condo
- Source: METROLIST_Cali
- MLS ID: 226119232
- Updated: 9/24/2026
- Added to Site: 2 day(s) ago
Interior
- Number of Rooms: 4
- Fireplace: Yes
- Number of Fireplaces: 1
- Fireplace(s): Gas Piped
- Appliances: Free Standing Gas Range, Gas Cook Top, Hood Over Range, Dishwasher, Disposal, Tankless Water Heater, Free Standing Gas Oven
- Flooring: Laminate, Tile
Rooms
Bathrooms
- Total Bathrooms: 2
- Full Bathrooms: 2
- Bathroom Features: Tub with Shower Over
- Primary Bathroom: Tub w/Shower Over
Bedrooms
- Total Bedrooms: 2
- Primary Bedroom: Closet
Other Rooms
- Kitchen: Breakfast Area, Pantry Cabinet, Granite Counter
- Dining Room: Dining Bar, Space in Kitchen
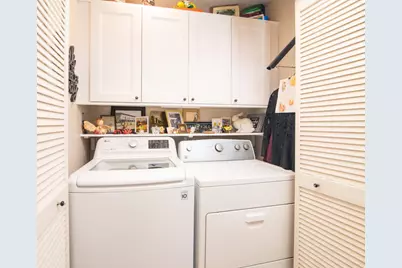
- Laundry: Laundry Closet, Gas Hook-Up
Additional Information
- Shared Amenities: Playground, Car Wash Area, Pool, Clubhouse, Recreation Facilities, Exercise Room, Gym
- Pool: Yes
- Pool Description: Built-In, Common Facility, Fenced
Exterior
- Exterior Features: Balcony
Parking
- Carport Spaces: 1
- Parking: Assigned, Covered
Location
- County: Sacramento
- Cross Streets: Elverta
- Driving Directions: Elverta to Walerga. Enter at first driveway to right after the strip mall. Use gate code. Drive around to the left to back of community.
School Information
- School District: Sacramento
- Elem School District: Dry Creek Joint
- Midd School District: Dry Creek Joint
- High School District: Roseville Joint
Community
- Association: Yes
- Home Owners Assn.: 1
- Assoc. Fees Include: MaintenanceExterior, MaintenanceGrounds, Security, Trash, Pool
Heating & Cooling
- Cooling Type: Ceiling Fan(s), Central
- Heating Type: Central, Fireplace(s)
- Heating Fuel: Central, Fireplace(s)
Utilities
- Sewer: Public Sewer
- Water: Water District
- Cable Available: Yes
- Utility Description: Cable Available, Cable Connected, Public, Electric, Sewer In & Connected, Internet Available, Natural Gas Connected
Structural Information
- Architectural Style: One Story
- Construction: Stucco, Wood
- Basement: Yes
- Foundation: Slab
- Roof: Tile
- Windows: Dual Pane Full
- Stories/Levels: 1
- Square Feet: 890
- Sq. Ft. Source: Assessor Auto-Fill
- Year Built: 1999
Lot Features
- Street/Road Desc.: Asphalt
- Road Maintenance: Private Maintained Road
- Irrigation System: None
- Topography: Level
- Zoning: RD-20
- Lot Description: Close to Clubhouse, Private, Gated Community
- Fencing (Description): Entry Gate
Financial Considerations
- Association Fee: $411
- Assoc Fee Freq.: Monthly
Disclosures and Reports
- Special Conditions: None
- Restrictions: Rental(s), Signs, Other, Parking
- APN: 203-1600-028-0002
Listed by Diamond Quality Real Estate

Get Pre-Approved Today
Price & Sales History for 8020 Walerga Rd #1186
Date
Details
Price
Change
Source
9/24/2026
Listed
$325,000
157.94%
MLS
12/28/2015
Sold
$126,000
—
Public Record
Disclaimer: Historical sales information is derived from public records provided by the county offices. Information is not guaranteed and should be independently verified.
Tax History
Tax History for 8020 Walerga Rd #1186
Year
Property Taxes
Change
Tax Assessment
Change
2025
$1,675
—
$152,134
2%
2025
$1,675
2%
$149,152
2%
2024
$1,639
1%
$146,228
2%
2023
$1,622
—
$143,361
2%
2022
$1,624
5%
$140,551
2%
2021
$1,554
-15%
$137,796
1%
2020
$1,839
2%
$136,384
2%
2019
$1,808
-1%
$133,711
2%
2018
$1,824
2%
$131,090
2%
2017
$1,794
3%
$128,520
2%
2016
$1,748
-18%
$126,000
-22%
2015
$2,125
7%
$161,002
8%
2014
$1,991
-3%
$149,076
23%
2013
$2,062
—
$121,200
—
Disclaimer: Historical tax information is derived from public records provided by the county offices. Information is not guaranteed and should be independently verified.
Estimate the Cost
Estimate the Cost for 8020 Walerga Rd #1186
8020 Walerga Road #1186, Antelope, CA 95843 (MLS# 226119232) is a Condo property with 2 bedrooms and 2 full bathrooms. 8020 Walerga Road #1186 is currently listed for $325,000 and was received on September 24, 2026. Want to learn more about 8020 Walerga Road #1186? Do you have questions about finding other Condo real estate for sale in Antelope? You can browse all Antelope real estate or contact a Coldwell Banker agent to request more information.