Full Property Details for 8020 Walerga Rd #1223
General
- Sold For: $295,000
- HOA FEE: $456/month
- Status: Closed
- Type: Condo
- Source: METROLIST_Cali
- MLS ID: 226069119
- Added to Site: 145 day(s) ago
Interior
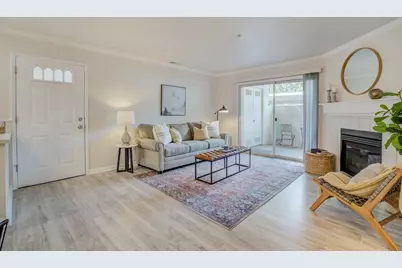
- Fireplace: Yes
- Number of Fireplaces: 1
- Fireplace(s): Fireplace Insert, Living Room, Gas Starter
- Appliances: Free Standing Gas Range, Free Standing Refrigerator, Gas Plumbed, Gas Water Heater, Dishwasher, Disposal, Microwave, Free Standing Gas Oven
- Flooring: Tile, Wood
Rooms
- Total Bathrooms: 2
- Full Bathrooms: 2
- Bathroom Features: Tub with Shower Over
- Primary Bathroom: Tub w/Shower Over
- Total Bedrooms: 3
- Primary Bedroom: Walk-In Closet
- Kitchen: Granite Counter
- Dining Room: Dining/Living Combo
- Laundry: Laundry Closet, Dryer Included, Washer Included
Additional Information
- Shared Amenities: Barbeque, Car Wash Area, Pool, Clubhouse, Spa/Hot Tub, Gym
- Pool: Yes
- Pool Description: Built-In, Gunite Construction
Exterior
- Exterior Features: Balcony
Parking
- Garage: Yes
- Garage Spaces: 1
- Parking: Assigned, Covered, Garage Door Opener, Uncovered Parking Space
Location
- County: Sacramento
- Cross Streets: Palmerson
- Driving Directions: On right side of walerga after crossing Eleverta. Follow GPS
School Information
- School District: Sacramento
Community
- Association: Yes
- Home Owners Assn.: 1
- Assoc. Fees Include: MaintenanceExterior, MaintenanceGrounds, Trash, Water, Pool
Heating & Cooling
- Cooling Type: Central
- Heating Type: Central, Fireplace Insert
- Heating Fuel: Central, Fireplace Insert
Utilities
- Sewer: Public Sewer
- Water: Water District
- Utility Description: Cable Available, Sewer Connected, Internet Available, Natural Gas Connected
Structural Information
- Construction: Stucco
- Basement: Yes
- Foundation: Slab
- Roof: Tile
- Windows: Dual Pane Full, Window Coverings
- Stories/Levels: 1
- Square Feet: 1,193
- Sq. Ft. Source: Assessor Auto-Fill
- Year Built: 1999
Lot Features
- Irrigation System: None
- Zoning: R
- Lot Description: Gated Community
Financial Considerations
- Association Fee: $456
- Assoc Fee Freq.: Monthly
Disclosures and Reports
- Special Conditions: None
- APN: 203-1600-030-0007
Listed and Sold by Regal Real Estate