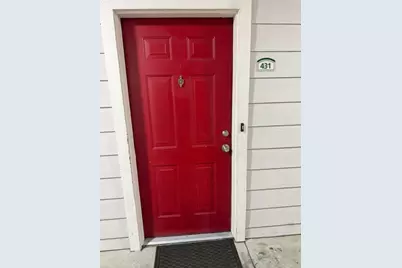
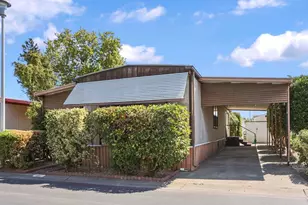
Full Property Details for 8434 Walerga Rd #431
General
- Price: $315,000
- HOA FEE: $350/month
- Status: Active
- Type: Condo
- Source: METROLIST_Cali
- MLS ID: 226133214
- Updated: 10/30/2026
- Added to Site: Today
Interior
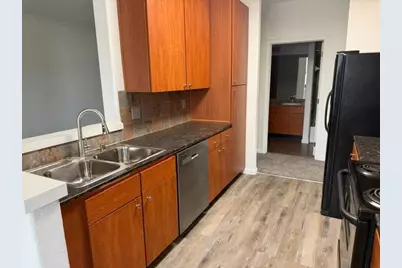
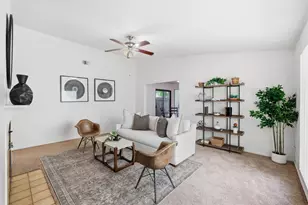
- Appliances: Ice Maker, Dishwasher, Disposal, Free Standing Electric Range
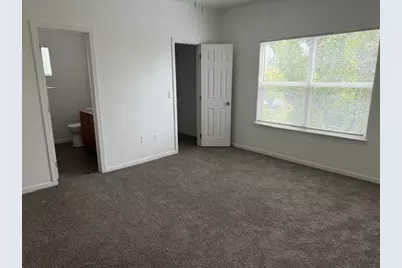
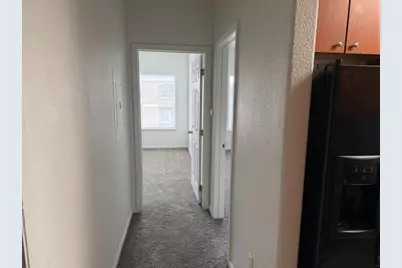
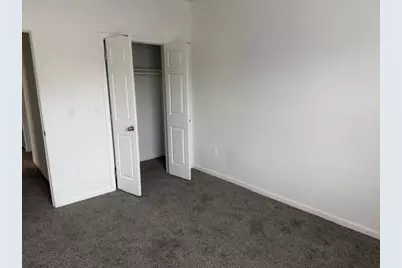
- Flooring: Carpet, Linoleum, Tile
Rooms
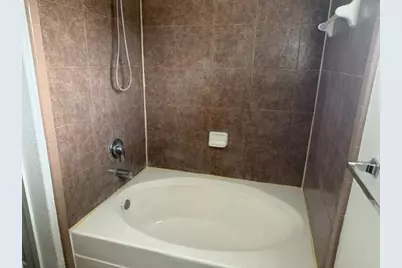
- Total Bathrooms: 2
- Full Bathrooms: 2
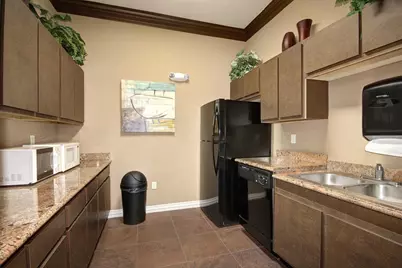
- Kitchen: Granite Counter
- Dining Room: Dining/Living Combo
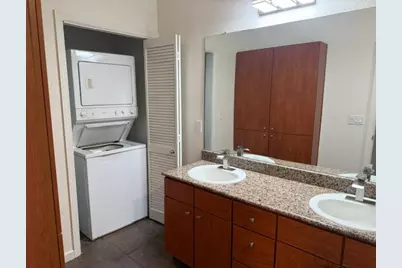
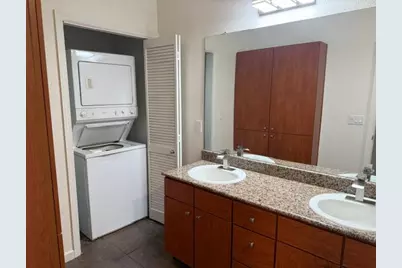
- Laundry: Washer/Dryer Stacked Included
Additional Information
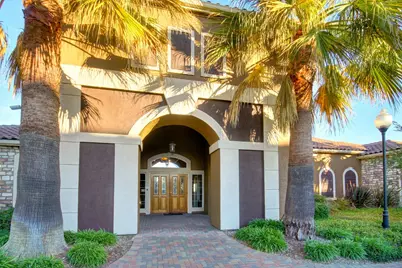
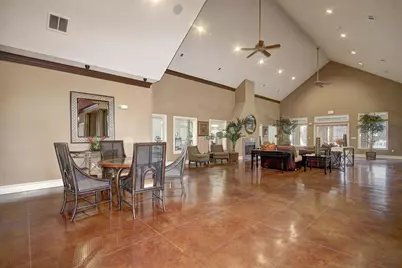
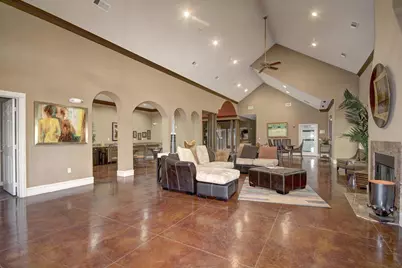
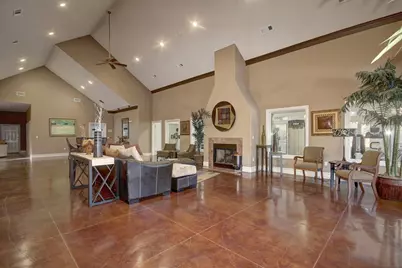
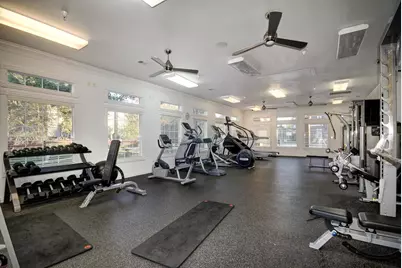
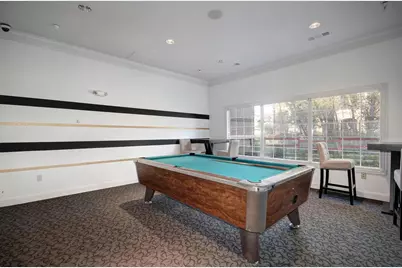
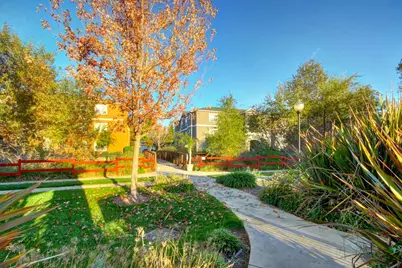
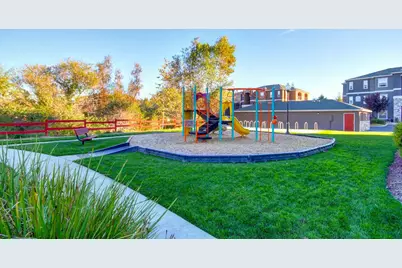
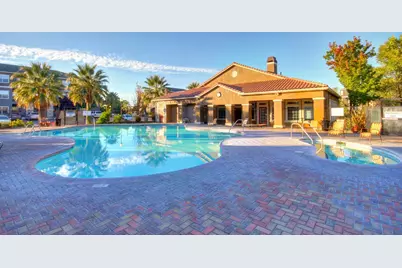
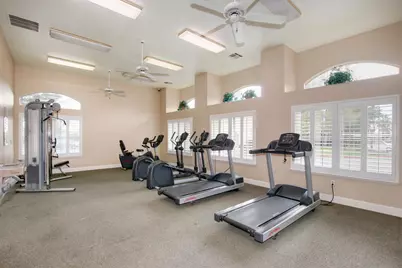
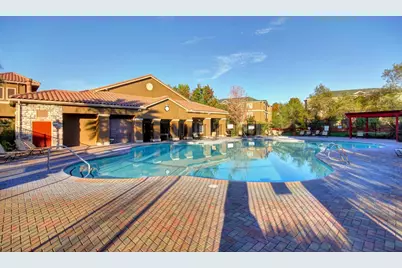
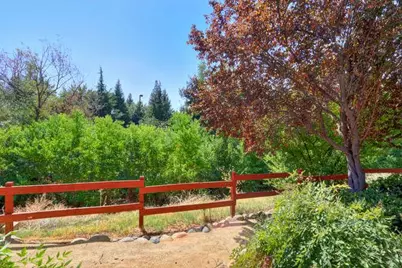
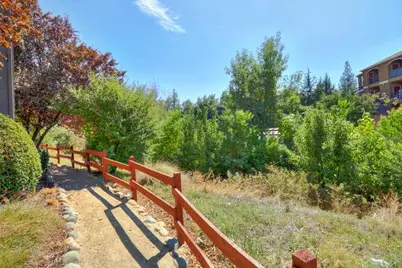
- Shared Amenities: Playground, Pool, Clubhouse, Rec Room w/Fireplace, Exercise Room, Greenbelt, Trails
- Pool: Yes
- Pool Description: Built-In, Common Facility, Fenced
Parking
- Garage: Yes
- Garage Spaces: 1
- Parking: Assigned, Detached
Location
- County: Sacramento
- Subdivision: Bridgefield
- Cross Streets: North Loop
- Driving Directions: Interstate 80 to Antelope Rd. go west to Walerga Rd. Go north at Walerga Rd to property on right just north of North Loop
School Information
- School District: Sacramento
- Elem School District: Dry Creek Joint
- Midd School District: Dry Creek Joint
- High School District: Roseville Joint
Community
- Association: Yes
- Home Owners Assn.: 1
- Assoc. Fees Include: MaintenanceExterior, MaintenanceGrounds, Trash, Pool
- Pets Allowed: Yes
Heating & Cooling
- Cooling Type: Central
- Heating Type: Other
- Heating Fuel: Other
Utilities
- Sewer: Public Sewer
- Water: Water District
- Cable Available: Yes
- Utility Description: Cable Available, Electric, Sewer In & Connected
Structural Information
- Architectural Style: One Story Contemporary
- Construction: Frame, Wood
- Basement: Yes
- Foundation: Slab
- Roof: Composition
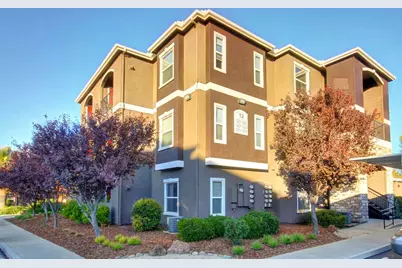
- Stories/Levels: 3
- Square Feet: 1,245
- Sq. Ft. Source: Assessor Auto-Fill
- Year Built: 2007
Lot Features
- Irrigation System: Other
- Topography: Level
- Zoning: RD-20
- Lot Description: Close to Clubhouse, Curb(s)/Gutter(s), Gated Community, Greenbelt, Stream Seasonal
Financial Considerations
- Association Fee: $350
- Assoc Fee Freq.: Monthly
Disclosures and Reports
- Special Conditions: None
- APN: 203-2050-001-0081
Listed by Aldea Realty, Inc.