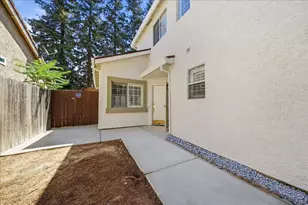
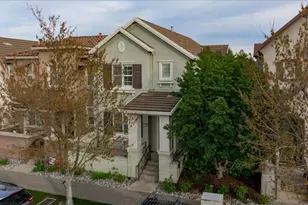
This is a carousel with tiles that activate property listing cards. Use the previous and next buttons to navigate.
1/1
$535,000
This is a carousel with tiles that activate property listing cards. Use the previous and next buttons to navigate.
1/1
Property Description
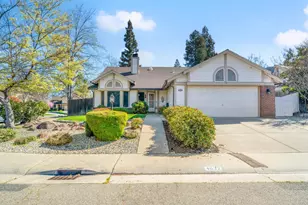
Beautifully maintained 3-bedroom, 2.5-bath stucco home with tile roof offering comfort, space, and convenience in the desirable Dry Creek Joint Elementary School District and Roseville Joint Union High School District. Soaring ceilings, an oversized staircase, and abundant natural light create an open, inviting feel from the moment you enter. The flexible floor plan includes formal living and dining rooms plus a separate family roomideal for a home office, playroom, or additional lounge space to fit your lifestyle. The updated kitchen features granite countertops, stainless steel appliances, generous cabinet storage, a pantry, breakfast area, and a cozy corner fireplace that connects the kitchen and family room for seamless everyday living. Major updates include roof certification completed in 2022 and HVAC replacement in 2023. Refrigerator, washer, dryer, smart thermostat and Ring cameras are included, making this truly move-in ready. Upstairs, the spacious primary suite offers a walk-in closet, soaking tub, ensuite bath, and private balcony. Two additional bedrooms share a convenient Jack & Jill bathroom, and all bedrooms and the family room include ceiling fans with LED lighting for year-round comfort. The low-maintenance backyard is designed for relaxing and entertaining with mature landscaping, a covered patio, and raised planter beds. Additional front parking adds everyday convenience. Ideally located near parks, shopping, dining, and schools, this home offers a rare combination of space, upgrades, and location.
Full Property Details
Full Property Details for 8520 Oakenshield Cir
General
- Sold For: $535,000
- Status: Closed
- Type: Single Family
- Source: METROLIST_Cali
- MLS ID: 226060800
- Added to Site: 61 day(s) ago
Interior
- Rooms/Areas: Family Room
- Interior Features: Cathedral Ceiling
- Fireplace: Yes
- Number of Fireplaces: 2
- Fireplace(s): Kitchen, Double-Sided, Family Room, Wood Burning, Gas Starter
- Flooring: Stone, Tile, Wood
Rooms
Bathrooms
- Total Bathrooms: 3
- Full Bathrooms: 2
- Half Bathrooms: 1
- Bathroom Features: Double Sinks, Granite
- Primary Bathroom: Double Sinks, Granite
Bedrooms
- Total Bedrooms: 3
- Primary Bedroom: Walk-In Closet, Outside Access
Other Rooms
- Kitchen: Breakfast Area, Pantry Closet, Granite Counter
- Dining Room: Space in Kitchen, Dining/Living Combo
- Laundry: Dryer Included, Washer Included, Inside Room
Parking
- Garage: Yes
- Garage Spaces: 2
- Parking: RV Possible, Garage Facing Front, Uncovered Parking Spaces 2+
Location
- County: Sacramento
- Cross Streets: North Loop
- Driving Directions: Northloop to Kirkkaldy Way to Oakenshield
School Information
- School District: Sacramento
Heating & Cooling
- Cooling Type: Ceiling Fan(s), Central
- Heating Type: Central
- Heating Fuel: Central
Utilities
- Sewer: Public Sewer
- Water: Public
- Utility Description: Public
Structural Information
- Construction: Stucco, Frame, Wood
- Basement: Yes
- Foundation: Slab
- Roof: Tile
- Stories/Levels: 2
- Square Feet: 1,629
- Sq. Ft. Source: Assessor Auto-Fill
- Year Built: 1990
Lot Features
- Lot Size (Acres): 0.109
- Lot Size (Sq. Ft.): 4,748
- Irrigation System: Public District
- Topography: Level
- Zoning: RD-7
- Lot Description: Shape Regular, Grass Artificial, Landscape Back, Landscape Front, Low Maintenance
- Fencing (Description): Wood
Disclosures and Reports
- Special Conditions: None
- APN: 203-1030-046-0000
Listed by 1st Choice Realty & Associates
Sold by eXp Realty of California Inc.

Get Pre-Approved Today
Schools
Schools serving 8520 Oakenshield Cir
School Districts:Dry Creek Joint Elementary School District, Roseville Joint Union High School District
| Name | Grades | Distance |
|---|---|---|
Antelope Meadows Elementary School 8343 Palmerson Drive, Antelope, CA 95843 | K-5 | 0.2 mi |
Antelope Crossing Middle School 9200 Palmerson Drive, Antelope, CA 95843 | 6-8 | 0.8 mi |
Antelope High School 7801 Titan Drive, Antelope, CA 95843 | 9-12 | 0.5 mi |
Disclaimer:
School attendance boundaries provided by ATTOM Data Solutions and are for reference only. Contact the school directly to verify enrollment eligibility.
Price & Sales History for 8520 Oakenshield Cir
Date
Details
Price
Change
Source
6/03/2026
Sold
$535,000
0.96%
MLS
5/14/2026
Listed
$529,900
—
MLS
Disclaimer: Historical sales information is derived from public records provided by the county offices. Information is not guaranteed and should be independently verified.
8520 Oakenshield Circle, Antelope, CA 95843 (MLS# 226060800) is a Single Family property that was sold at $535,000 on June 03, 2026. Want to learn more about 8520 Oakenshield Circle? Do you have questions about finding other Single Family real estate for sale in Antelope? You can browse all Antelope real estate or contact a Coldwell Banker agent to request more information.