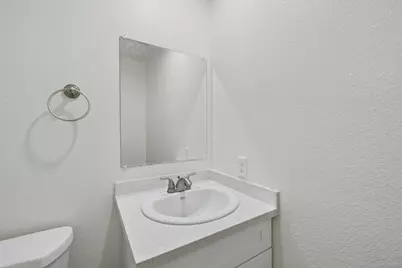
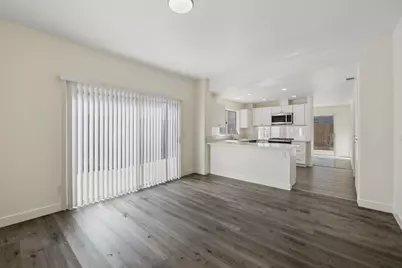
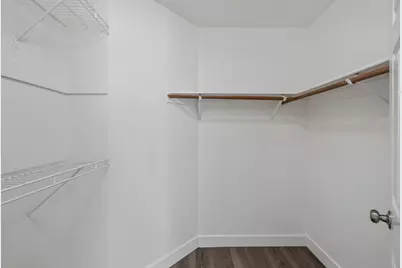
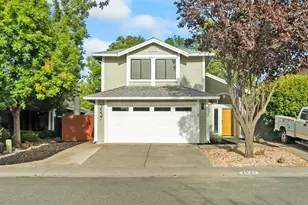
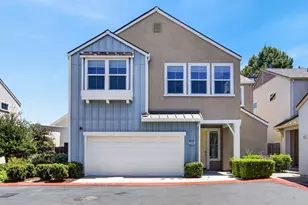
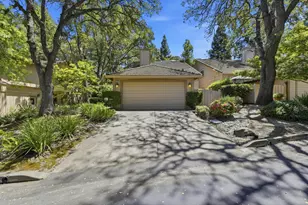
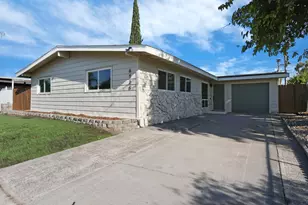
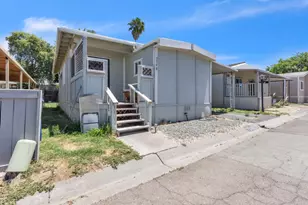
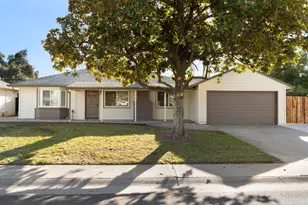
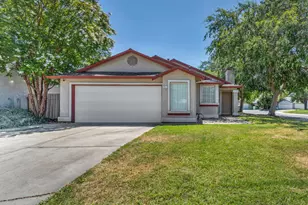
Full Property Details for 8532 Brisenbourg Way
General
- Price: $484,950
- Status: Active
- Type: Single Family
- Source: METROLIST_Cali
- MLS ID: 226105292
- Updated: 10/21/2026
- Added to Site: 47 day(s) ago
Interior
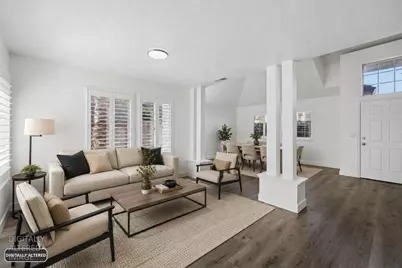
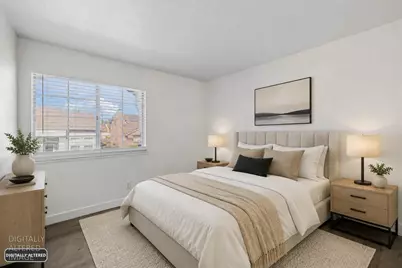
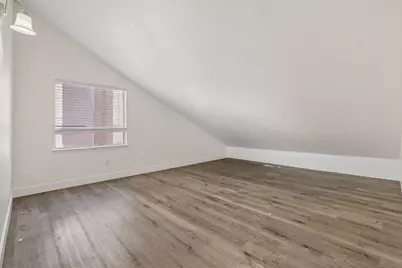
- Rooms/Areas: Primary Bathroom, Bonus Room, Dining Room, Family Room, Kitchen, Laundry
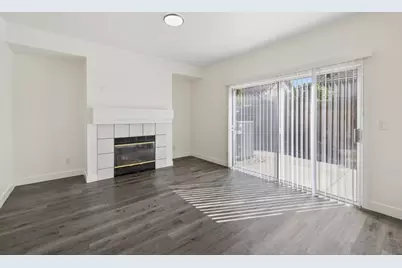
- Fireplace: Yes
- Number of Fireplaces: 1
- Fireplace(s): Family Room
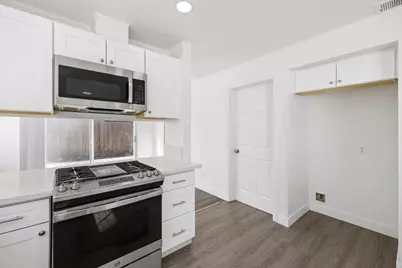
- Appliances: Free Standing Gas Range, Free Standing Refrigerator, Dishwasher, Microwave, Free Standing Gas Oven
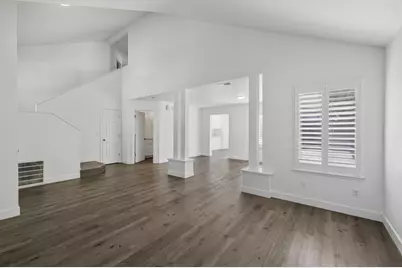
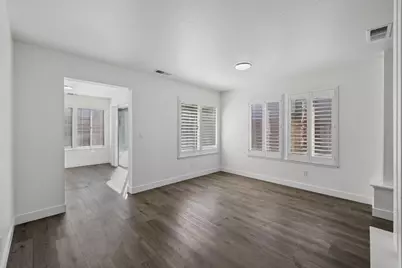
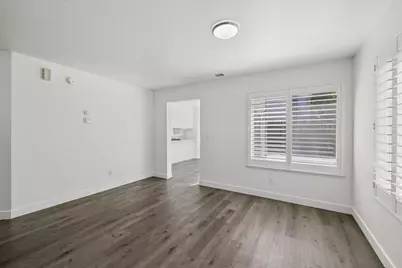
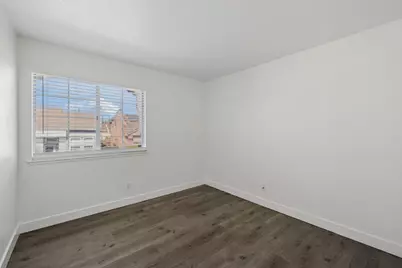
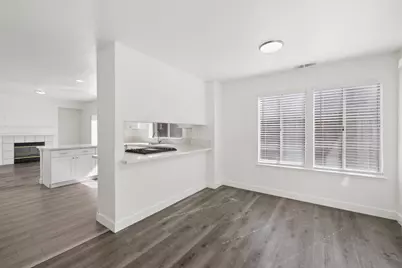
- Flooring: Luxury Vinyl Plank
Rooms
- Total Bathrooms: 3
- Full Bathrooms: 2
- Half Bathrooms: 1
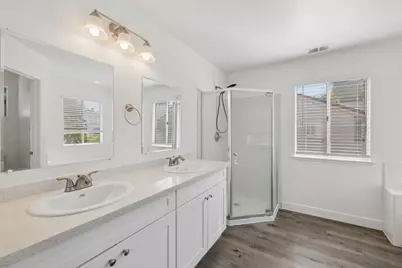
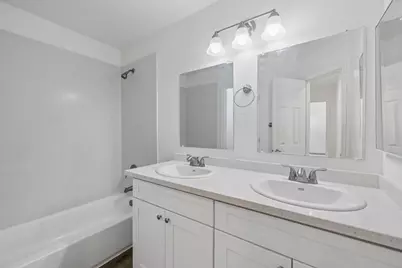
- Bathroom Features: Shower Stall(s), Double Sinks, Tub
- Primary Bathroom: Shower Stall(s), Double Sinks, Tub
- Kitchen: Stone Counter
- Dining Room: Breakfast Nook
- Laundry: Inside Area, Inside Room
Parking
- Garage: Yes
- Garage Spaces: 2
- Parking: Attached, Garage Facing Front
Location
- County: Sacramento
- Cross Streets: Black Eagle Drive
- Driving Directions: From I-80, take the Antelope Road (Exit 86) off-ramp heading east and continue as it transitions into Elverta Road. Turn right heading north onto Black Eagle Drive, then turn right heading east onto Brisenbourg Way. Proceed into the cul-de-sac, and the property will be located at the center.
School Information
- School District: Sacramento
- Elem School District: Sacramento Unified
- Midd School District: Sacramento Unified
- High School District: Sacramento Unified
Heating & Cooling
- Cooling Type: Central
- Heating Type: Central
- Heating Fuel: Central
Utilities
- Sewer: Public Sewer
- Water: Public
- Utility Description: Other
Structural Information
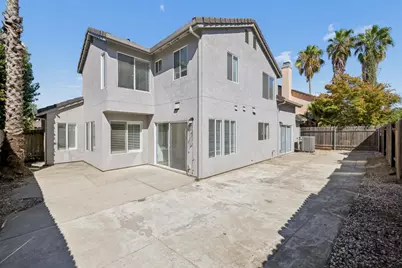
- Architectural Style: Two Story
- Construction: Other
- Basement: Yes
- Foundation: Other
- Roof: Tile
- Stories/Levels: 2
- Square Feet: 1,970
- Sq. Ft. Source: Assessor Auto-Fill
- Year Built: 1991
Lot Features
- Property View: Other
- Lot Size (Acres): 0.0964
- Lot Size (Sq. Ft.): 4,199
- Irrigation System: Public District
- Topography: Level
- Zoning: R1
- Lot Description: Curb(s), Curb(s)/Gutter(s), Street Lights
- Fencing (Description): Back Yard, Partial, Wood
Disclosures and Reports
- Special Conditions: None
- APN: 203-1290-051-0000
Listed by eXp Realty of California Inc.