This is a carousel with tiles that activate property listing cards. Use the previous and next buttons to navigate.
1/1
$470,000
This is a carousel with tiles that activate property listing cards. Use the previous and next buttons to navigate.
1/1
Property Description
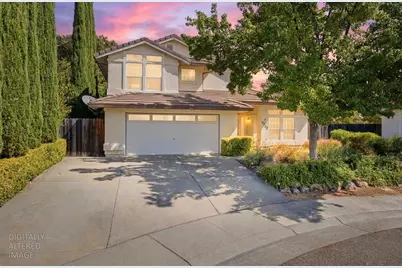
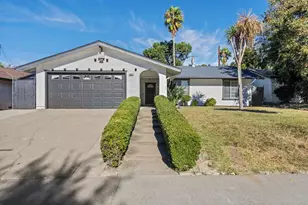
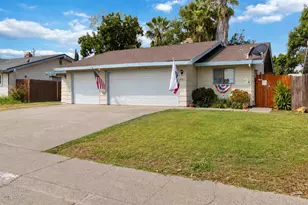
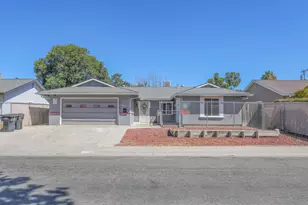
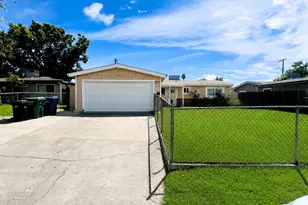
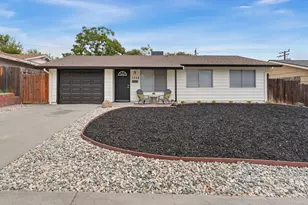
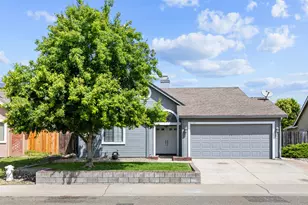
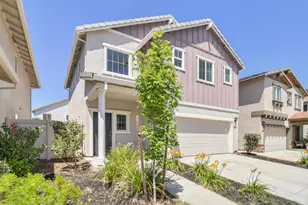
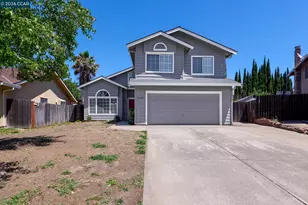
Tucked away on a quiet court near the back of the neighborhood, 8545 Sadie Ct offers a peaceful, private-feeling setting while still keeping shopping, dining, parks, schools, and commuter routes within easy reach. In the same ownership since 2003, this spacious Antelope home features an open and functional layout with generous living areas and plenty of room to make it your own. Mature, established trees surround the backyard, creating shade, privacy, and an inviting outdoor setting. A newer HVAC system installed in 2023 adds a valuable recent improvement, while the home offers a great combination of space, location, and opportunity. With its quiet court setting and established neighborhood, 8545 Sadie Ct is ready for its next chapter.
Full Property Details
Full Property Details for 8545 Sadie Ct
General
- Sold For: $470,000
- Status: Closed
- Type: Single Family
- Source: METROLIST_Cali
- MLS ID: 226101320
- Added to Site: 52 day(s) ago
Interior
- Fireplace: Yes
- Number of Fireplaces: 1
- Fireplace(s): Family Room
- Appliances: Free Standing Gas Range, Free Standing Gas Oven
- Flooring: Carpet, Linoleum, Vinyl, Marble
Rooms
Bathrooms
- Total Bathrooms: 3
- Full Bathrooms: 2
- Half Bathrooms: 1
Bedrooms
- Total Bedrooms: 3
Other Rooms
- Kitchen: Pantry Closet
- Dining Room: Formal Room, Space in Kitchen
- Laundry: Cabinets, Chute, Inside Room
Parking
- Garage: Yes
- Garage Spaces: 2
- Parking: Attached, Garage Facing Front
Location
- County: Sacramento
- Cross Streets: Tourmaline
- Driving Directions: Watt Ave. to Tourmaline, right on Sadie Ct. End of Court on left hand side.
School Information
- School District: Sacramento
Heating & Cooling
- Cooling Type: Ceiling Fan(s), Central
- Heating Type: Central
- Heating Fuel: Central
Utilities
- Sewer: Public Sewer
- Water: Public
- Utility Description: Cable Available, Public, Electric, Internet Available
Structural Information
- Architectural Style: Mediterranean
- Construction: Stucco, Frame, Wood
- Basement: Yes
- Foundation: Slab
- Roof: Tile
- Windows: Dual Pane Full
- Stories/Levels: 2
- Square Feet: 1,751
- Sq. Ft. Source: Assessor Auto-Fill
- Year Built: 1998
Lot Features
- Lot Size (Acres): 0.1221
- Lot Size (Sq. Ft.): 5,319
- Irrigation System: None
- Zoning: RD-5
- Lot Description: Auto Sprinkler Front, Court, Cul-De-Sac, Landscape Front
Disclosures and Reports
- Special Conditions: None
- APN: 203-1630-009-0000
Listed by Windermere Signature Properties Auburn
Sold by Dare Real Estate Inc.

Get Pre-Approved Today
Schools
Schools serving 8545 Sadie Ct
School District:Center Joint Unified School District
| Name | Grades | Distance |
|---|---|---|
Arthur S. Dudley Elementary School 8000 Aztec Way, Antelope, CA 95843 | K-6 | 1 mi |
Wilson C. Riles Middle School 4747 PFE Road, Roseville, CA 95747 | 7-8 | 1.4 mi |
Center High 3111 Center Court Lane, Antelope, CA 95843 | 9-12 | 0.4 mi |
Disclaimer:
School attendance boundaries provided by ATTOM Data Solutions and are for reference only. Contact the school directly to verify enrollment eligibility.
Price & Sales History for 8545 Sadie Ct
Date
Details
Price
Change
Source
9/25/2026
Sold
$470,000
—
MLS
8/15/2026
Listed
$469,999
—
MLS
Disclaimer: Historical sales information is derived from public records provided by the county offices. Information is not guaranteed and should be independently verified.
8545 Sadie Court, Antelope, CA 95843 (MLS# 226101320) is a Single Family property that was sold at $470,000 on September 25, 2026. Want to learn more about 8545 Sadie Court? Do you have questions about finding other Single Family real estate for sale in Antelope? You can browse all Antelope real estate or contact a Coldwell Banker agent to request more information.