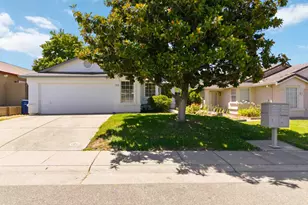
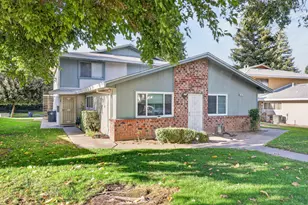
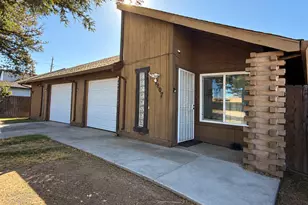
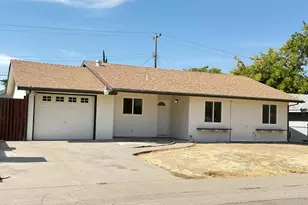
This is a carousel with tiles that activate property listing cards. Use the previous and next buttons to navigate.
1/31
$445,000 Just Listed
This is a carousel with tiles that activate property listing cards. Use the previous and next buttons to navigate.
1/31
Property Description
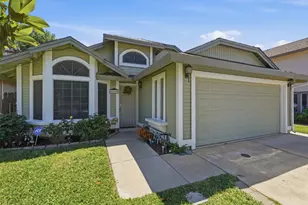
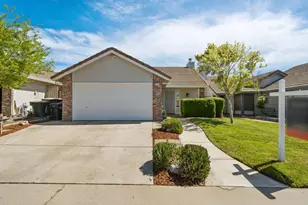
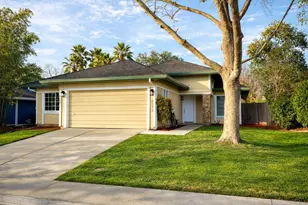
Welcome home to this charming, move-in-ready single-story residence in an established Antelope neighborhood. From the moment you step inside, vaulted ceilings, skylights, and abundant natural light create a bright, airy atmosphere that feels both comfortable and welcoming. The open-concept living space is ideal for everyday living and entertaining, with a cozy fireplace that adds warmth and character. The kitchen offers ample pantry cabinetry, providing plenty of convenient storage for groceries, cookware, and everyday essentials. Durable tile flooring in the kitchen and bathrooms makes upkeep easy, while the spacious primary suite features two closets and a relaxing spa tub with an overhead showerthe perfect place to unwind at the end of the day. The washer and dryer are also included for added convenience. Step outside to a generous covered patio where you can enjoy morning coffee, weekend gatherings, or quiet evenings surrounded by mature, low-maintenance landscaping. The two-car garage includes ample cabinet storage, making it easy to keep tools, seasonal items, and household essentials organized. With no HOA or Mello-Roos, you can enjoy greater flexibility and lower ongoing costs while making the home your own over time. The roof was replaced in 2018, and the well-maintained HVAC system provides year-round comfort. Conveniently located in the Dry Creek Elementary School District near schools, parks, shopping, and commuter routes, this clean and lovingly maintained home offers comfort, value, and wonderful potential. Whether you are purchasing your first home, simplifying your lifestyle, or adding to your investment portfolio, this Antelope gem is ready to welcome you.
Full Property Details
Full Property Details for 8640 Travary
General
- Price: $445,000
- Status: Active
- Type: Single Family
- Source: METROLIST_Cali
- MLS ID: 226090819
- Updated: 7/17/2026
- Added to Site: 1 day(s) ago
Interior
- Fireplace: Yes
- Number of Fireplaces: 1
- Fireplace(s): Gas Log
- Appliances: Dishwasher, Disposal, Microwave, Plumbed For Ice Maker
- Flooring: Carpet, Tile
Rooms
Bathrooms
- Total Bathrooms: 2
- Full Bathrooms: 2
- Bathroom Features: Soaking Tub, Jetted Tub, Tub with Shower Over
- Primary Bathroom: Soaking Tub, Jetted Tub, Tub w/Shower Over
Bedrooms
- Total Bedrooms: 3
Other Rooms
- Kitchen: Pantry Cabinet, Synthetic Counter
- Dining Room: Dining Bar, Dining/Family Combo, Space in Kitchen
- Laundry: Dryer Included, Washer Included, In Garage
Parking
- Garage: Yes
- Garage Spaces: 2
- Parking: Garage Facing Front
Location
- County: Sacramento
- Subdivision: Antelope Village
- Cross Streets: Palmerson
- Driving Directions: Please use GPS to the subject property 8640 Travary Way Antelope CA 95843.
School Information
- School District: Sacramento
- Elem School District: Dry Creek Joint
- Midd School District: Dry Creek Joint
- High School District: Center Joint Unified
Community
- Pets Allowed: Yes
Heating & Cooling
- Cooling Type: Ceiling Fan(s), Central
- Heating Type: Central, Fireplace(s)
- Heating Fuel: Central, Fireplace(s)
Utilities
- Sewer: Public Sewer
- Water: Water District
- Utility Description: Public, Electric, Sewer In & Connected, Natural Gas Connected
Structural Information
- Architectural Style: One Story Contemporary
- Construction: Concrete, Stucco, Wall Insulation, Wood
- Basement: Yes
- Foundation: Concrete, Slab
- Roof: Shingle, Composition
- Stories/Levels: 1
- Square Feet: 1,195
- Sq. Ft. Source: Assessor Agent-Fill
- Year Built: 1994
Lot Features
- Lot Size (Acres): 0.1
- Lot Size (Sq. Ft.): 4,356
- Lot Dimensions: 46 x 104 x 46 x 104
- Irrigation System: None
- Zoning: R1
- Lot Description: Auto Sprinkler Front, Auto Sprinkler Rear
- Fencing (Description): Wood
Disclosures and Reports
- Special Conditions: Trust
- APN: 203-1610-002-0000
Listed by Johnson & Johnson Real Estate Group Inc
Get Pre-Approved Today
Schools
Schools serving 8640 Travary
School Districts:Dry Creek Joint Elementary School District, Roseville Joint Union High School District
| Name | Grades | Distance |
|---|---|---|
Antelope Meadows Elementary School 8343 Palmerson Drive, Antelope, CA 95843 | K-5 | 0.3 mi |
Antelope Crossing Middle School 9200 Palmerson Drive, Antelope, CA 95843 | 6-8 | 0.8 mi |
Antelope High School 7801 Titan Drive, Antelope, CA 95843 | 9-12 | 0.8 mi |
Disclaimer:
School attendance boundaries provided by ATTOM Data Solutions and are for reference only. Contact the school directly to verify enrollment eligibility.
Price & Sales History for 8640 Travary
Date
Details
Price
Change
Source
7/17/2026
Listed
$445,000
288.65%
MLS
7/28/1994
Sold
$114,500
—
Public Record
Disclaimer: Historical sales information is derived from public records provided by the county offices. Information is not guaranteed and should be independently verified.
Tax History
Tax History for 8640 Travary
Year
Property Taxes
Change
Tax Assessment
Change
2025
$2,105
3%
$192,292
2%
2023
$2,034
—
$188,522
2%
2023
$2,034
—
$184,826
2%
2022
$2,036
—
$181,203
2%
2021
$2,044
1%
$177,651
1%
2020
$2,028
1%
$175,830
2%
2019
$1,999
4%
$172,383
2%
2018
$1,928
1%
$169,004
2%
2017
$1,900
2%
$165,691
2%
2016
$1,859
-25%
$162,444
2%
2015
$2,465
2%
$160,005
2%
2014
$2,416
1%
$156,872
—
2013
$2,396
—
$156,164
—
Disclaimer: Historical tax information is derived from public records provided by the county offices. Information is not guaranteed and should be independently verified.
Estimate the Cost
Estimate the Cost for 8640 Travary
8640 Travary, Antelope, CA 95843 (MLS# 226090819) is a Single Family property with 3 bedrooms and 2 full bathrooms. 8640 Travary is currently listed for $445,000 and was received on July 17, 2026. Want to learn more about 8640 Travary? Do you have questions about finding other Single Family real estate for sale in Antelope? You can browse all Antelope real estate or contact a Coldwell Banker agent to request more information.