This is a carousel with tiles that activate property listing cards. Use the previous and next buttons to navigate.
1/1
$628,000
This is a carousel with tiles that activate property listing cards. Use the previous and next buttons to navigate.
1/1
Property Description
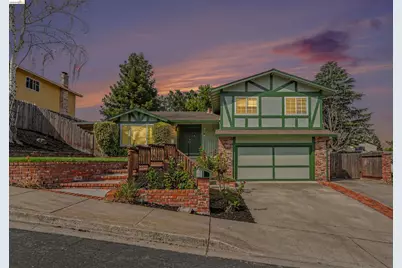
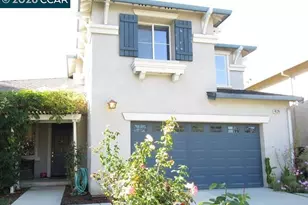
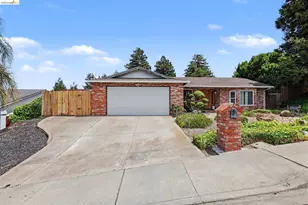
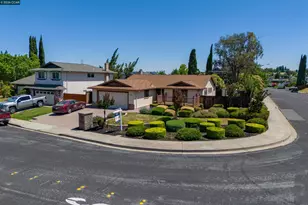
Welcome to Mira Vista Hills. Some neighborhoods are just places to live-Mira Vista Hills is a place to belong. This spacious tri-level home offers 4 bedrooms, 2.5 bathrooms, indoor laundry, fresh landscaping, and the kind of large, private yard space that's becoming increasingly difficult to find. With room to entertain, garden, add a pool, or explore the possibility of an ADU, this property offers both space and flexibility to grow with your needs. Side yard access provides even more versatility for recreational vehicles, trailers, toys, or simply the convenience of additional usable space-a feature today's buyers truly appreciate. The spacious primary suite features its own private deck-the perfect spot to begin your day with a cup of coffee or unwind in the evening with a glass of wine while taking in the peaceful surroundings. Location is everything, and this home delivers. Just down the street, Mira Vista Hills Park offers a true neighborhood gathering place where dog walkers make their daily rounds, kids fill the fields with laughter and sports, and neighbors become friends. For outdoor enthusiasts, East Bay Regional Park is just a short stroll away, providing miles of scenic trails and open space right outside your doorstep. Mira Vista Hills has long been loved for its larger lots, mature landscaping, and welcoming sense of community. It's the kind of neighborhood where evening walks become a daily ritual and familiar faces become part of what makes a house feel like home. If you've been looking for more than just a house-a home in a neighborhood you'll love-welcome to Mira Vista Hills.
Full Property Details
Full Property Details for 2326 Peachtree Cir
General
- Sold For: $628,000
- Status: Closed
- Type: Single Family
- Source: MAX
- MLS ID: 41142152
- Added to Site: 52 day(s) ago
Interior
- Number of Rooms: 10
- Interior Features: Dining Area, Family Room, Breakfast Bar, Counter - Solid Surface, Updated Kitchen
- Number of Fireplaces: 1
- Fireplace(s): Family Room, Wood Burning
- Appliances: Dishwasher, Microwave, Oven, Range, Refrigerator, Gas Water Heater
- Flooring: Laminate, Tile, Carpet
Rooms
Bathrooms
- Total Bathrooms: 3
- Full Bathrooms: 2
- Partial Bathrooms: 1
Bedrooms
- Total Bedrooms: 4
Other Rooms
- Kitchen: Breakfast Bar, Solid Surface Counter, Tile Counters, Dishwasher, Eat-in Kitchen, Microwave, Built-In Oven, Built-In Range/Oven, Refrigerator, Updated Kitchen
- Laundry: 220 Volt Outlet, Laundry Closet
Additional Information
- Pool Description: Possible Pool Site, None
Exterior
- Exterior Features: Back Yard, Front Yard, Garden/Play, Side Yard, Sprinklers Automatic, Sprinklers Front, Terraced Up, Covered Courtyard, Landscape Back, Landscape Front
Parking
- Attached garage: Yes
- Garage Spaces: 2
- Parking Features: Attached, Side Yard Access, Workshop in Garage, Garage Faces Front, Garage Door Opener, RV Access/Parking, RV Possible, RV Storage
Location
- Area: Listing
- County: Contra Costa
- Subdivision: Mira Vista Hills
- Driving Directions: James Donlan to Silverado to Peachtree.
Heating & Cooling
- Central air: Yes
- Cooling Type: Ceiling Fan(s), Central Air
- Heating Type: Forced Air
Utilities
- Sewer: Public Sewer
- Water: Public
Structural Information
- Architectural Style: Traditional
- Exterior Const.: Brick, Stucco, Wood Siding
- Roof: Composition Shingles
- Windows: Window Coverings
- Stories/Levels: Tri-Level
- Living Area: 2,061 Sq. Ft.
- Year Built: 1979
Lot Features
- Property View: Delta, City
- Lot Size (Acres): 0.2
- Lot Dimensions: 8712
- Lot Features: Premium Lot, Sloped Up, Back Yard, Front Yard, Landscaped, Pool Site, Private, Sprinklers In Rear
- Fencing (Description): Fenced, Wood
Financial Considerations
- Price Per Sq. Ft.: $305
Disclosures and Reports
- Property ID: 753020114
Listed by BHG RE Reliance Partners, Melissa Case
Sold by RE/MAX Gold, Tracy Thomas

Get Pre-Approved Today
Schools
Schools serving 2326 Peachtree Cir
School District:Antioch Unified School District
| Name | Grades | Distance |
|---|---|---|
Sutter Elementary School, Antioch, CA 3410 Longview Road, Antioch, CA 94509 | K-5 | 1.3 mi |
Park Middle School 1 Spartan Way, Antioch, CA 94509 | 6-8 | 1.5 mi |
Antioch High School 700 West 18th Street, Antioch, CA 94509 | 9-12 | 2.2 mi |
Disclaimer:
School attendance boundaries provided by ATTOM Data Solutions and are for reference only. Contact the school directly to verify enrollment eligibility.
Price & Sales History for 2326 Peachtree Cir
Date
Details
Price
Change
Source
10/06/2026
Sold
$628,000
—
MLS
8/21/2026
Listed
$628,000
—
MLS
Disclaimer: Historical sales information is derived from public records provided by the county offices. Information is not guaranteed and should be independently verified.
2326 Peachtree Cir, Antioch, CA 94509 (MLS# 41142152) is a Single Family property that was sold at $628,000 on October 06, 2026. Want to learn more about 2326 Peachtree Cir? Do you have questions about finding other Single Family real estate for sale in Antioch? You can browse all Antioch real estate or contact a Coldwell Banker agent to request more information.