This is a carousel with tiles that activate property listing cards. Use the previous and next buttons to navigate.
1/45
$825,000
This is a carousel with tiles that activate property listing cards. Use the previous and next buttons to navigate.
1/45
Property Description
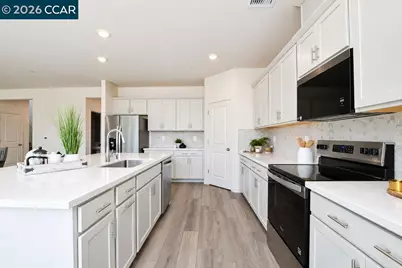
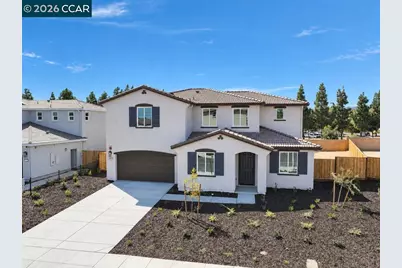
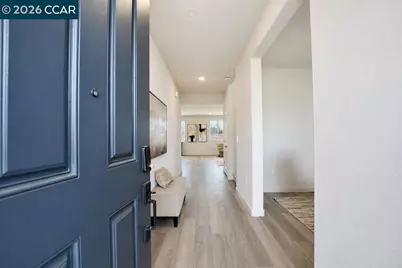
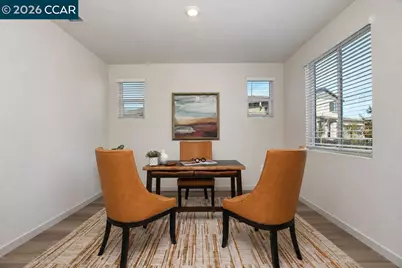
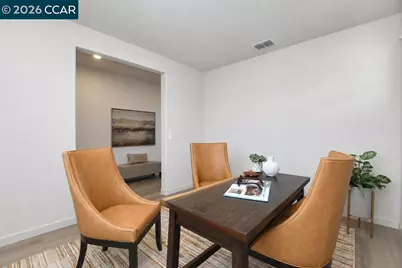
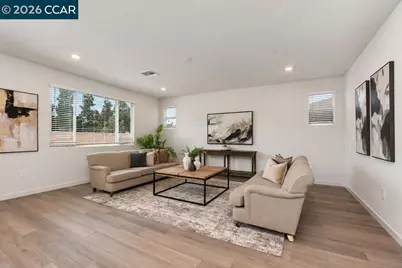
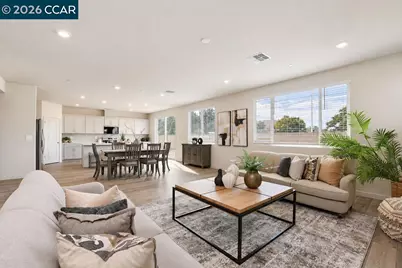
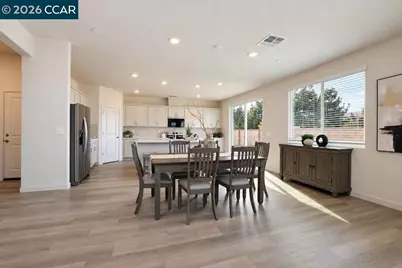
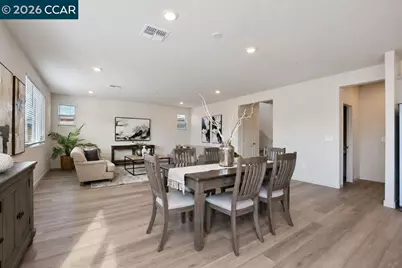
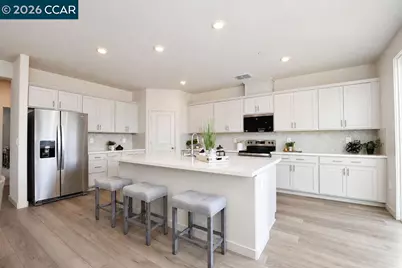
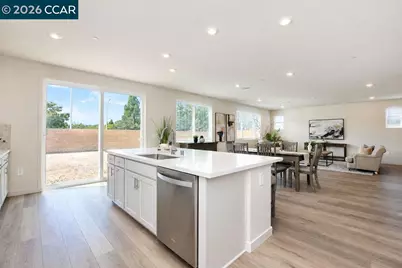
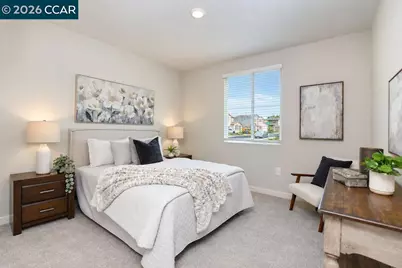
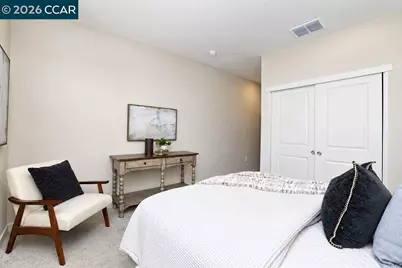
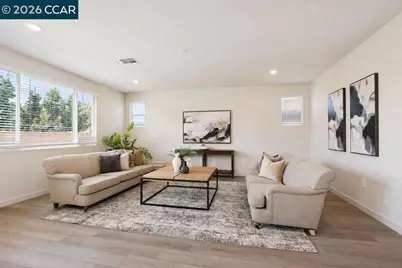
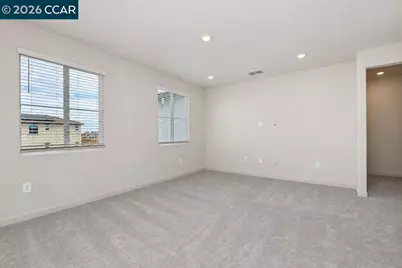
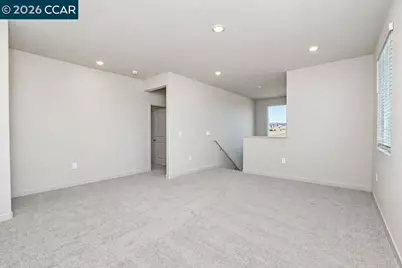
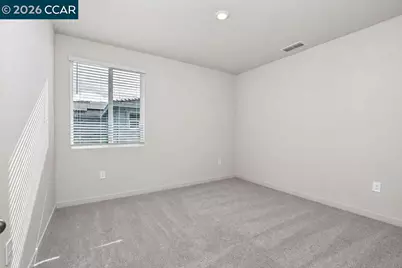
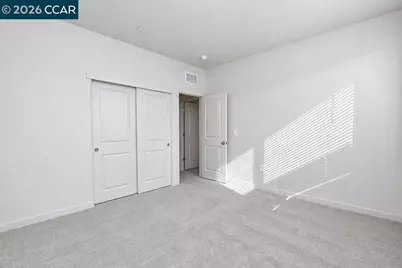
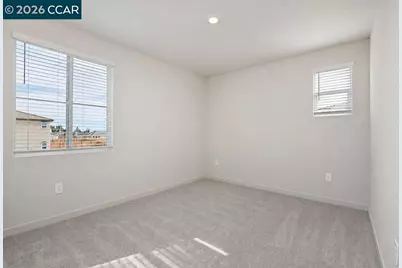
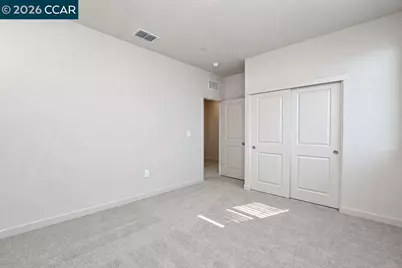
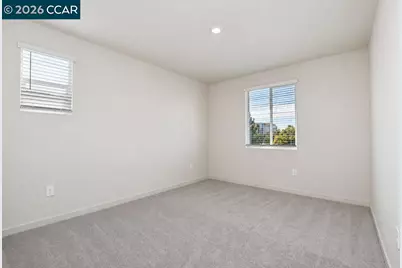
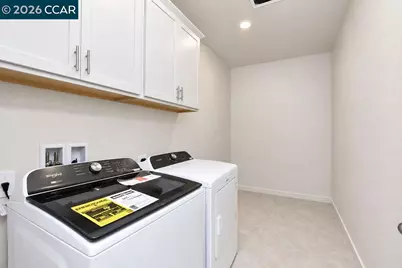
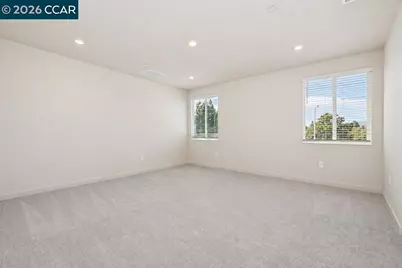
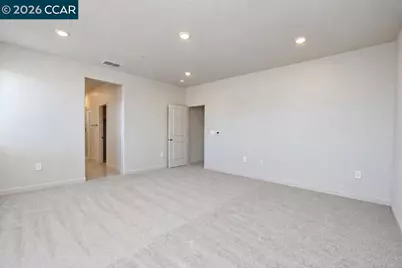
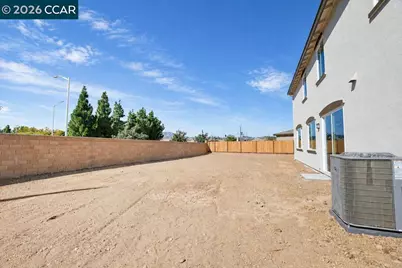
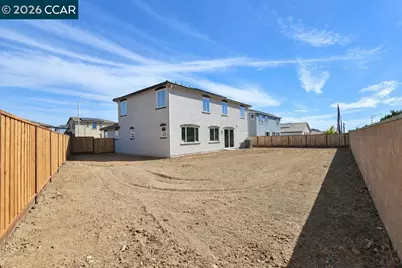
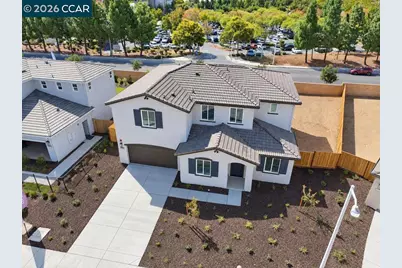
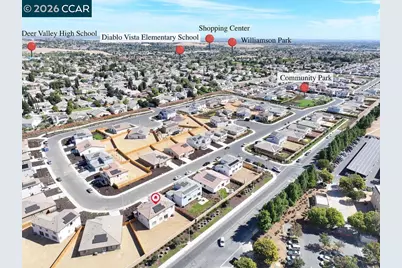
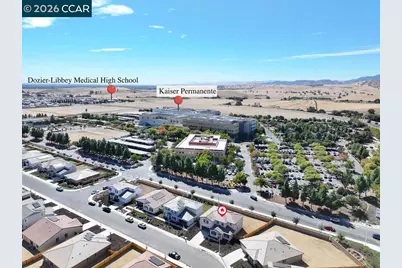
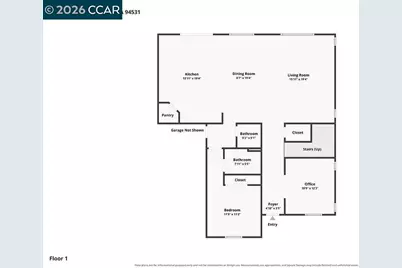
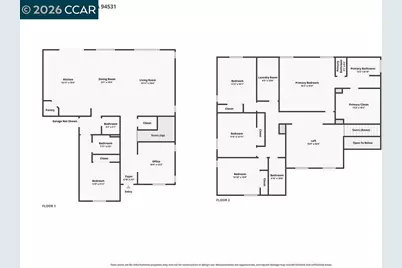
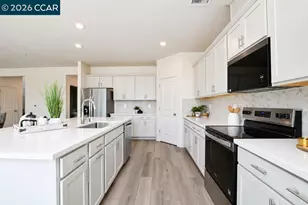
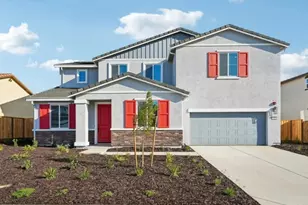
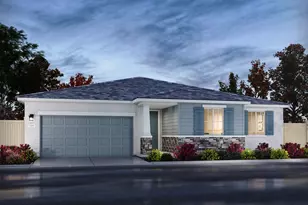
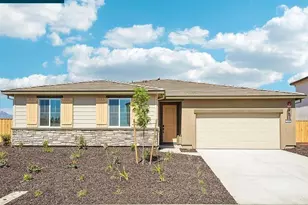
Why wait to build when 5204 Kestrel is ready now? This brand-new Meritage Model 6 is the largest floor plan offered in the community and sits on one of its largest lots-a combination that makes this home a standout. The open main living area centers around a spacious kitchen with a large island overlooking the dining area and great room. Generous bedrooms and flexible spaces provide plenty of room to spread out, while the oversized backyard opens up all kinds of possibilities outside. Solar, kitchen appliances, washer, dryer, and window coverings are already included, making the transition into your new home that much easier. Buyers can also take advantage of exceptional seller incentives and financing opportunities that are hard to beat. Ask about the current incentives available and see what makes buying new right now especially appealing. Enjoy a community dog park along with convenient access to shopping, dining, parks, recreation, and everyday conveniences. With only 10 homes remaining, opportunities like this are getting harder to find. The largest model, one of the largest lots, and some of the best incentives available-5204 Kestrel might just be the one worth grabbing before it's gone.
Full Property Details
Full Property Details for 5204 Kestrel
General
- Price: $825,000
- HOA FEE: $202/month
- Status: Active
- Type: Single Family
- Source: MAX
- MLS ID: 41147971
- Updated: 10/21/2026
- Added to Site: 50 day(s) ago
Interior
- Number of Rooms: 10
- Interior Features: No Additional Rooms, Counter - Solid Surface, Pantry
- Fireplace(s): None
- Appliances: Dishwasher, Electric Range, Microwave, Refrigerator, Dryer, Washer, Electric Water Heater
- Flooring: Vinyl, Carpet
Rooms
Bathrooms
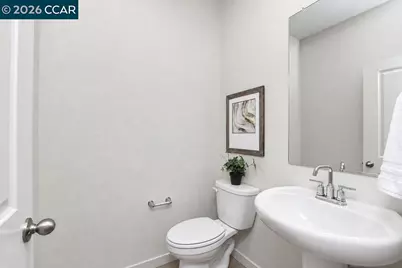
- Total Bathrooms: 4
- Full Bathrooms: 3
- Partial Bathrooms: 1
- Bathroom Features: Shower Over Tub, Double Vanity
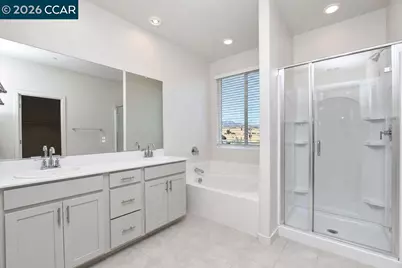
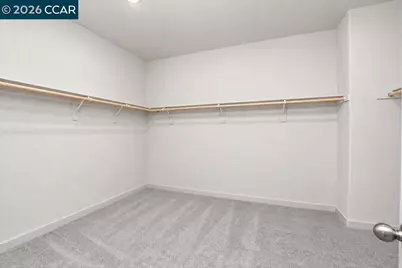
- Primary Bathroom: Stall Shower, Tub, Double Vanity, Walk-In Closet(s)
Bedrooms
- Total Bedrooms: 5
Other Rooms
- Kitchen: Solid Surface Counter, Dishwasher, Electric Range/Cooktop, Disposal, Kitchen Island, Microwave, Pantry, Refrigerator
- Laundry: Dryer, Laundry Room, Washer
Additional Information
- Shared Amenities: Playground, Dog Park
Exterior
- Exterior Features: Back Yard, Front Yard, Landscape Front
Parking
- Attached garage: Yes
- Garage Spaces: 3
- Parking Features: Attached, Garage Door Opener
Location
- Area: Listing
- County: Contra Costa
- Subdivision: Deer Valley
- Driving Directions: Lone Tree-Wellness-Raptor-Kestrel
Community
- Association: Yes
- Assoc. Name: NOT LISTED
- Pets Allowed: Yes
Heating & Cooling
- Central air: Yes
- Cooling Type: Central Air
- Heating Type: Electric, Forced Air
Utilities
- Sewer: Public Sewer
- Water: Public
Structural Information
- Architectural Style: Traditional
- Exterior Const.: Stucco
- Roof: Tile
- Windows: Window Coverings
- Stories/Levels: Two Story
- Year Built: 2026
Lot Features
- Property View: Mount Diablo
- Lot Size (Acres): 0.19
- Lot Dimensions: 8397
- Lot Features: Level
- Fencing (Description): Fenced
Financial Considerations
- Price Per Sq. Ft.: $254
- Association Fee: $202
- Assoc Fee Freq.: Monthly
Listed by eXp Realty of Northern CA, Inc, Laura Zamora
Get Pre-Approved Today
Schools
Schools serving 5204 Kestrel
School District:Antioch Unified School District
| Name | Grades | Distance |
|---|---|---|
Diablo Vista Elementary School 4791 Prewett Ranch Drive, Antioch, CA 94531 | K-5 | 0.5 mi |
Dallas Ranch Middle School 1401 Mount Hamilton Drive, Antioch, CA 94531 | 6-8 | 1.5 mi |
Deer Valley High School 4700 Lone Tree Way, Antioch, CA 94531 | 9-12 | 0.7 mi |
Disclaimer:
School attendance boundaries provided by ATTOM Data Solutions and are for reference only. Contact the school directly to verify enrollment eligibility.
Price & Sales History for 5204 Kestrel
Date
Details
Price
Change
Source
10/14/2026
Price Reduced
$825,000
-2.94%
MLS
9/11/2026
Listed
$850,000
—
MLS
Disclaimer: Historical sales information is derived from public records provided by the county offices. Information is not guaranteed and should be independently verified.
Estimate the Cost
Estimate the Cost for 5204 Kestrel
5204 Kestrel, Antioch, CA 94531 (MLS# 41147971) is a Single Family property with 5 bedrooms, 3 full bathrooms and 1 partial bathroom. 5204 Kestrel is currently listed for $825,000 and was received on September 11, 2026. Want to learn more about 5204 Kestrel? Do you have questions about finding other Single Family real estate for sale in Antioch? You can browse all Antioch real estate or contact a Coldwell Banker agent to request more information.