This is a carousel with tiles that activate property listing cards. Use the previous and next buttons to navigate.
1/1
$698,000
This is a carousel with tiles that activate property listing cards. Use the previous and next buttons to navigate.
1/1
Property Description
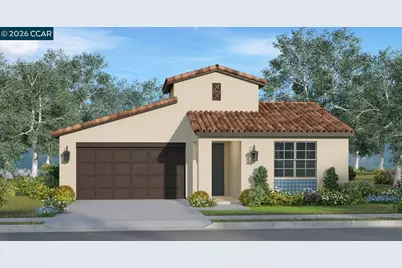
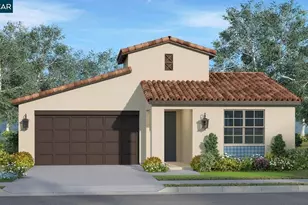
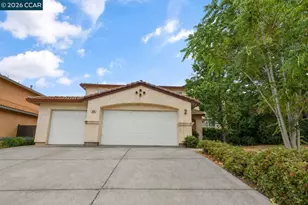
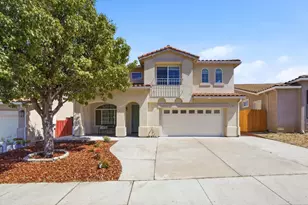
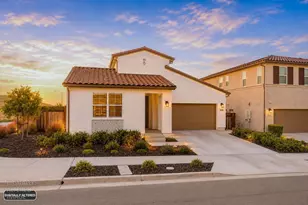
Enjoy the comfortable, carefree, and 'stair-free' lifestyle of a single-story along with the convenience and amenities of a NEW home - without the long wait for new construction - in this beautifully upgraded Residence One plan in the Hills at Park Ridge. Richly enhanced with over $23K in options and upgrades including warm wood cabinetry, gourmet kitchen with quartz countertops and custom diamond marble splash, durable yet stylish LVP flooring, and elegant appointments throughout. Located in the sought-after Brentwood School District, this approx. 1,948sf home features 3 generously sized bedrooms and 2-1/2 baths - perfect for everyone from active empty-nesters to growing families. Includes pre-installed security and owned solar system! Move-in ready in Mid-May. Please ask about our special incentives!
Full Property Details
Full Property Details for 5712 Sierra Trail Way
General
- Sold For: $698,000
- HOA FEE: $83/month
- Status: Closed
- Type: Single Family
- Source: MAX
- MLS ID: 41130159
- Added to Site: 97 day(s) ago
Interior
- Number of Rooms: 6
- Interior Features: Dining Area, Pantry
- Fireplace(s): None
- Appliances: Dishwasher, Gas Range
- Flooring: Vinyl, Carpet
Rooms
Bathrooms
- Total Bathrooms: 3
- Full Bathrooms: 2
- Partial Bathrooms: 1
Bedrooms
- Total Bedrooms: 3
Other Rooms
- Kitchen: Dishwasher, Gas Range/Cooktop, Kitchen Island, Pantry
- Laundry: Hookups Only
Additional Information
- Shared Amenities: Other
Exterior
- Exterior Features: Back Yard, Front Yard, Sprinklers Front, Landscape Front
Parking
- Attached garage: Yes
- Garage Spaces: 2
- Parking Features: Attached
Location
- Area: Listing
- County: Contra Costa
- Subdivision: Park Ridge
- Driving Directions: Left on Summit View Way, Left on Sierra Trail Way
Community
- Association: Yes
- Assoc. Name: PARKRIDGE HOA
Heating & Cooling
- Central air: Yes
- Cooling Type: Central Air
- Heating Type: Forced Air
Utilities
- Sewer: Public Sewer
- Water: Public
Structural Information
- Architectural Style: Spanish
- Model: Residence One
- Exterior Const.: Stucco
- Roof: Tile
- Stories/Levels: One Story
- Living Area: 1,948 Sq. Ft.
- Year Built: 2026
Lot Features
- Lot Size (Acres): 0.15
- Lot Dimensions: 6535
- Lot Features: Corner Lot
Financial Considerations
- For Sale: Yes
- Price Per Sq. Ft.: $358
- Association Fee: $83
- Assoc Fee Freq.: Monthly
Listed by Davidon Corporation, Marc Burnstein
Sold by Nonmember Mrml, General NONMEMBER

Get Pre-Approved Today
Schools
Schools serving 5712 Sierra Trail Way
School District:Antioch Unified School District
| Name | Grades | Distance |
|---|---|---|
Carmen Dragon Elementary School 4721 Vista Grande Drive, Antioch, CA 94531 | K-6 | 0.7 mi |
Black Diamond Middle School 4730 Sterling Hill Drive, Antioch, CA 94531 | 7-8 | 1.4 mi |
Deer Valley High School 4700 Lone Tree Way, Antioch, CA 94531 | 9-12 | 1.9 mi |
Disclaimer:
School attendance boundaries provided by ATTOM Data Solutions and are for reference only. Contact the school directly to verify enrollment eligibility.
Price & Sales History for 5712 Sierra Trail Way
Date
Details
Price
Change
Source
6/18/2026
Sold
$698,000
—
MLS
4/08/2026
Listed
$698,000
—
MLS
Disclaimer: Historical sales information is derived from public records provided by the county offices. Information is not guaranteed and should be independently verified.
5712 Sierra Trail Way, Antioch, CA 94531 (MLS# 41130159) is a Single Family property that was sold at $698,000 on June 18, 2026. Want to learn more about 5712 Sierra Trail Way? Do you have questions about finding other Single Family real estate for sale in Antioch? You can browse all Antioch real estate or contact a Coldwell Banker agent to request more information.