This is a carousel with tiles that activate property listing cards. Use the previous and next buttons to navigate.
1/1
$920,000
This is a carousel with tiles that activate property listing cards. Use the previous and next buttons to navigate.
1/1
Property Description
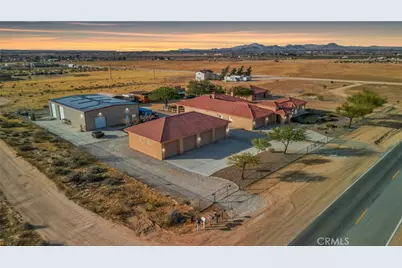
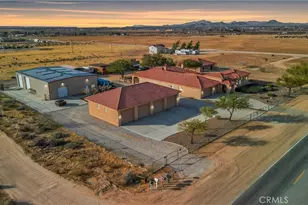
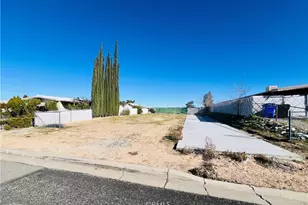
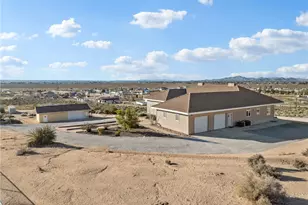
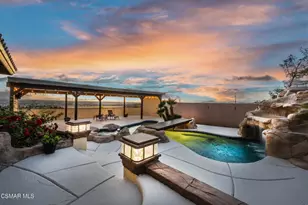
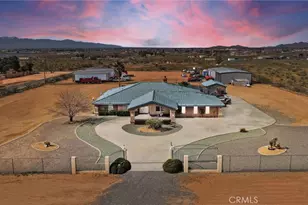
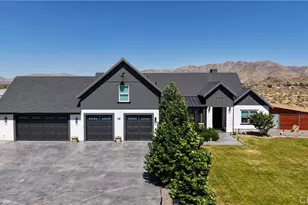
***Come take a look at this SPRAWLING ESTATE Style Home, located in the highly Sought after Location of Apple Valley**This one is sure not to disappoint! Starting with the endless possibilities that this Large FENCED LOT & more than Generous Garage Space has to offer, it is the Ultimate space for Hobbyist, perfect for RV/Boat Parking and has SOLAR with full utilities**The Larger 4000 SF Metal garage has a kitchen & full bathroom with 6 roll up doors, the front stick-built garage is fully finished, 5 doors and has an office***As if these OVER-SIZED Garages were not enough there are 2 containers with carport/RV parking, 3 storage sheds and a STUNNING BARN**This barn is sure to provide the most Luxury Living for any animal, w/4 interior stalls, a tack room, feed room all built out of block w/full power and water**Additional stalls, shelter and training arena**The Double-Door Entry leading to the Main House & Guest House will walk you thru a COURT YARD, that is truly a PRIVATE OASIS with an inground pool and entertaining space**The POOL area is fenced has a waterfall & firepit**The Guest Suite is a self-contained space for any visitor, featuring a bedroom, WALK-IN Closet & Shower, separate soaking tub, kitchen area and living room**The Main House has an OPEN-CONCEPT Living Area, Separate, family/living room, spacious bedrooms w/Stain grade doors and finishes through-out, 3-fireplaces, WET BAR, The list goes on and on!!
Full Property Details
Full Property Details for 11042 Joshua Rd
General
- Sold For: $920,000
- Status: Closed
- Type: Single Family
- Source: MRMLS
- MLS ID: HD24251243
- Added to Site: 525 day(s) ago
Interior
- Rooms/Areas: All Bedrooms Down, Family Room, Formal Entry, Kitchen, Laundry, Living Room, Walk-In Closet, Walk-In Pantry, Workshop
- Interior Features: Bar, Block Walls, Built-in Features, Ceiling Fan(s), Granite Counters, High Ceilings, Open Floorplan, Pantry, Recessed Lighting, Storage
- Fireplace: Yes
- Fireplace(s): Family Room, Living Room, Primary Bedroom, Firepit, Two-Way
- Eating Areas: Area, Breakfast Counter/Bar, Dining Room, Separated
- Appliances: Built-In Range, Dishwasher, Double Oven, Disposal, Microwave
- Flooring: See Remarks, Tile
Rooms
Bathrooms
- Total Bathrooms: 4
- Full Bathrooms: 4
Bedrooms
- Total Bedrooms: 4
Other Rooms
- Laundry: Individual Room
Additional Information
- Pool: Yes
- Pool Description: Private, In-Ground, Waterfall
- Spa Description: None
Exterior
- Deck/Patio: Covered
Parking
- Garage: Yes
- Garage Spaces: 18
- Parking: Detached Carport, Paved, Garage (Three Doors), Oversized, RV Access/Parking, RV Garage, RV Hookups, Workshop in Garage
Location
- County: San Bernardino
- Driving Directions: Bear Valley Road to Joshua Rd, South to PIQ
School Information
- School District: Apple Valley Unified
Community
- Community Features: Rural
Heating & Cooling
- Cooling Type: Central Air, Dual, See Remarks
- Heating Type: Central
Utilities
- Sewer: Conventional Septic
- Water: Public
Structural Information
- Architectural Style: Ranch
- Structure Type: Single Family Residence
- Roof: Tile
- Common Walls: No Common Walls
- Windows: Insulated Windows
- Doors: Double-Door Entry
- Disability Access: 2 or More Accessible Exits
- Entry Location: 1
- Stories/Levels: One
- Stories Description: One
- Square Feet: 3,411
- Sq. Ft. Source: Other
- Year Built: 2007
- Year Built Source: Assessor
Additional Structures
- Other Structures: Barn(s), Guest House Detached, Second Garage Detached, Shed(s), Workshop
Lot Features
- Property View: Mountain(s)
- Lot Size (Acres): 2.5
- Lot Size Source: Assessor
- Irrigation System: Sprinkler System
- Lot Description: 2-5 Units/Acre, Horse Property (Improved), Paved, Drip Sprinkler System, Sprinklers in Rear
- Fencing (Description): Block, Chain Link, Wrought Iron
Financial Considerations
- Price Per Sq. Ft.: $269.72
Disclosures and Reports
- Special Conditions: Standard
Listed and Sold by Re/Max Freedom, Kimberly Jarrard

Get Pre-Approved Today
Schools
Schools serving 11042 Joshua Rd
School District:Apple Valley Unified School District
| Name | Grades | Distance |
|---|---|---|
Mariana Academy 10601 Manhasset Road, Apple Valley, CA 92308 | K-8 | 1.8 mi |
Apple Valley High School 11837 Navajo Road, Apple Valley, CA 92308 | 9-12 | 2.2 mi |
Disclaimer:
School attendance boundaries provided by ATTOM Data Solutions and are for reference only. Contact the school directly to verify enrollment eligibility.
Price & Sales History for 11042 Joshua Rd
Date
Details
Price
Change
Source
1/23/2025
Sold
$920,000
2.23%
MLS
12/18/2024
Listed
$899,900
—
MLS
Disclaimer: Historical sales information is derived from public records provided by the county offices. Information is not guaranteed and should be independently verified.
11042 Joshua Road, Apple Valley, CA 92308 (MLS# HD24251243) is a Single Family property that was sold at $920,000 on January 23, 2025. Want to learn more about 11042 Joshua Road? Do you have questions about finding other Single Family real estate for sale in Apple Valley? You can browse all Apple Valley real estate or contact a Coldwell Banker agent to request more information.