This is a carousel with tiles that activate property listing cards. Use the previous and next buttons to navigate.
1/1
$770,000
This is a carousel with tiles that activate property listing cards. Use the previous and next buttons to navigate.
1/1
Property Description
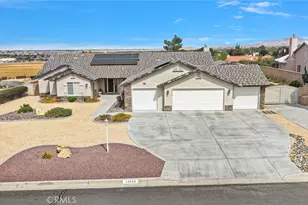
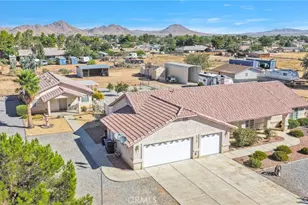
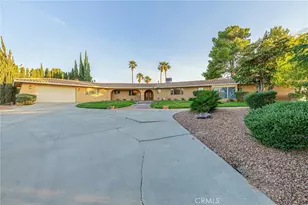
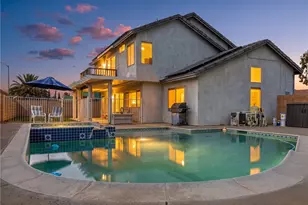
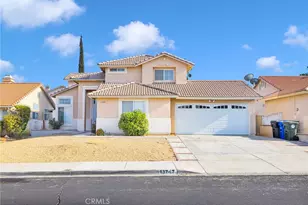
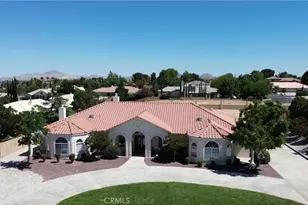
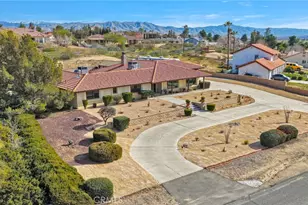
Spacious and beautifully upgraded, this stunning 5-bedroom, 3¾-bath home offers comfort, style, and exceptional outdoor living. Featuring a desirable 3-car garage and beautifully landscaped front and back yards, this property is designed for both everyday living and entertaining. Step outside to your private backyard retreat complete with a custom in-ground pool and spa, a covered patio perfect for outdoor dining and gatherings, a gazebo, a fire pit and beautiful evening views that create the ideal backdrop for relaxing sunsets and memorable nights with family and friends.
Inside, you'll find elegant granite countertops in the kitchen, bar area, and primary bathroom vanity, adding a touch of luxury throughout the home. The kitchen has been thoughtfully updated with all new appliances installed in 2021, providing modern convenience and style.
This home also features numerous recent upgrades, including a newly painted exterior that enhances curb appeal, a new heating and air-conditioning system, new swamp cooler, new pool pump and pool/spa heater that is app. controlled, plus new faucets throughout all bathrooms and the kitchen. Additional improvements include new concrete work, a drainage system, and a retaining wall along the east side of the property, offering added functionality and long-term value.
With extensive upgrades inside and out, this move-in-ready home combines generous living space, quality improvements, and resort-style amenities in one exceptional package.
Full Property Details
Full Property Details for 20134 Skyline Ranch Dr
General
- Sold For: $770,000
- Status: Closed
- Type: Single Family
- Source: MRMLS
- MLS ID: HD26115954
- Added to Site: 104 day(s) ago
Interior
- Rooms/Areas: Formal Entry, Walk-In Closet, Primary Bedroom, Separate Family Room, Walk-In Pantry, Laundry, All Bedrooms Down, Main Floor Primary Bedroom, Kitchen, Living Room, Main Floor Bedroom, Primary Suite, Primary Bathroom
- Interior Features: Wet Bar, Ceiling Fan(s), Pantry, Recessed Lighting, Tile Counters, Granite Counters
- Fireplace: Yes
- Fireplace(s): Primary Bedroom, Family Room
- Eating Areas: Breakfast Counter/Bar, Family Kitchen, In Family Room
- Appliances: Convection Oven, Gas Cooktop, Disposal, Microwave, Gas Water Heater, Double Oven
- Flooring: Tile, Carpet
Rooms
Bathrooms
- Total Bathrooms: 4
- Full Bathrooms: 3
- 3/4 Bathrooms: 1
Bedrooms
- Total Bedrooms: 5
Other Rooms
- Laundry: Individual Room
Additional Information
- Pool: Yes
- Pool Description: In-Ground, Private, Heated, Gunite, Gas Heat
- Spa Description: In-Ground
Parking
- Garage: Yes
- Garage Spaces: 3
- Parking: Garage (Three Doors), Garage Faces Front, Driveway
Location
- County: San Bernardino
- Driving Directions: From Sitting Bull head south on Skyline Ranch Drive. Home is at the end of the street on the right.
- Direction Faces: South
School Information
- School District: Apple Valley Unified
Community
- Community Features: Curbs, Biking, Suburban
Heating & Cooling
- Cooling Type: Gas, Central Air, Evaporative Cooling
- Heating Type: Central
Utilities
- Sewer: Public Sewer
- Water: Private
Structural Information
- Structure Type: Single Family Residence
- Construction: Frame, Concrete, Drywall Walls
- Foundation: Slab
- Roof: Tile
- Common Walls: 2 Common Walls (or More)
- Entry Location: 1
- Stories/Levels: One
- Stories Description: One
- Square Feet: 3,698
- Sq. Ft. Source: Assessor
- Year Built: 2002
- Year Built Source: Assessor
- Property Condition: Updated/Remodeled
Additional Structures
- Other Structures: Gazebo
Lot Features
- Property View: Mountain(s), City Lights
- Lot Size (Acres): 0.5234
- Lot Size Source: Assessor
- Irrigation System: Sprinkler System
- Lot Description: Drip Sprinkler System, Sprinklers Timer, Sloped Down, 0-1 Unit/Acre, Lawn, Landscaped, Sprinklers in Rear, Gentle Sloping, Sprinkler System, Front Yard, Lot 20000-39999 Sqft, Cul-de-Sac, Sprinklers in Front, Slopes Up from Street
- Fencing (Description): Block, Cross Fenced
Financial Considerations
- Price Per Sq. Ft.: $208.22
Disclosures and Reports
- Special Conditions: Standard
Listed by Hunley Realty Group, Eric Hunley
Sold by Century 21 Masters, Linda Hoffs

Get Pre-Approved Today
Schools
Schools serving 20134 Skyline Ranch Dr
School District:Apple Valley Unified School District
| Name | Grades | Distance |
|---|---|---|
Sitting Bull Academy 19445 Sitting Bull Road, Apple Valley, CA 92308 | 7-8 | 0.8 mi |
Apple Valley High School 11837 Navajo Road, Apple Valley, CA 92308 | 9-12 | 2.3 mi |
Disclaimer:
School attendance boundaries provided by ATTOM Data Solutions and are for reference only. Contact the school directly to verify enrollment eligibility.
Price & Sales History for 20134 Skyline Ranch Dr
Date
Details
Price
Change
Source
8/07/2026
Sold
$770,000
0.01%
MLS
5/28/2026
Listed
$769,900
—
MLS
Disclaimer: Historical sales information is derived from public records provided by the county offices. Information is not guaranteed and should be independently verified.
20134 Skyline Ranch Drive, Apple Valley, CA 92308 (MLS# HD26115954) is a Single Family property that was sold at $770,000 on August 07, 2026. Want to learn more about 20134 Skyline Ranch Drive? Do you have questions about finding other Single Family real estate for sale in Apple Valley? You can browse all Apple Valley real estate or contact a Coldwell Banker agent to request more information.