This is a carousel with tiles that activate property listing cards. Use the previous and next buttons to navigate.
1/1
$688,000
This is a carousel with tiles that activate property listing cards. Use the previous and next buttons to navigate.
1/1
Property Description
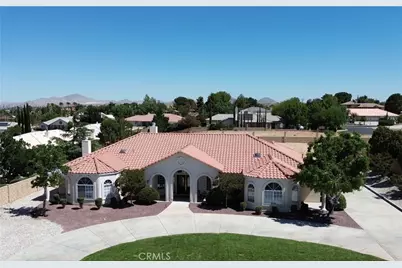
Beautiful Gated Community, QUAIL RUN ESTATES, Charming Custom Home with 5 Spacious Bedrooms, 3 Baths, Formal Living, Formal Dining, Great
Room with corner Fireplace and Views of the Lush Back Yard with Lawn, Roses, and Crepe Mrytle Trees. Gourmet Kitchen with new SS Appliances, Dishwasher, Microwave, Gas Cooktop and 30" Double Ovens; Built in Desk, lots of Counter Space, Oak Cabinets and Tile Floors. Spacious Dining Nook
and Breakfast Bar so great for Family and Entertaining. Home interior has been freshly painted, including solid-core white doors and Baseboards.
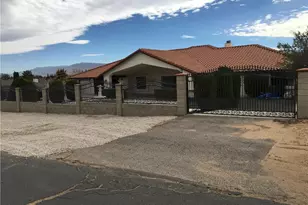
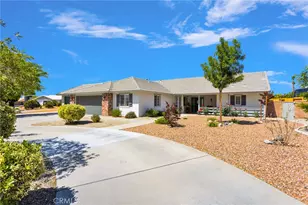
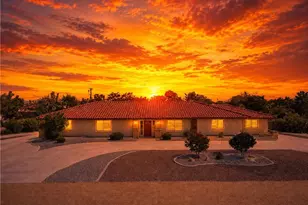
Convenient Laundry Room with tons of storage and a Deep Sink. Spacious Master Suite has many windows allowing nice views, Sitting Area with Heart-Warming Fireplace. Double Vanity and linen Storage, separate toilet room with tile shower, spacious Jetted Tub. Two front bedrooms with French Doors leading out to Private Covered Patios. Two other bedrooms conveniently located. The two secondary Baths have tile showers over cast iron tubs and so much storage. Grand Covered Patio off Great Room with pleasant views of rear landscaped yard. Front yard has Circle Drive and long driveway to side entrance 3 car garages, Double Wrought-Iron Gates to back yard, Front Landscape has lush lawn, many trees and shrubs. Front Porch compliments the Double Door Entry and gives a nice sitting area to enjoy, also has some Views of Mountains and Lights. Homes are well kept and would make anyone proud to live in this Fantastic Neighborhood. Call for an Appointment to view this Estate Property and make it your Forever Home!
Full Property Details
Full Property Details for 20230 Quail Run Rd
General
- Sold For: $688,000
- HOA FEE: $120/month
- Status: Closed
- Type: Single Family
- Source: MRMLS
- MLS ID: HD26125539
- Added to Site: 96 day(s) ago
Interior
- Rooms/Areas: Formal Entry, Walk-In Closet, Primary Bedroom, Separate Family Room, Laundry, Center Hall, Kitchen, Living Room, Main Floor Bedroom, Family Room, Primary Suite, Retreat, Primary Bathroom
- Interior Features: Block Walls, Ceramic Counters, High Ceilings, Ceiling Fan(s), Pantry, Tile Counters, Cathedral Ceiling(s)
- Fireplace: Yes
- Fireplace(s): Primary Bedroom, Gas Starter, Family Room
- Eating Areas: Breakfast Counter/Bar, Dining Room, Breakfast Nook
- Appliances: Gas Cooktop, Disposal, Microwave, Self Cleaning Oven, Gas Water Heater, Electric Oven, Double Oven, Dishwasher
- Flooring: Tile, Carpet
Rooms
Bathrooms
- Total Bathrooms: 3
- Full Bathrooms: 3
Bedrooms
- Total Bedrooms: 5
Other Rooms
- Laundry: Gas Dryer Hookup, Individual Room, Washer Hookup
Additional Information
- Shared Amenities: Pets Permitted, Management
- Pool Description: None
- Spa Description: Bath
Exterior
- Deck/Patio: Covered, Front Porch, Concrete
Parking
- Garage: Yes
- Garage Spaces: 3
- Parking: Concrete, Circular Driveway, Driveway Level, Garage Door Opener, Garage Faces Side, Garage (Two Doors), RV Potential
Location
- County: San Bernardino
- Driving Directions: Apple Valley Rd., East on Sitting Bull Rd, past Rincon Rd. Turn Right, ENTRANCE TO QR ESTATES
- Direction Faces: South
School Information
- School District: Apple Valley Unified
Community
- Community Features: Curbs
- Assoc. Name: QRE COA
Heating & Cooling
- Cooling Type: Dual, Central Air
- Heating Type: Fireplace(s), Natural Gas, Forced Air
Utilities
- Sewer: Conventional Septic
- Water: Public
Structural Information
- Architectural Style: Custom-Built, Spanish
- Structure Type: Single Family Residence
- Builder: Richmond
- Construction: Stucco, Drywall Walls
- Foundation: Slab
- Roof: Spanish Tile
- Common Walls: 2 Common Walls (or More)
- Windows: Double-Pane Windows, Skylight(s), Blinds, Screens
- Doors: French Doors, Double-Door Entry
- Disability Access: Parking
- Entry Location: Street
- Stories/Levels: One
- Stories Description: One
- Square Feet: 3,451
- Year Built: 1998
- Year Built Source: Public Records
- Property Condition: Turnkey
Lot Features
- Property View: City Lights, Peek-a-Boo
- Lot Size (Acres): 0.4924
- Lot Size Source: Public Records
- Irrigation System: Sprinkler System
- Zoning: R1
- Lot Description: Rectangular Lot, Sprinklers Timer, 0-1 Unit/Acre, Landscaped, Sprinklers in Rear, Sprinkler System, Front Yard, Back Yard, Lot 20000-39999 Sqft, Sprinklers in Front
- Fencing (Description): Block, Excellent Condition
Financial Considerations
- Price Per Sq. Ft.: $199.36
- Association Fee: $120
- Assoc Fee Freq.: Monthly
Disclosures and Reports
- Special Conditions: Standard
Listed by Coldwell Banker Home Source, Joyce Blazek
Sold by Nonmember Mrml, Gabriel Savan

Get Pre-Approved Today
Schools
Schools serving 20230 Quail Run Rd
School District:Apple Valley Unified School District
| Name | Grades | Distance |
|---|---|---|
Sitting Bull Academy 19445 Sitting Bull Road, Apple Valley, CA 92308 | 7-8 | 0.9 mi |
Apple Valley High School 11837 Navajo Road, Apple Valley, CA 92308 | 9-12 | 2.2 mi |
Disclaimer:
School attendance boundaries provided by ATTOM Data Solutions and are for reference only. Contact the school directly to verify enrollment eligibility.
Price & Sales History for 20230 Quail Run Rd
Date
Details
Price
Change
Source
8/13/2026
Sold
$688,000
0.02%
MLS
6/12/2026
Listed
$687,888
—
MLS
Disclaimer: Historical sales information is derived from public records provided by the county offices. Information is not guaranteed and should be independently verified.
20230 Quail Run Road, Apple Valley, CA 92308 (MLS# HD26125539) is a Single Family property that was sold at $688,000 on August 13, 2026. Want to learn more about 20230 Quail Run Road? Do you have questions about finding other Single Family real estate for sale in Apple Valley? You can browse all Apple Valley real estate or contact a Coldwell Banker agent to request more information.