This is a carousel with tiles that activate property listing cards. Use the previous and next buttons to navigate.
1/75
$849,000
This is a carousel with tiles that activate property listing cards. Use the previous and next buttons to navigate.
1/75
Property Description
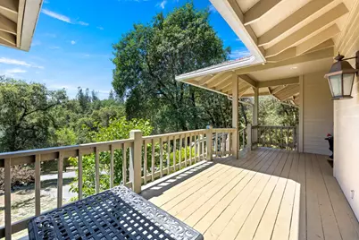
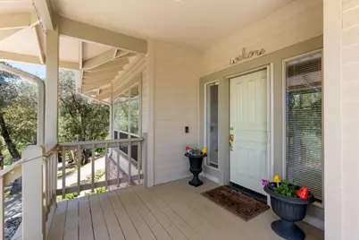
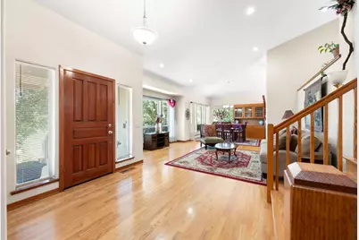
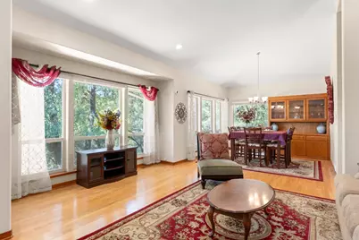
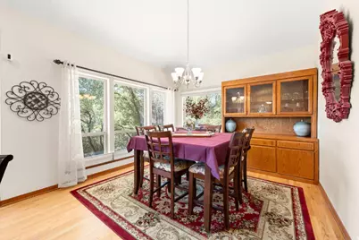
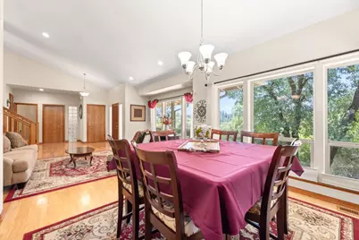
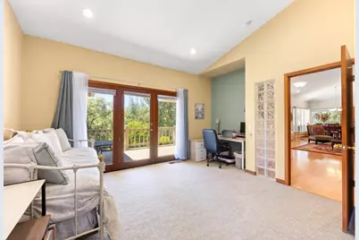
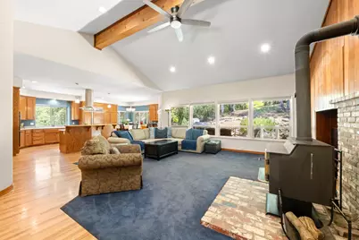
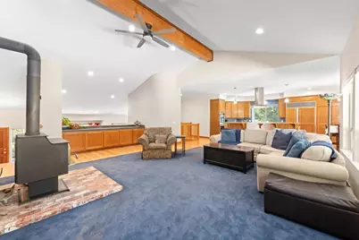
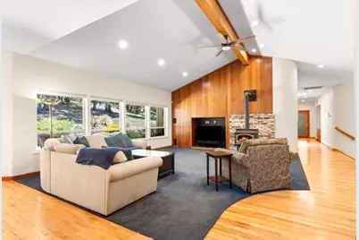
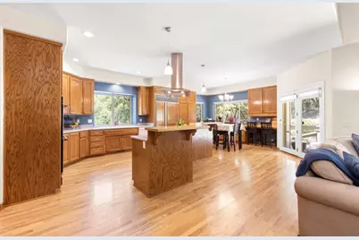
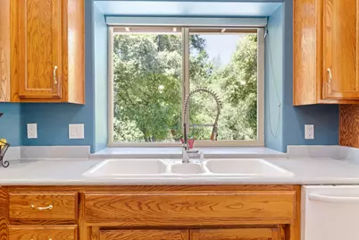
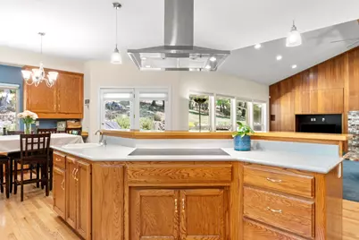
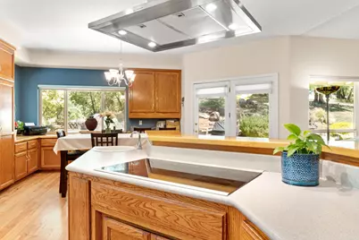
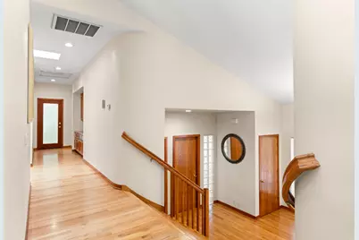
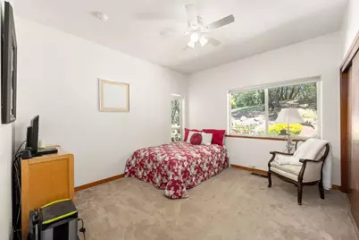
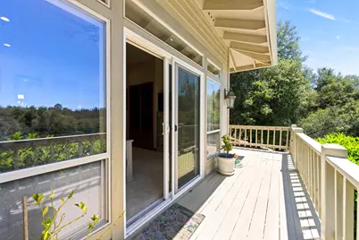
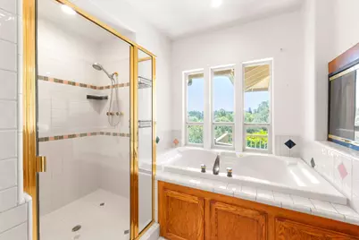
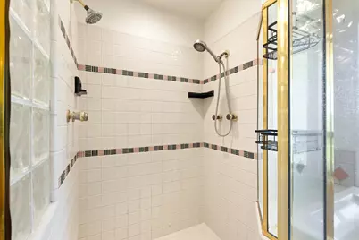
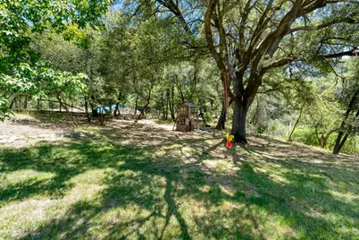
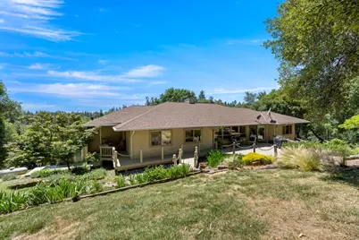
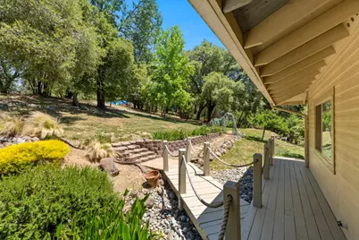
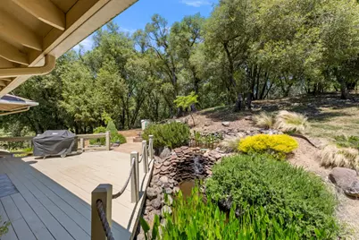
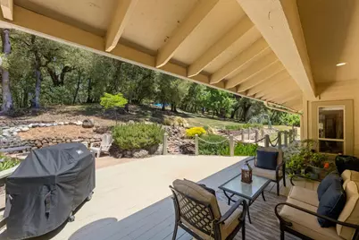
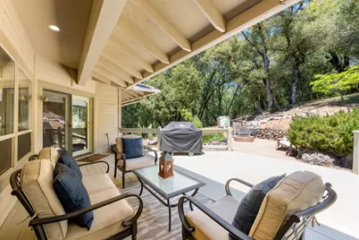
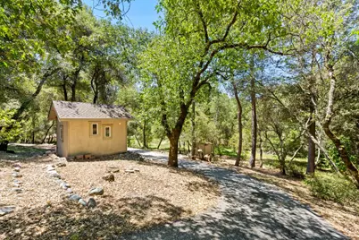
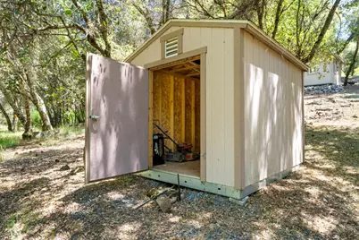
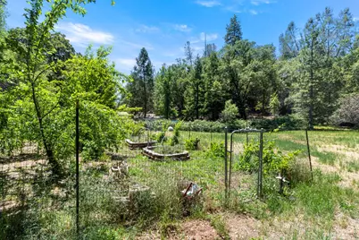
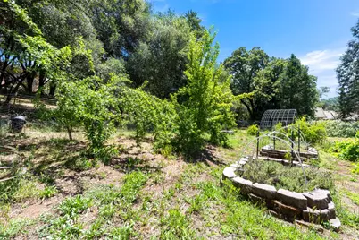
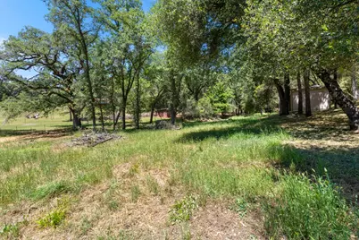
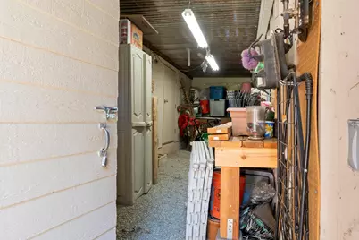
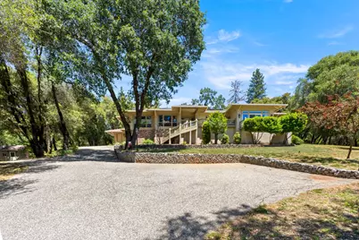
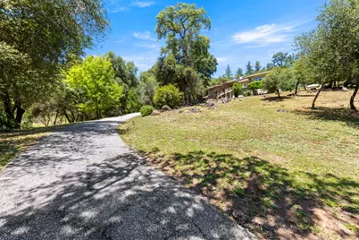
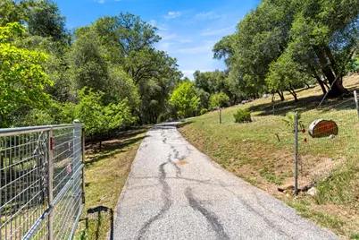
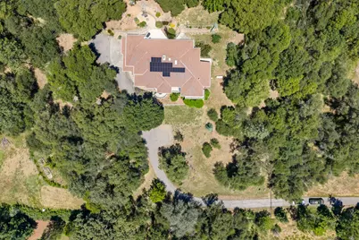
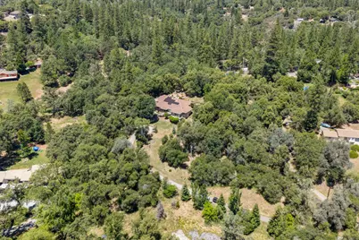
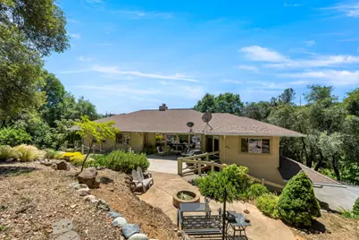
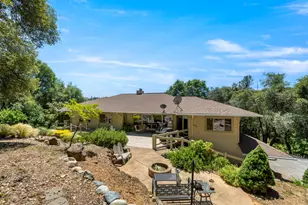
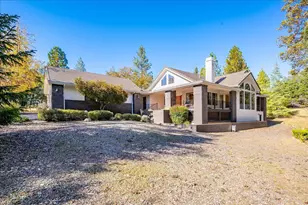
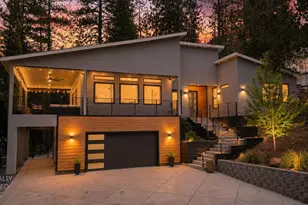
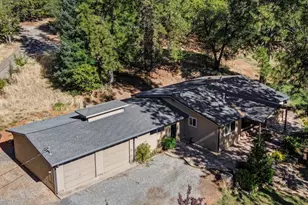
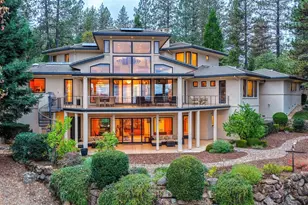
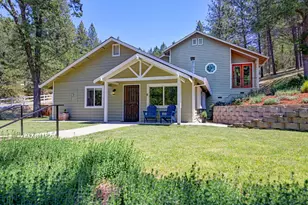
Experience energy-efficient living and exceptional privacy on this stunning 2.8-acre fully fenced property featuring an owned 30-panel solar system, resulting in little to no monthly energy costs. Just five minutes from Interstate 80, this custom 3,558 square foot home offers the perfect balance of peaceful seclusion and everyday convenience. A gated driveway winds up to the property, leading to a thoughtfully designed 3 bedroom, 2.5 bath home with an office positioned to capture breathtaking sunrise and sunset views from above the trees. Skylights and oversized windows fill the home with natural light while framing the picturesque landscape from nearly every room. The heart of the home is the spacious kitchen, appointed with a built-in Sub-Zero refrigerator, double ovens, abundant cabinetry, and a large center island with prep sink and seating area. The adjoining open-beam family room showcases soaring ceilings and expansive windows overlooking a tranquil waterfall pond, creating a seamless connection between indoor comfort and the natural beauty outside. The flexible floor plan includes a guest room with separate entry perfect for optional multi-generational living and a work-from-home private office, both offering direct access to the outdoor decks and sitting areas. The primary suite serves as a luxurious retreat featuring a fireplace, walk-in closet, jetted soaking tub, an oversized shower with dual shower heads and sauna with outdoor shower access. Additional amenities include a whole house fan, 3-car garage, extensive under-home storage with workshop potential, detached storage shed and a finished outbuilding ideal for a home office, studio, or hobby space. Outside, enjoy a large meadow, garden area, mature fruit trees, water storage tank and multiple outdoor spaces designed for relaxation and entertaining, along with ADU site potential. Combining energy efficiency, privacy, usable acreage, and stunning natural surroundings, this exceptional property offers a rare opportunity to enjoy a life in the foothills without sacrificing modern convenience.
Full Property Details
Full Property Details for 1144 Boole Rd
General
- Price: $849,000
- Status: Active
- Type: Single Family
- Source: METROLIST_Cali
- MLS ID: 226058303
- Updated: 7/16/2026
- Added to Site: 49 day(s) ago
Interior
- Rooms/Areas: Office, Possible Guest, Storage
- Interior Features: Open Beam Ceiling, Formal Entry
- Fireplace: Yes
- Number of Fireplaces: 1
- Fireplace(s): Primary Bedroom, Gas Log
- Appliances: Built-In Electric Range, Built-In Refrigerator, Hood Over Range, Dishwasher, Insulated Water Heater, Disposal, Double Oven, Plumbed For Ice Maker, Tankless Water Heater
- Flooring: Carpet, Tile, Wood
Rooms
Bathrooms
- Total Bathrooms: 3
- Full Bathrooms: 2
- Half Bathrooms: 1
- Bathroom Features: Sauna, Shower Stall(s), Double Sinks, Jetted Tub, Tile, Multiple Shower Heads, Outside Access, Window
- Primary Bathroom: Sauna, Shower Stall(s), Double Sinks, Jetted Tub, Tile, Multiple Shower Heads, Outside Access, Window
Bedrooms
- Total Bedrooms: 3
- Primary Bedroom: Balcony, Walk-In Closet, Outside Access, Sitting Area
- Optional Bedroom: 4
Other Rooms
- Kitchen: Breakfast Area, Pantry Cabinet, Stone Counter, Island w/Sink, Kitchen/Family Combo, Wood Counter
- Dining Room: Dining/Family Combo, Space in Kitchen, Dining/Living Combo, Formal Area
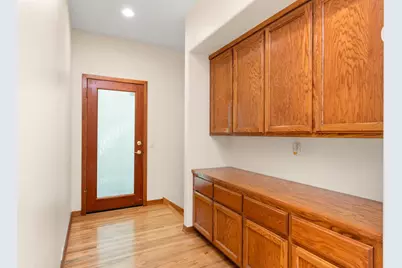
- Laundry: Cabinets, Sink, Electric, Inside Room
Additional Information
- Equipment: Central Vacuum
Exterior
- Exterior Features: Balcony, Fire Pit
Parking
- Garage: Yes
- Garage Spaces: 3
- Parking: Attached, RV Possible, Garage Door Opener, Garage Facing Side, Guest Parking Available
Location
- County: Placer
- Cross Streets: Crother Rd
- Driving Directions: **Use Google Maps for accurate directions**
School Information
- School District: Placer
- Elem School District: Placer Hills Union
- Midd School District: Placer Hills Union
- High School District: Placer Union High
Heating & Cooling
- Cooling Type: Ceiling Fan(s), Central, Whole House Fan, Multi-Zone
- Heating Type: Propane, Central, Fireplace(s), Wood Stove, Multi-Zone
- Heating Fuel: Propane, Central, Fireplace(s), Wood Stove, MultiZone
Utilities
- Sewer: Septic System
- Water: Storage Tank, Well
- Utility Description: Cable Connected, Internet Available, Solar, Propane Tank Leased
Structural Information
- Architectural Style: Multi-Split
- Builder: Jim Miller Custom Home
- Construction: Brick, Frame, Wood, Wood Siding
- Basement: Yes
- Foundation: Raised
- Roof: Composition
- Windows: Skylight(s)
- Stories/Levels: 2
- Square Feet: 3,558
- Sq. Ft. Source: Assessor Auto-Fill
- Year Built: 1991
Additional Structures
- Other Structures: Shed(s), Storage, Workshop
Lot Features
- Lot Size (Acres): 2.8
- Lot Size (Sq. Ft.): 121,968
- Irrigation System: Irrigation Connected
- Topography: Lot Grade Varies, Trees Many
- Zoning: Residential
- Lot Description: Private, Garden, Landscape Back, Landscape Front, Landscape Misc
- Fencing (Description): Metal, Fenced, Full
Disclosures and Reports
- Special Conditions: None
- APN: 073-250-053-000
Listed by eXp Realty of California Inc.

Get Pre-Approved Today
Schools
Schools serving 1144 Boole Rd
| Name | Grades | Distance |
|---|---|---|
Sierra Hills Elementary School 16505 Placer Hills Road, Meadow Vista, CA 95722 | K-3 | 2.3 mi |
Weimar Hills 200 W. Weimar CrossRd., Weimar, CA 95736 | 4-8 | 3.6 mi |
Colfax High School 24995 Ben Taylor Road, Colfax, CA 95713 | 9-12 | 8 mi |
Disclaimer:
School attendance boundaries provided by ATTOM Data Solutions and are for reference only. Contact the school directly to verify enrollment eligibility.
Price & Sales History for 1144 Boole Rd
Date
Details
Price
Change
Source
7/01/2026
Price Reduced
$849,000
-2.97%
MLS
6/03/2026
Listed
$875,000
26.81%
MLS
4/27/2020
Sold
$690,000
—
Public Record
Disclaimer: Historical sales information is derived from public records provided by the county offices. Information is not guaranteed and should be independently verified.
Tax History
Tax History for 1144 Boole Rd
Year
Property Taxes
Change
Tax Assessment
Change
2025
$8,024
—
$769,702
2%
2025
$8,024
1%
$754,611
2%
2023
$7,940
—
$739,816
2%
2023
$7,940
2%
$725,310
2%
2022
$7,789
2%
$711,090
2%
2021
$7,614
38%
$697,148
40%
2020
$5,521
2%
$497,869
2%
2019
$5,409
7%
$488,108
2%
2018
$5,039
2%
$478,539
2%
2017
$4,946
2%
$469,157
2%
2016
$4,838
2%
$459,959
2%
2015
$4,720
2%
$453,051
2%
2014
$4,647
—
$444,177
—
2013
$4,660
—
$442,170
—
Disclaimer: Historical tax information is derived from public records provided by the county offices. Information is not guaranteed and should be independently verified.
Estimate the Cost
Estimate the Cost for 1144 Boole Rd
1144 Boole Road, Applegate, CA 95703 (MLS# 226058303) is a Single Family property with 3 bedrooms, 2 full bathrooms and 1 partial bathroom. 1144 Boole Road is currently listed for $849,000 and was received on June 03, 2026. Want to learn more about 1144 Boole Road? Do you have questions about finding other Single Family real estate for sale in Applegate? You can browse all Applegate real estate or contact a Coldwell Banker agent to request more information.