This is a carousel with tiles that activate property listing cards. Use the previous and next buttons to navigate.
1/39
$415,000 Just Listed
This is a carousel with tiles that activate property listing cards. Use the previous and next buttons to navigate.
1/39
Property Description
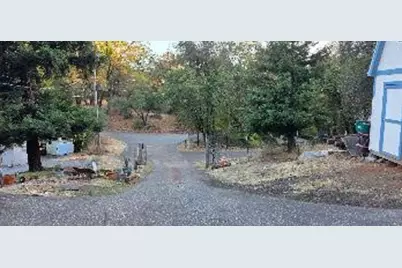
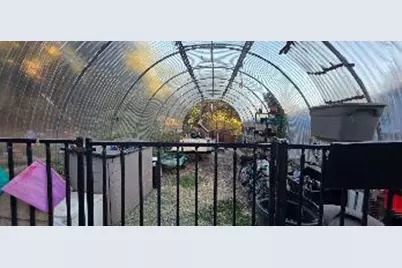
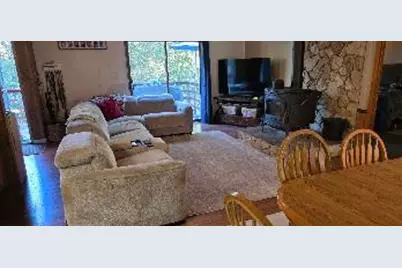
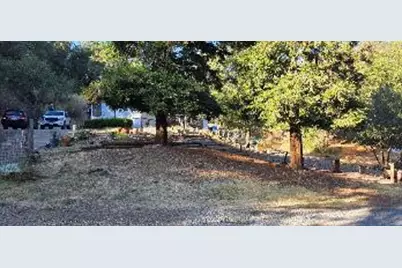
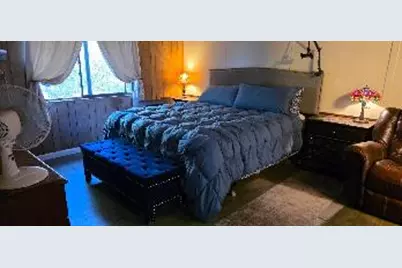
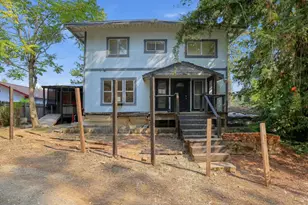
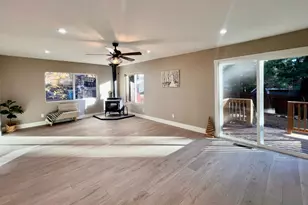
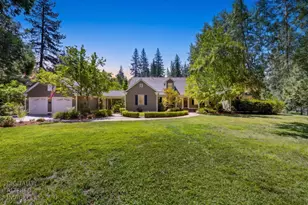
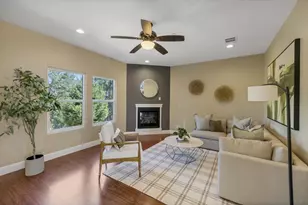
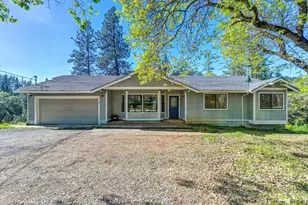
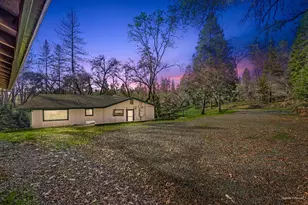
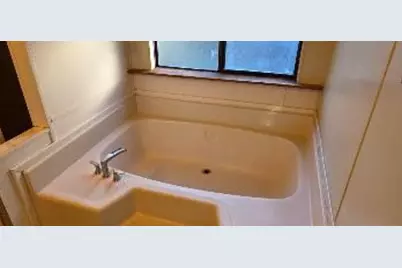
Welcome to 128 Hilton Dr, Applegate, 3 bdrm, 2 bath, 2.4 well used acres.. to this country haven that's more than just a house - it's an invitation to a life well-lived. This inviting home is ready for its next adventure, offering a delightful blend of comfort and charm just waiting for your personal touch. Step inside and let the living room whisk you away to a world of cozy contemplation. Imagine curling up with a good book, surrounded by your favorite reads and trinkets, perfectly displayed on the clever built-in shelves. This isn't just a room; it's a personality playground! Ready to start your next chapter? Don't just dream about it, come experience the whimsical charm of this Applegate abode! Open inviting floor plan for family fun or special gatherings. Spacious master w/ walkin closet. Master Bath features standing shower & soaking tub. BUYER PERCS! 2 yr comp shingle roof, well pump, septic pump & 10k wood stove. Freshly applied exterior paint this year! Redesigned kitchen offers new laminate counter tops & a live edge topped buffet! Enjoy the local scenery from your front deck, or wander land to take in the beauty and quiet of the land. This is a 'working fun' property with Chicken coop, garden, goat pens, fruit trees, spacious greenhouse and RV hookups or storage. Sheds / Outbuildings abound! Room for a fire pit, and so many other options on this beautiful property!! See it today - priced to find just the right buyer quickly.
Full Property Details
Full Property Details for 128 Hilton Dr
General
- Price: $415,000
- Status: Active
- Type: Manufactured Home
- Source: METROLIST_Cali
- MLS ID: 226118168
- Updated: 9/20/2026
- Added to Site: 2 day(s) ago
Interior
- Rooms/Areas: Primary Bathroom, Baths Other, Primary Bedroom, Office, Dining Room, Kitchen, Laundry, Other, Living Room
- Fireplace: Yes
- Number of Fireplaces: 1
- Fireplace(s): Living Room, Raised Hearth, Stone, Wood Stove
- Appliances: Ice Maker, Dishwasher, Disposal, Microwave, Electric Water Heater, Free Standing Electric Oven, Free Standing Electric Range, See Remarks
- Flooring: Simulated Wood, Wood, See Remarks
Rooms
Bathrooms
- Total Bathrooms: 2
- Full Bathrooms: 2
- Bathroom Features: Shower Stall(s), Soaking Tub
- Primary Bathroom: Shower Stall(s), Soaking Tub
Bedrooms
- Total Bedrooms: 3
- Primary Bedroom: Ground Floor, Walk-In Closet, Sitting Area
Other Rooms
- Kitchen: Butcher Block Counters, Pantry Cabinet, Island, Laminate Counter
- Dining Room: Space in Kitchen, Formal Area
- Laundry: Cabinets, Electric, Ground Floor, Inside Area
Exterior
- Exterior Features: Fire Pit
Parking
- Carport Spaces: 1
- Parking: RV Access, RV Possible, RV Storage, Guest Parking Available, See Remarks
Location
- County: Placer
- Cross Streets: Lake Arthur
- Driving Directions: I 80 to Meadow Vista exit. To Lake Arthur, Right. Hilton is Less than a mile on the left. 2 entrances. Best access for a first time showing/viewing is the paved easement road at Hilton Rd sign, up Hilton past 2 other properties, into the PIQ driveway. (Other access is right off Lake Arthur at gravel driveway)
- Direction Faces: East
School Information
- School District: Placer
- Elem School District: Placer Hills Union
- Midd School District: Placer Hills Union
- High School District: Placer Union High
Heating & Cooling
- Cooling Type: Ceiling Fan(s), Evaporative Cooler, Other
- Heating Type: Electric, Wood Stove
- Heating Fuel: Electric, Wood Stove
Utilities
- Sewer: Septic System
- Water: Storage Tank, Well
- Utility Description: Electric, Internet Available, See Remarks
Structural Information
- Architectural Style: One Story Colonial, Ranch
- Construction: Fiberglass Siding, Frame, Wood
- Basement: Yes
- Foundation: Block, ConcretePerimeter, Raised
- Roof: Composition
- Stories/Levels: 1
- Square Feet: 1,440
- Sq. Ft. Source: Assessor Auto-Fill
- Year Built: 1984
Additional Structures
- Other Structures: Shed(s), Greenhouse, Storage, Outbuilding, Other
Lot Features
- Property View: Pasture, Valley, Hills, Woods
- Lot Size (Acres): 2.4
- Lot Size (Sq. Ft.): 104,544
- Lot Dimensions: 525' x 268' x 462' x 235' x 65'
- Street/Road Desc.: Asphalt, Gravel
- Road Maintenance: Road Maintenance Agreement, Private Maintained R
- Irrigation System: Public District, Irrigation Connected, Irrigation District, See Remarks
- Topography: Rolling, Hillside, Snow Line Below, Lot Grade Varies, Trees Many, Rock Outcropping
- Elevation (Approx.): 1500
- Zoning: RS-AG-B-43
- Lot Description: Manual Sprinkler Front, Cul-De-Sac, Private, Dead End, Flag Lot, Shape Irregular, Grass Artificial, Stream Seasonal, Landscape Misc, Other, Low Maintenance
- Fencing (Description): Partial, Cross Fenced, See Remarks
Horse Property
- Horse Property: Yes
- Horse Facility Desc.: Pasture, Trailer Storage, Cross Fenced, See Remarks
Disclosures and Reports
- Special Conditions: Other
- APN: 077-100-099-000
Listed by Wesely & Associates

Get Pre-Approved Today
Schools
Schools serving 128 Hilton Dr
| Name | Grades | Distance |
|---|---|---|
Sierra Hills Elementary School 16505 Placer Hills Road, Meadow Vista, CA 95722 | K-3 | 1 mi |
Weimar Hills 200 W. Weimar CrossRd., Weimar, CA 95736 | 4-8 | 4.4 mi |
Colfax High School 24995 Ben Taylor Road, Colfax, CA 95713 | 9-12 | 8.8 mi |
Disclaimer:
School attendance boundaries provided by ATTOM Data Solutions and are for reference only. Contact the school directly to verify enrollment eligibility.
Price & Sales History for 128 Hilton Dr
Date
Details
Price
Change
Source
9/19/2026
Listed
$415,000
30.5%
MLS
4/22/2024
Sold
$318,000
—
Public Record
Disclaimer: Historical sales information is derived from public records provided by the county offices. Information is not guaranteed and should be independently verified.
Tax History
Tax History for 128 Hilton Dr
Year
Property Taxes
Change
Tax Assessment
Change
2025
$3,698
—
$330,847
2%
2025
$3,698
-20%
$324,360
-22%
2023
$4,599
—
$418,149
2%
2023
$4,599
2%
$409,951
2%
2022
$4,509
2%
$401,914
2%
2021
$4,405
1%
$394,034
1%
2020
$4,347
14%
$389,995
14%
2019
$3,825
13%
$340,745
6%
2018
$3,397
3%
$322,929
3%
2017
$3,296
11%
$312,959
11%
2016
$2,968
6%
$281,850
6%
2015
$2,788
7%
$267,075
8%
2014
$2,603
14%
$248,000
15%
2013
$2,293
—
$216,000
—
Disclaimer: Historical tax information is derived from public records provided by the county offices. Information is not guaranteed and should be independently verified.
Estimate the Cost
Estimate the Cost for 128 Hilton Dr
128 Hilton Drive, Applegate, CA 95703 (MLS# 226118168) is a Manufactured Home property with 3 bedrooms and 2 full bathrooms. 128 Hilton Drive is currently listed for $415,000 and was received on September 19, 2026. Want to learn more about 128 Hilton Drive? Do you have questions about finding other Manufactured Home real estate for sale in Applegate? You can browse all Applegate real estate or contact a Coldwell Banker agent to request more information.