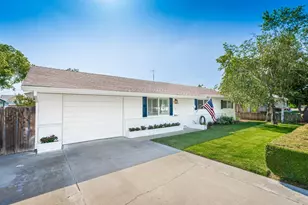
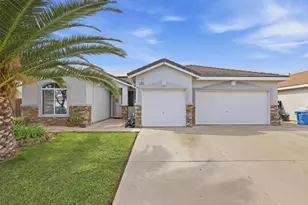
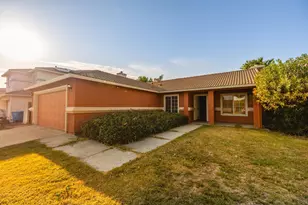
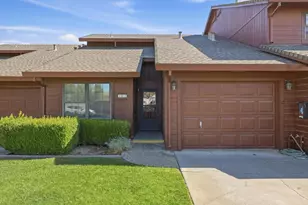
This is a carousel with tiles that activate property listing cards. Use the previous and next buttons to navigate.
1/68
$530,000 Just Listed
This is a carousel with tiles that activate property listing cards. Use the previous and next buttons to navigate.
1/68
Property Description
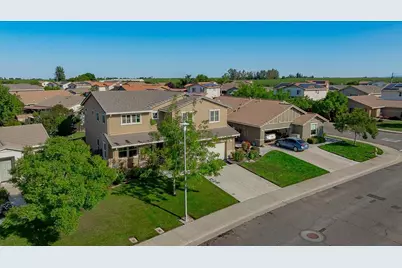
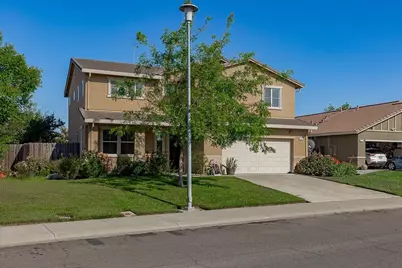
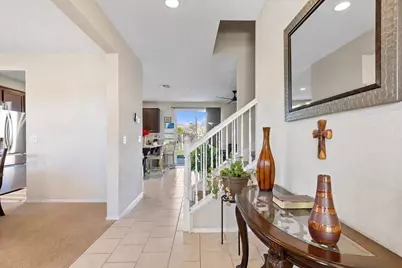
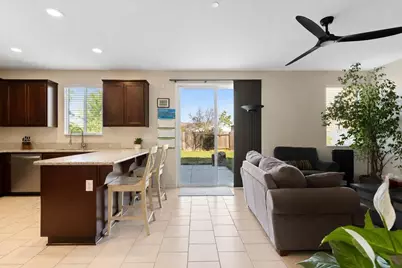
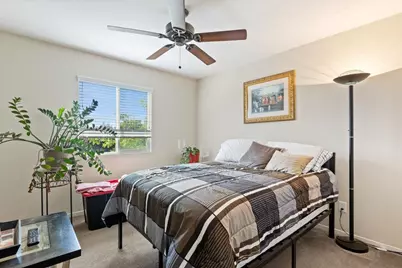
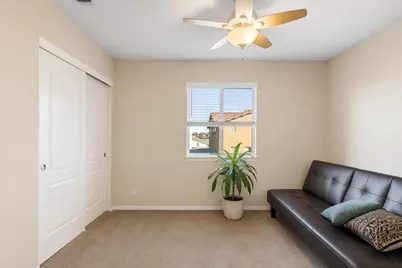
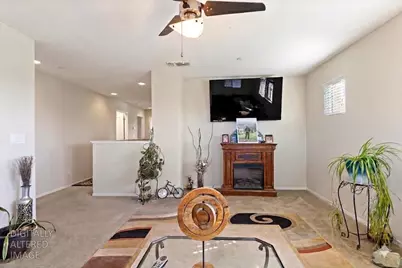
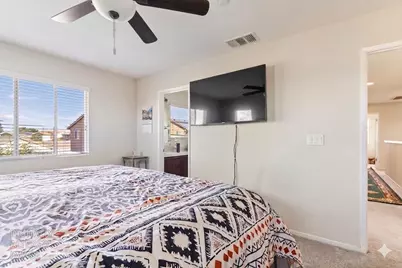
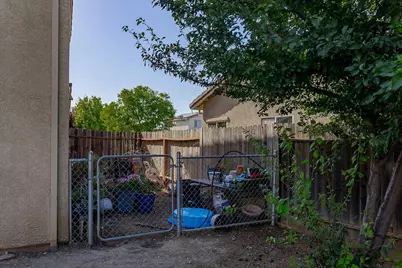
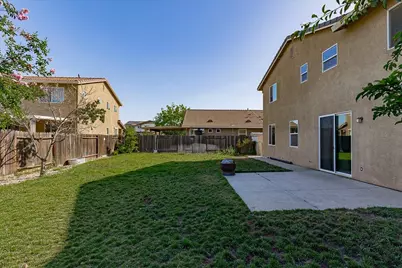
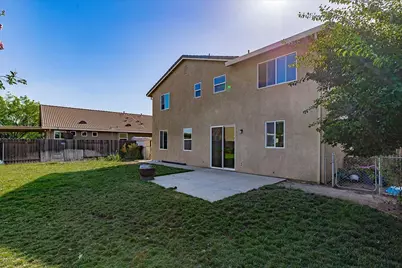
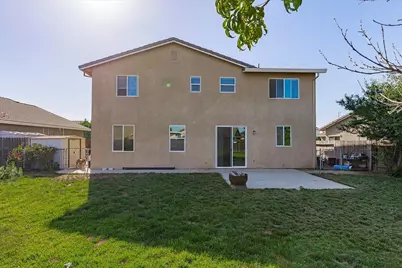
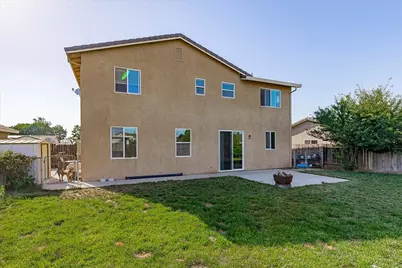
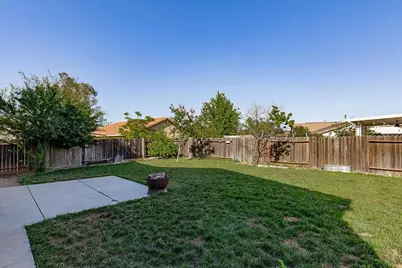
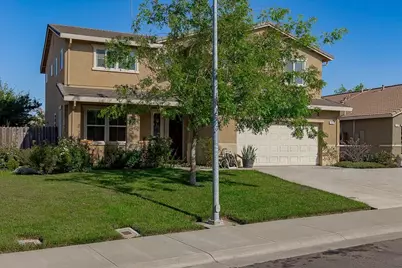
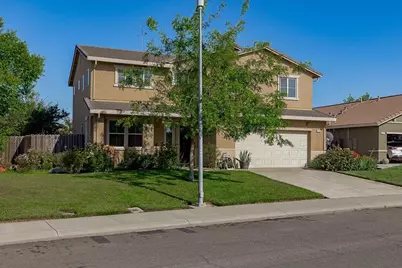
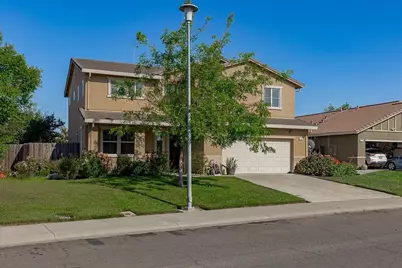
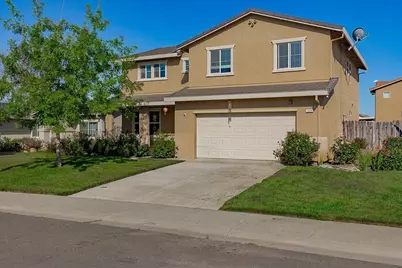
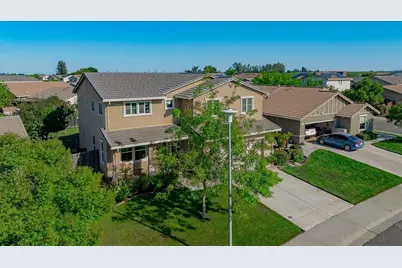
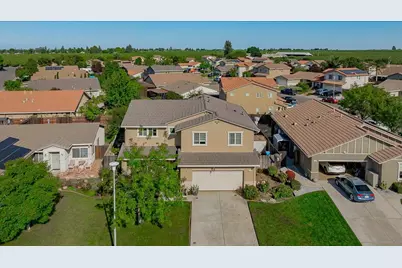
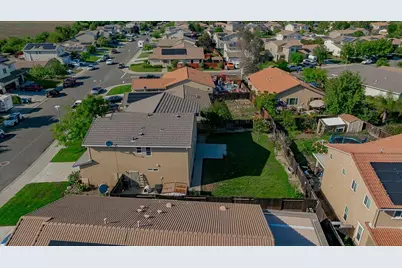
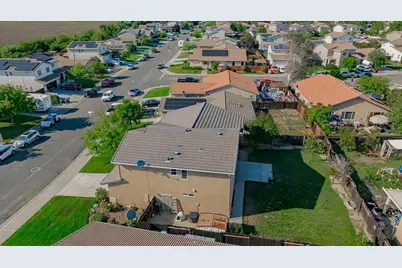
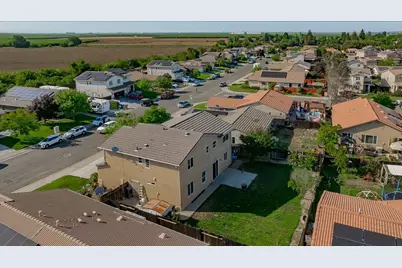
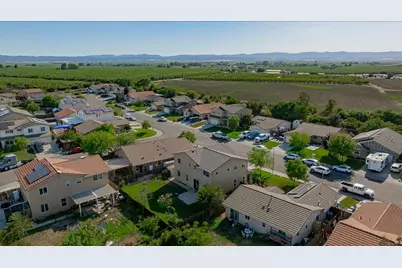
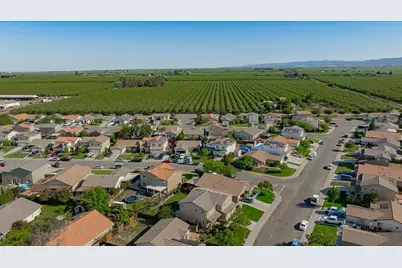
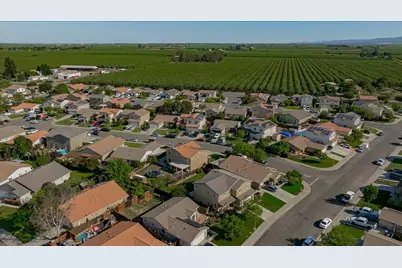
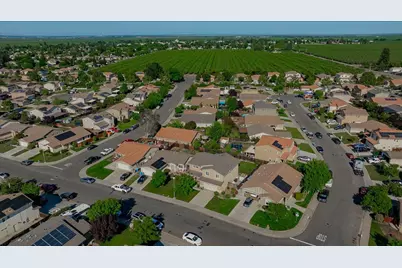
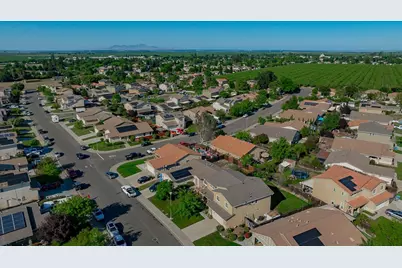
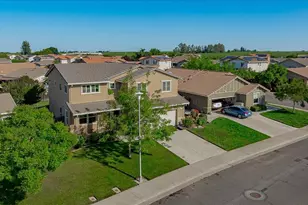
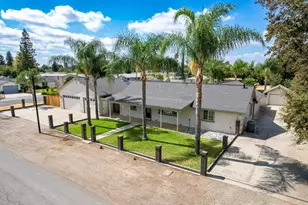
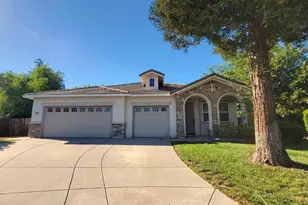
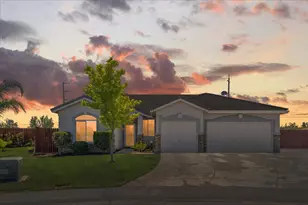
Welcome to 1024 Elmer Drive, a spacious and versatile home nestled in the heart of Arbuckle's desirable Honey Grove community. Offering approximately 2,253 square feet of living space with 5 bedrooms and 3 full bathrooms, this thoughtfully designed residence provides the flexibility today's buyers are looking for, whether accommodating a growing household, multi-generational living, guests, or a dedicated home office. Step inside to discover generous living spaces designed for both everyday comfort and effortless entertaining. The functional floorplan offers room to gather, room to relax, and room to grow, while abundant natural light enhances the home's welcoming atmosphere. A full bedroom and bathroom on the main level provide added convenience and flexibility for guests or extended family. Outside, the manageable lot offers space to enjoy outdoor living without overwhelming maintenance. Located within a well-established neighborhood, you'll appreciate the quiet streets, friendly small-town charm, and the sense of community that makes Arbuckle such a special place to call home. Imagine starting your mornings with peaceful country surroundings, greeting neighbors with a wave and a smile, and ending the day under wide-open skies. Honey Grove was created with the feeling of country living while remaining within easy reach of Sacramento, Solano County, and the Bay Area, making it an ideal blend of comfort, convenience, and community. Whether you're searching for additional space, a flexible floor plan, or the warmth of a close-knit community, 1024 Elmer Drive offers the opportunity to enjoy the best of small-town living with modern convenience.
Full Property Details
Full Property Details for 1024 Elmer Dr
General
- Price: $530,000
- Status: Active
- Type: Single Family
- Source: METROLIST_Cali
- MLS ID: 226071860
- Updated: Today (7/21/2026)
- Added to Site: Today
Interior
- Rooms/Areas: Bonus Room, Primary Bedroom
- Appliances: Free Standing Gas Range, Dishwasher, Disposal, Microwave, Plumbed For Ice Maker
- Flooring: Carpet, Linoleum, Tile, Vinyl
Rooms
Bathrooms
- Total Bathrooms: 3
- Full Bathrooms: 3
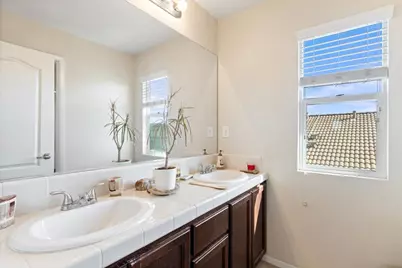
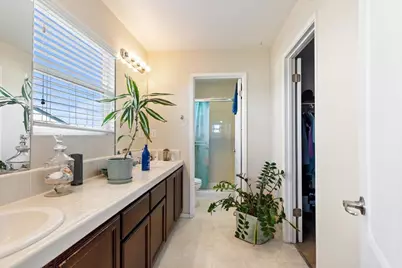
- Bathroom Features: Shower Stall(s), Double Sinks, Tile, Walk-In Closet
- Primary Bathroom: Shower Stall(s), Double Sinks, Tile, Walk-In Closet
Bedrooms
- Total Bedrooms: 5
Other Rooms
- Kitchen: Pantry Cabinet, Tile Counter
- Dining Room: Formal Room
- Laundry: Gas Hook-Up, Upper Floor
Parking
- Garage: Yes
- Garage Spaces: 2
- Parking: Attached, Garage Facing Front
Location
- County: Colusa
- Cross Streets: Dolbow Way
- Driving Directions: I-5 to Arbuckle; take Arbuckle/College City exit, go West on Hillgate; turn right on Duke Drive, left on Elmer Drive, left on Kimberly Court.
- Direction Faces: West
School Information
- School District: Colusa
- Elem School District: Pierce Unified
- Midd School District: Pierce Unified
- High School District: Pierce Unified
Heating & Cooling
- Cooling Type: Central, Multi-Zone
- Heating Type: Central, Multi-Zone
- Heating Fuel: Central, MultiZone
Utilities
- Sewer: Sewer in Street, Public Sewer
- Water: Public
- Utility Description: Public, Natural Gas Connected
Structural Information
- Architectural Style: Ranch, Contemporary
- Builder: Blue Mountain LLC
- Construction: Stucco, Frame, Wood
- Basement: Yes
- Foundation: Slab
- Roof: Tile
- Windows: Dual Pane Full
- Stories/Levels: 2
- Square Feet: 2,335
- Sq. Ft. Source: Assessor Auto-Fill
- Year Built: 2014
Lot Features
- Lot Size (Acres): 0.15
- Lot Size (Sq. Ft.): 6,534
- Road Maintenance: Public Maintained Road
- Irrigation System: Public District
- Topography: Level
- Zoning: R
- Lot Description: Auto Sprinkler Front, Shape Regular, Street Lights, Landscape Front
- Fencing (Description): Back Yard
Disclosures and Reports
- Special Conditions: None
- APN: 020-240-014-000
Listed by eXp Realty of California, Inc.

Get Pre-Approved Today
Schools
Schools serving 1024 Elmer Dr
School District:Pierce Joint Unified School District
| Name | Grades | Distance |
|---|---|---|
Arbuckle Elementary School 701 Hall Street, Arbuckle, CA 95912 | K-5 | 0.7 mi |
Grand Island Elementary School 551 West Leven Street, Grimes, CA 95950 | K-5 | 10.3 mi |
Lloyd G. Johnson Junior High School 938 Wildwood Road, Arbuckle, CA 95912 | 6-8 | 1.1 mi |
Pierce High School 960 Wildwood Road, Arbuckle, CA 95912 | 9-12 | 1 mi |
Disclaimer:
School attendance boundaries provided by ATTOM Data Solutions and are for reference only. Contact the school directly to verify enrollment eligibility.
Price & Sales History for 1024 Elmer Dr
Date
Details
Price
Change
Source
7/21/2026
Listed
$530,000
99.25%
MLS
8/18/2014
Sold
$266,000
—
Public Record
Disclaimer: Historical sales information is derived from public records provided by the county offices. Information is not guaranteed and should be independently verified.
Tax History
Tax History for 1024 Elmer Dr
Year
Property Taxes
Change
Tax Assessment
Change
2025
$5,003
-6%
$318,482
2%
2023
$5,304
—
$312,238
2%
2023
$5,304
2%
$306,116
2%
2022
$5,199
1%
$300,115
2%
2021
$5,131
3%
$294,231
1%
2020
$4,996
1%
$291,215
2%
2019
$4,942
2%
$285,506
2%
2018
$4,828
4%
$279,908
2%
2017
$4,624
5%
$274,421
2%
2016
$4,397
2%
$269,041
2%
2015
$4,308
161%
$265,000
1762%
2014
$1,652
844%
$14,230
—
2013
$175
—
$14,166
—
Disclaimer: Historical tax information is derived from public records provided by the county offices. Information is not guaranteed and should be independently verified.
Estimate the Cost
Estimate the Cost for 1024 Elmer Dr
1024 Elmer Drive, Arbuckle, CA 95912 (MLS# 226071860) is a Single Family property with 5 bedrooms and 3 full bathrooms. 1024 Elmer Drive is currently listed for $530,000 and was received on July 21, 2026. Want to learn more about 1024 Elmer Drive? Do you have questions about finding other Single Family real estate for sale in Arbuckle? You can browse all Arbuckle real estate or contact a Coldwell Banker agent to request more information.