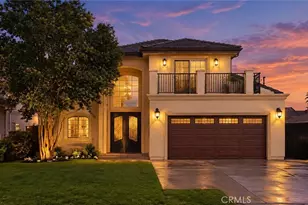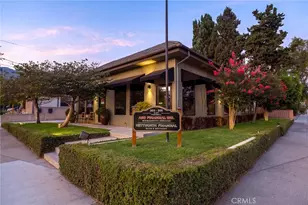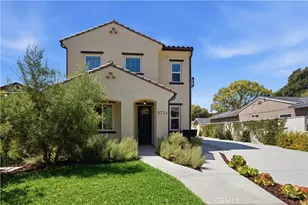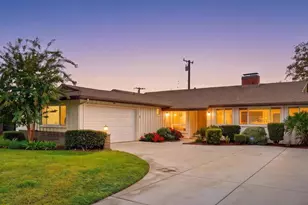
This is a carousel with tiles that activate property listing cards. Use the previous and next buttons to navigate.
1/1
$1,805,000
This is a carousel with tiles that activate property listing cards. Use the previous and next buttons to navigate.
1/1
Property Description
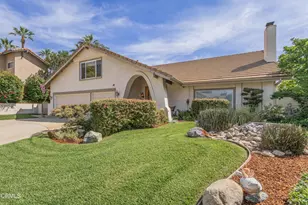
A stately double-door entry welcomes you into this beautifully maintained residence, where soaring ceilings, expansive living spaces, and abundant natural light create an atmosphere of warmth and refinement. The dramatic living room is anchored by a fireplace and framed by oversized windows that fill the home with sunlight throughout the day. Designed for both everyday living and effortless entertaining, the thoughtfully remodeled kitchen features quality cabinetry, stone countertops, a professional-grade six-burner range, and a charming breakfast nook with sliding doors opening directly to the backyard. Adjacent to the kitchen, the inviting family room offers a wet bar and seamless indoor-outdoor flow, creating an ideal setting for gatherings both large and small.
The versatile floor plan includes a desirable first-floor bedroom and full bath, offering flexibility for guests, multigenerational living, or a private home office. Upstairs, four additional bedrooms provide generous accommodations, including a spacious primary suite with access to a large private balcony overlooking treetops and capturing beautiful sunset views. All bathrooms have been tastefully remodeled with timeless finishes and a clean, sophisticated aesthetic, while newer flooring throughout enhances the home's fresh and cohesive design. Recent improvements, including a brand-new roof, newly installed interior railings, and refreshed landscaping, further elevate the home's appeal and provide peace of mind for years to come.
Surrounded by mature landscaping, the backyard offers exceptional privacy and a true sense of retreat. A sparkling pool and spa serve as the centerpiece of the outdoor space, complemented by swaying palm trees, a built-in barbecue, dedicated outdoor dining areas, and a generous side yard. Whether hosting guests or enjoying a quiet evening at home, the setting is both inviting and serene.
Additional highlights include a spacious three-car garage, an expansive driveway, and a prime location within the highly acclaimed Arcadia Unified School District. Convenient access to the 210 Freeway, shopping, dining, and everyday amenities further enhances the appeal of this exceptional residence.
Full Property Details
Full Property Details for 1049 Don Alvarado
General
- Sold For: $1,805,000
- Status: Closed
- Type: Single Family
- Source: MRMLS
- MLS ID: AR26124435
- Added to Site: 78 day(s) ago
Interior
- Rooms/Areas: Multi-Level Bedroom
- Fireplace: Yes
- Fireplace(s): Living Room
Rooms
Bathrooms
- Total Bathrooms: 3
- Full Bathrooms: 3
Bedrooms
- Total Bedrooms: 5
Other Rooms
- Laundry: Inside
Additional Information
- Pool: Yes
- Pool Description: Private
Parking
- Garage: Yes
- Garage Spaces: 3
Location
- County: Los Angeles
- Driving Directions: Near Foothill Blvd and Michillinda Ave, in the north Arcadia area
School Information
- School District: Arcadia Unified
Community
- Community Features: Suburban
Heating & Cooling
- Cooling Type: Central Air
- Heating Type: Central
Utilities
- Sewer: Public Sewer
- Water: Public
Structural Information
- Structure Type: Single Family Residence
- Common Walls: No Common Walls
- Entry Location: front door
- Stories/Levels: Two
- Stories Description: Two
- Square Feet: 3,015
- Sq. Ft. Source: Assessor
- Year Built: 1969
- Year Built Source: Assessor
Lot Features
- Property View: Mountain(s), Trees/Woods
- Lot Size (Acres): 0.2722
- Lot Size Source: Assessor
- Lot Description: 0-1 Unit/Acre
Financial Considerations
- Price Per Sq. Ft.: $598.67
Disclosures and Reports
- Special Conditions: Standard
Get Pre-Approved Today
Schools
Schools serving 1049 Don Alvarado
School District:Arcadia Unified School District
| Name | Grades | Distance |
|---|---|---|
Hugo Reid Elementary School 1000 Hugo Reid Drive, Arcadia, CA 91007 | K-5 | 0.9 mi |
Foothills Middle School 171 East Sycamore Avenue, Arcadia, CA 91006 | 6-8 | 1.8 mi |
Arcadia High School 180 Campus Drive, Arcadia, CA 91007 | 9-12 | 1.8 mi |
Disclaimer:
School attendance boundaries provided by ATTOM Data Solutions and are for reference only. Contact the school directly to verify enrollment eligibility.
Price & Sales History for 1049 Don Alvarado
Date
Details
Price
Change
Source
8/19/2026
Sold
$1,805,000
-3.73%
MLS
7/08/2026
Price Reduced
$1,875,000
-4.82%
MLS
6/24/2026
Price Reduced
$1,970,000
-5.74%
MLS
6/08/2026
Listed
$2,090,000
—
MLS
Disclaimer: Historical sales information is derived from public records provided by the county offices. Information is not guaranteed and should be independently verified.
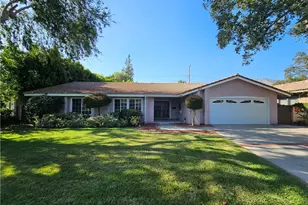
1049 Don Alvarado, Arcadia, CA 91006 (MLS# AR26124435) is a Single Family property that was sold at $1,805,000 on August 19, 2026. This property was listed by Ash Rizk from our Arcadia Office.Want to learn more about 1049 Don Alvarado? Do you have questions about finding other Single Family real estate for sale in Arcadia? You can browse all Arcadia real estate or contact a Coldwell Banker agent to request more information.