
This is a carousel with tiles that activate property listing cards. Use the previous and next buttons to navigate.
1/1
$4,850,000
This is a carousel with tiles that activate property listing cards. Use the previous and next buttons to navigate.
1/1
Property Description
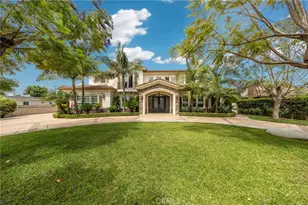
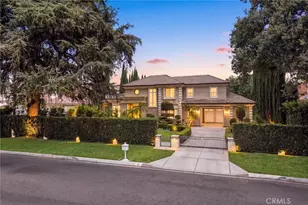
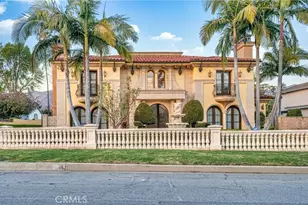
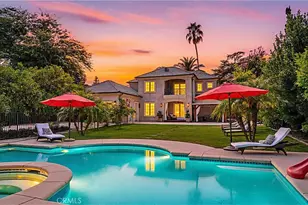
Spectacular Contemporary French Estate, designed by renowned architect Robert Tong, in Prestigious Tree-Lined Neighborhood completed in 2015. This exquisite estate home is nestled in a quiet, prestigious neighborhood, offering an exceptional blend of luxury, sophistication, and meticulous craftsmanship. Built with the highest quality materials and an eye for every detail, this residence delivers timeless elegance and modern comfort. Inside, the home welcome you with soaring two-story grand foyer features a chandelier with motorized lift, an elegant spiral staircase, and elevator access to all levels, boasts circular dome ceiling adorned with double and triple crown moldings, designer light fixtures, and custom casement windows. Flooring includes marble, travertine, rich hardwood, and carpet throughout.
The formal living room impresses with 2-story ceiling and a fireplace, while the private library includes custom built-ins. Additional spaces include a game room with custom wet bar, formal dining room, and a spacious family room with views of the exterior courtyard-complete with fireplace-and the serene rear yard. Entertainment is elevated with a state-of-the-art theater room equipped with immersive surround sound. The gourmet kitchen is a chef's dream, featuring a large central island, Wolf Professional Series appliances, Subzero refrigerator, custom cabinetry, separate wok kitchen, and a generous walk-in pantry. Every bedroom is a suite. Each bedroom is a private suite. The luxurious master suite offers a private sitting area, a large balcony, and an terrace with sweeping views of the backyard. It also features a huge walk-in closet with custom organizers and a spa-like bathroom with a Jacuzzi tub and steam shower. Additional features includes a wholehouse water softener system.
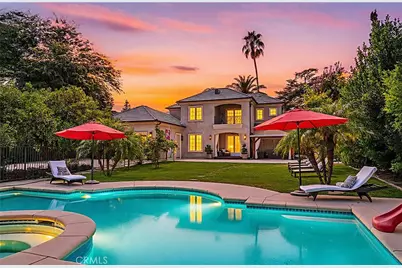
Outside, the professionally landscaped yard showcases a sparkling heated pool and spa, plenty of fruit trees, gazebo, perfect for relaxation or entertaining. Additional amenities include full security alarm and surveillance system, paid solar panels, a four-car garage, gated U-shaped driveway for easy access and additional guest parking. Don't miss the opportunity of lifetime to call this Home!
Full Property Details
Full Property Details for 1118 S 4th Ave
General
- Sold For: $4,850,000
- Status: Closed
- Type: Single Family
- Source: MRMLS
- MLS ID: WS26060688
- Added to Site: 62 day(s) ago
Interior
- Rooms/Areas: Walk-In Closet, Walk-In Pantry, Main Floor Bedroom, Primary Suite, Home Theater, Game Room
- Interior Features: Wet Bar, Elevator, Pantry, Recessed Lighting, Open Floorplan, Bar, Copper Plumbing (Full), Cathedral Ceiling(s), Block Walls, Balcony, Crown Molding, 2 Staircases, Two-Story Ceilings
- Fireplace: Yes
- Fireplace(s): Living Room, Patio
- Eating Areas: Breakfast Counter/Bar, Dining Room, Breakfast Nook
- Appliances: 6 Burner Stove, Gas Cooktop, Disposal, Microwave, Built-In Range, Refrigerator, Water Heater Central, Water Softener, Water Purifier, Gas Range, Double Oven, Gas Oven, Dishwasher
- Flooring: Tile, Carpet, Stone, Wood
Rooms
Bathrooms
- Total Bathrooms: 7
- Full Bathrooms: 6
- Half Bathrooms: 1
Bedrooms
- Total Bedrooms: 5
Other Rooms
- Laundry: Individual Room
Additional Information
- Pool: Yes
- Pool Description: In-Ground, Private
- Spa Description: In-Ground, Heated
Parking
- Garage: Yes
- Garage Spaces: 4
- Parking: Garage, Driveway
Location
- County: Los Angeles
- Driving Directions: Turn South onto S 4th Ave. from Duarte Rd.
- Direction Faces: West
School Information
- School District: Arcadia Unified
- Elementary School: CAMGRO
- Middle School: DANA
- High School: ARCADI
Community
- Community Features: Curbs
Heating & Cooling
- Cooling Type: Central Air
- Heating Type: Central
Utilities
- Sewer: Public Sewer
- Water: Public
Structural Information
- Architectural Style: French
- Structure Type: Single Family Residence
- Foundation: Slab
- Roof: Tile, Flat
- Common Walls: No Common Walls
- Windows: Double-Pane Windows
- Disability Access: Accessible Elevator Installed
- Entry Location: 1
- Stories/Levels: Two
- Stories Description: Two
- Square Feet: 7,681
- Sq. Ft. Source: Assessor
- Year Built: 2015
- Year Built Source: See Remarks
- Property Condition: Turnkey
Additional Structures
- Other Structures: Gazebo
Lot Features
- Property View: Trees/Woods, Neighborhood, Pool, Hills
- Lot Size (Acres): 0.6003
- Lot Size Source: Assessor
- Irrigation System: Sprinkler System
- Zoning: ARR1YY
- Lot Description: Sprinklers on the Side, Sprinklers Timer, Lot 20000-39999 Sqft
- Fencing (Description): Block, Wrought Iron
Green Features
- Energy Generation: Solar
Financial Considerations
- Price Per Sq. Ft.: $631.43
Disclosures and Reports
- Special Conditions: Standard
- Inclusions: Refrigerators, and surveillance system.
Get Pre-Approved Today
Schools
Schools serving 1118 S 4th Ave
School District:Arcadia Unified School District
| Name | Grades | Distance |
|---|---|---|
Camino Grove Elementary School 700 Camino Grove Ave., Arcadia, CA 91007 | K-5 | 0.3 mi |
Richard Henry Dana Middle School, Arcadia, CA 1401 South 1st Avenue, Arcadia, CA 91006 | 6-8 | 0.5 mi |
Arcadia High School 180 Campus Drive, Arcadia, CA 91007 | 9-12 | 1 mi |
Disclaimer:
School attendance boundaries provided by ATTOM Data Solutions and are for reference only. Contact the school directly to verify enrollment eligibility.
Price & Sales History for 1118 S 4th Ave
Date
Details
Price
Change
Source
8/10/2026
Sold
$4,850,000
-4.9%
MLS
6/10/2026
Listed
$5,100,000
—
MLS
Disclaimer: Historical sales information is derived from public records provided by the county offices. Information is not guaranteed and should be independently verified.
1118 S 4th Avenue, Arcadia, CA 91006 (MLS# WS26060688) is a Single Family property that was sold at $4,850,000 on August 10, 2026. This property was sold by Ricky Seow from our Arcadia Office.Want to learn more about 1118 S 4th Avenue? Do you have questions about finding other Single Family real estate for sale in Arcadia? You can browse all Arcadia real estate or contact a Coldwell Banker agent to request more information.