This is a carousel with tiles that activate property listing cards. Use the previous and next buttons to navigate.
1/1
$5,200,000
This is a carousel with tiles that activate property listing cards. Use the previous and next buttons to navigate.
1/1
Property Description
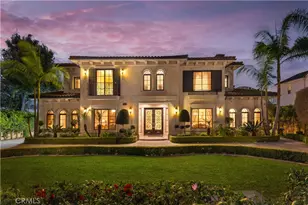
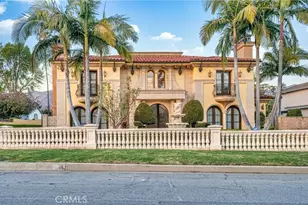
Located in the highly desirable Upper Arcadia neighborhood, this custom-built Mediterranean Revival estate offers approximately 9,061 square feet of living space on an expansive 22,216 square foot lot. Built in 2014, this south-facing residence features 6 bedrooms and 6.5 bathrooms, thoughtfully designed to combine timeless architecture with modern comfort.
A grand circular driveway leads to the impressive entrance, highlighted by a soaring 28-foot rotunda ceiling, elegant chandelier, and sweeping staircase. The residence showcases exceptional craftsmanship and attention to detail throughout.
The thoughtfully designed floor plan includes formal living and dining rooms, a spacious family room with wet bar, executive office/library, loft, temperature-controlled wine cellar, residential elevator, and an 8-seat home theater. Smart home technology enhances convenience and functionality.
The gourmet kitchen is equipped with professional-grade Viking appliances, custom cabinetry, and an oversized center island. In addition to the main kitchen, the home features a fully equipped secondary kitchen and a separate wok kitchen, all appointed with Viking appliances and refrigeration, providing outstanding flexibility for everyday living and entertaining.
All bedrooms are en-suite, including a main-level bedroom suite. The expansive primary suite features a luxurious bathroom and generous walk-in closets. Dual primary suites on separate levels provide added flexibility for a variety of living arrangements.
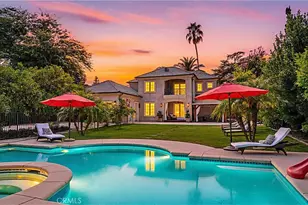
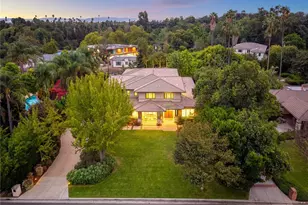
Outdoor amenities include a swimming pool and spa, professionally designed putting green, outdoor BBQ area, and beautifully landscaped grounds. The spacious backyard is designed for year-round enjoyment, recreation, and entertaining.
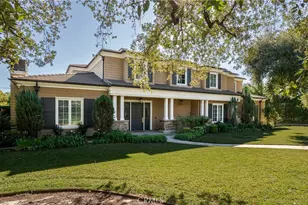
Additional highlights include a three-car garage, mature landscaping, south-facing orientation, and a highly functional floor plan. Conveniently located near shopping, dining, parks, and within the award-winning Arcadia Unified School District.
A rare opportunity to own a custom luxury estate in one of Arcadia's most sought-after neighborhoods.
Full Property Details
Full Property Details for 271 W Naomi Ave
General
- Sold For: $5,200,000
- Status: Closed
- Type: Single Family
- Source: MRMLS
- MLS ID: AR26139650
- Added to Site: 109 day(s) ago
Interior
- Rooms/Areas: Primary Bedroom, Primary Bathroom, Foyer, Primary Suite, Laundry, Home Theater, Main Floor Bedroom, Loft, Office, Living Room, Walk-In Pantry, Family Room, Entry, Kitchen, Wine Cellar, Walk-In Closet, Separate Family Room
- Interior Features: Tray Ceiling(s), Wet Bar, High Ceilings, Granite Counters, Wired for Sound, Elevator, Pantry, Intercom, Bar, Crown Molding, Balcony, Two-Story Ceilings, Storage
- Fireplace: Yes
- Fireplace(s): Living Room
- Eating Areas: Breakfast Counter/Bar, Dining Room, Area, Breakfast Nook
- Appliances: Gas Cooktop, Microwave, Refrigerator, Gas Range, Gas Oven
Rooms
Bathrooms
- Total Bathrooms: 7
- Full Bathrooms: 6
- Half Bathrooms: 1
Bedrooms
- Total Bedrooms: 6
Other Rooms
- Laundry: Inside
Additional Information
- Pool: Yes
- Pool Description: In-Ground, Permits, Waterfall, Private, Heated
- Spa Description: None
Parking
- Garage: Yes
- Garage Spaces: 3
Location
- County: Los Angeles
- Driving Directions: W Naomi Ave & El Monte Ave
School Information
- School District: Arcadia Unified
Community
- Community Features: Urban
Heating & Cooling
- Cooling Type: Central Air
- Heating Type: Fireplace(s), Central
Utilities
- Sewer: Public Sewer
- Water: Public
Structural Information
- Structure Type: Single Family Residence
- Common Walls: No Common Walls
- Entry Location: Front
- Stories/Levels: Two
- Stories Description: Two
- Square Feet: 9,061
- Sq. Ft. Source: Public Records
- Year Built: 2014
- Year Built Source: Assessor
Lot Features
- Property View: Mountain(s), Neighborhood
- Lot Size (Acres): 0.5115
- Lot Size Source: Public Records
- Irrigation System: Sprinkler System
- Lot Description: Landscaped, 0-1 Unit/Acre, Front Yard, Sprinkler System, Back Yard, Lot 20000-39999 Sqft, Lawn
Financial Considerations
- Price Per Sq. Ft.: $573.89
Disclosures and Reports
- Special Conditions: Standard
Listed and Sold by Pinnacle Real Estate Group, Deng Pan and Pinnacle Real Estate Group, Guofang Zhang

Get Pre-Approved Today
Schools
Schools serving 271 W Naomi Ave
School District:Arcadia Unified School District
| Name | Grades | Distance |
|---|---|---|
Baldwin Stocker Elementary School 422 West Lemon Avenue, Arcadia, CA 91007 | K-5 | 0.5 mi |
First Avenue Middle School 301 South 1st Avenue, Arcadia, CA 91006 | 6-8 | 1.1 mi |
Arcadia High School 180 Campus Drive, Arcadia, CA 91007 | 9-12 | 0.4 mi |
Disclaimer:
School attendance boundaries provided by ATTOM Data Solutions and are for reference only. Contact the school directly to verify enrollment eligibility.
Price & Sales History for 271 W Naomi Ave
Date
Details
Price
Change
Source
8/31/2026
Sold
$5,200,000
-9.88%
MLS
6/26/2026
Listed
$5,769,999
—
MLS
Disclaimer: Historical sales information is derived from public records provided by the county offices. Information is not guaranteed and should be independently verified.
271 W Naomi Avenue, Arcadia, CA 91007 (MLS# AR26139650) is a Single Family property that was sold at $5,200,000 on August 31, 2026. Want to learn more about 271 W Naomi Avenue? Do you have questions about finding other Single Family real estate for sale in Arcadia? You can browse all Arcadia real estate or contact a Coldwell Banker agent to request more information.