This is a carousel with tiles that activate property listing cards. Use the previous and next buttons to navigate.
1/1
$3,898,000
This is a carousel with tiles that activate property listing cards. Use the previous and next buttons to navigate.
1/1
Property Description
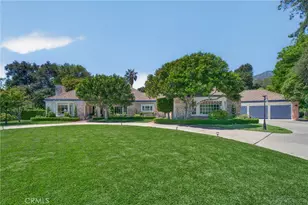
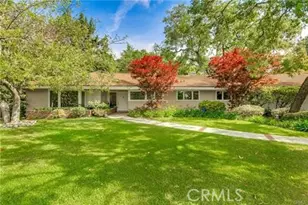
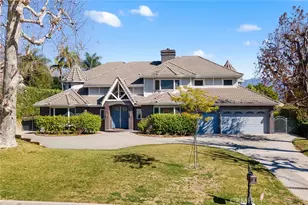
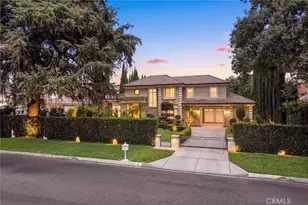
Set behind manicured grounds, a long circular driveway creates a grand arrival with ample parking for family and guests. This exceptional estate offers approximately 4,017 square feet of elegant living space, complemented by a detached 343 square foot pool house with a private entrance and sitting area, ideal for guests, extended family, a home office, gym, or creative retreat. A gracious foyer welcomes you into a floorplan ideal for entertaining and everyday living. The impressive formal living room features a fireplace and expansive windows overlooking the picturesque front grounds, filling the home with natural light. The oversized formal dining room is highlighted by a bay window and offers ample space for large gatherings, celebrations, and dinner parties. At the heart of the home is a breathtaking central courtyard, accessible from multiple rooms and creating a seamless indoor-outdoor lifestyle. Rich slate flooring, covered seating areas, and an outdoor kitchen with built-in barbecue, sink, and refrigerator provide the perfect setting for entertaining or relaxing year-round. The approximately 25,000 square foot lot extends the resort atmosphere with lush landscaping, multiple seating areas, and a stunning covered pavilion overlooking the pool, complete with soaring ceilings and its own fireplace. Positioned between the main residence and pool house, this outdoor living space creates the feeling of a private Hawaiian retreat. Privately situated away from the secondary bedrooms, the luxurious primary suite overlooks the courtyard and backyard and features its own fireplace, spa-inspired bath with dual vanities, soaking tub, separate shower, walk-in closet with built-ins, and generous storage throughout. The flexible floorplan includes five bedrooms in the main residence, including an office with custom built-ins that can easily serve as an additional bedroom. Several secondary bedrooms offer ensuite or adjacent bath access for added comfort and privacy. Car enthusiasts will appreciate the attached four-car garage featuring beautiful beamed ceilings, pristine floors, and direct backyard access. Additional highlights include a newer roof, updated plumbing, newer windows, fresh interior paint, wood flooring throughout the main living areas, and new carpeting in every bedroom. Offering privacy, timeless design, exceptional entertaining spaces, and a true Southern California indoor outdoor lifestyle, this residence is a rare opportunity not to be missed…
Full Property Details
Full Property Details for 340 Arbolada Dr
General
- Sold For: $3,898,000
- Status: Closed
- Type: Single Family
- Source: MRMLS
- MLS ID: AR26150650
- Added to Site: 46 day(s) ago
Interior
- Rooms/Areas: Primary Bedroom, Recreation, Primary Bathroom, Den, Primary Suite, Laundry, Main Floor Primary Bedroom, Main Floor Bedroom, Office, Dressing Area, Living Room, Family Room, Formal Entry, Entry, All Bedrooms Down, Kitchen, Separate Family Room, Walk-In Closet
- Interior Features: Coffered Ceiling(s), Wet Bar, Pantry, Recessed Lighting, Ceiling Fan(s), Wood Product Walls, Open Floorplan, Copper Plumbing (Full), Beamed Ceilings, Block Walls, Built-in Features, Wainscoting, Storage, Pull-Down Stairs to Attic
- Fireplace: Yes
- Fireplace(s): Primary Bedroom, Living Room, Family Room
Rooms
Bathrooms
- Total Bathrooms: 5
- Full Bathrooms: 5
Bedrooms
- Total Bedrooms: 5
Other Rooms
- Laundry: Inside, Individual Room
Additional Information
- Pool: Yes
- Pool Description: In-Ground, Private
- Spa Description: In-Ground, Private
Parking
- Garage: Yes
- Garage Spaces: 4
Location
- County: Los Angeles
- Driving Directions: " SANTA ANITA OAKS - NORTH OF FOOTHILL - ARCADIA "
School Information
- School District: Arcadia Unified
- Elementary School: HIGOAK
- Middle School: FOOTHI
- High School: ARCADI
Community
- Community Features: Street Lights
Heating & Cooling
- Cooling Type: Dual, Central Air
- Heating Type: Central
Utilities
- Sewer: Public Sewer
- Water: Public
Structural Information
- Structure Type: Single Family Residence
- Common Walls: No Common Walls
- Entry Location: 1
- Stories/Levels: One
- Stories Description: One
- Square Feet: 4,360
- Sq. Ft. Source: Appraiser
- Year Built: 1950
- Year Built Source: Assessor
Lot Features
- Property View: Mountain(s)
- Lot Size (Acres): 0.5819
- Lot Size Source: Assessor
- Irrigation System: Sprinkler System
- Lot Description: Rectangular Lot, Secluded, Lawn, Landscaped, Sprinklers in Rear, Sprinkler System, Level with Street, Front Yard, Back Yard, Lot 20000-39999 Sqft, Sprinklers in Front
Financial Considerations
- Price Per Sq. Ft.: $894.04
Disclosures and Reports
- Special Conditions: Standard
Get Pre-Approved Today
Schools
Schools serving 340 Arbolada Dr
School District:Arcadia Unified School District
| Name | Grades | Distance |
|---|---|---|
Highland Oaks Elementary School 10 Virginia Drive, Arcadia, CA 91006 | K-5 | 1 mi |
Foothills Middle School 171 East Sycamore Avenue, Arcadia, CA 91006 | 6-8 | 1.1 mi |
Arcadia High School 180 Campus Drive, Arcadia, CA 91007 | 9-12 | 1.6 mi |
Disclaimer:
School attendance boundaries provided by ATTOM Data Solutions and are for reference only. Contact the school directly to verify enrollment eligibility.
Price & Sales History for 340 Arbolada Dr
Date
Details
Price
Change
Source
8/20/2026
Sold
$3,898,000
—
MLS
7/13/2026
Listed
$3,898,000
—
MLS
Disclaimer: Historical sales information is derived from public records provided by the county offices. Information is not guaranteed and should be independently verified.
340 Arbolada Drive, Arcadia, CA 91006 (MLS# AR26150650) is a Single Family property that was sold at $3,898,000 on August 20, 2026. This property was listed by Ash Rizk from our Arcadia Office.Want to learn more about 340 Arbolada Drive? Do you have questions about finding other Single Family real estate for sale in Arcadia? You can browse all Arcadia real estate or contact a Coldwell Banker agent to request more information.