This is a carousel with tiles that activate property listing cards. Use the previous and next buttons to navigate.
1/1
$965,000
This is a carousel with tiles that activate property listing cards. Use the previous and next buttons to navigate.
1/1
Property Description
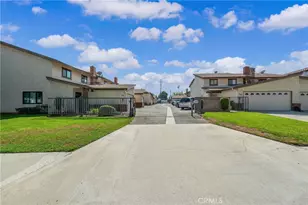
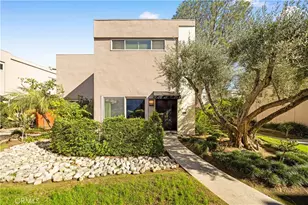
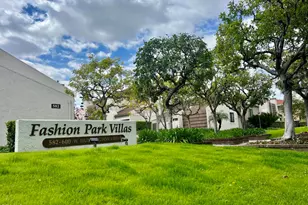
This beautifully maintained end-unit townhouse in the heart of Arcadia features 1,838 sqft of living space, 3 bedrooms each with their very own ensuite bathroom, a private backyard, and an attached 2-car garage with plenty of built-in cabinets for storage. Upon entry, the main level features a large living room with 11 foot-high ceilings, fireplace, dining room, and a first-floor bedroom with its own bathroom. The two sliding doors off the living room open to the unit's private backyard which is great for entertaining, gardening, and outdoor dining. The master bedroom has a fabulous cathedral ceiling, with its own walk-in closet, fireplace, vanity, dual sinks, shower, sunken bathtub, plantation shutters, and inviting skylight. The other second floor bedroom also has its own bathroom, walk-in closet, cathedral ceiling, and plantation shutters. The recently upgraded kitchen has granite countertops, new double ovens, and a wine cooler. Other second-floor features include a large skylight which illuminates the staircase and large laundry closet. Recent upgrades include a new heating/cooling system, a new 200 Amp electrical panel, and a 240-volt 50-Amp electric car charging circuit with a NEMA 14-50 receptacle. The community has a pool and spa, and the monthly HOA fee pays for the water, trash, sewer, and communal landscaping. The home is ideally located within the award-winning Arcadia Unified School District, less than a 15-minute walk to Arcadia High School, in addition to being nearby The Shops at Santa Anita (mall), the Santa Anita Racetrack, Arcadia County Park, and the Los Angeles County Arboretum & Botanic Garden. Turnkey and move-in-ready, this home is waiting for its next family to make it their own.
Full Property Details
Full Property Details for 447 Fairview #11
General
- Sold For: $965,000
- HOA FEE: $510/month
- Status: Closed
- Type: Townhouse
- Source: MRMLS
- MLS ID: AR26080865
- Added to Site: 92 day(s) ago
Interior
- Rooms/Areas: Formal Entry, Walk-In Closet, Primary Bedroom, Entry, Kitchen, Living Room, Main Floor Bedroom, Primary Bathroom
- Interior Features: Sunken Living Room, High Ceilings, Ceiling Fan(s), Recessed Lighting, Open Floorplan, Cathedral Ceiling(s), Granite Counters
- Fireplace: Yes
- Fireplace(s): Gas, Primary Bedroom, Living Room
- Appliances: Water Heater, Disposal, Microwave, Refrigerator, Double Oven, Dishwasher
- Flooring: Tile, Laminate
Rooms
Bathrooms
- Total Bathrooms: 3
- Full Bathrooms: 3
Bedrooms
- Total Bedrooms: 3
Other Rooms
- Laundry: Inside, In Closet, Upper Level, Washer Included, Dryer Included
Additional Information
- Shared Amenities: Insurance, Water, Management, Maintenance Front Yard, Sewer, Pool, Trash, Spa/Hot Tub
- Pool Description: Association, In-Ground, Fenced, Community, Heated
- Spa Description: Association, In-Ground, Community
Parking
- Garage: Yes
- Garage Spaces: 2
- Parking: Garage, Garage (Direct Access), Garage (Single Door), Garage Door Opener
Location
- County: Los Angeles
- Driving Directions: South of Huntington & West of Holly
School Information
- School District: Arcadia Unified
- Elementary School: HOLLY
- Middle School: FIRAVE
- High School: ARCADI
Community
- Community Features: Gutters, Curbs, Street Lights, Storm Drains, Sidewalks
- Assoc. Name: Baldwin Real Estate Management
Heating & Cooling
- Cooling Type: Electric, Central Air, Heat Pump
- Heating Type: Electric, Forced Air, Heat Pump, Central
Utilities
- Sewer: Public Sewer
- Water: Public
Structural Information
- Structure Type: Townhouse
- Foundation: Slab
- Common Walls: 1 Common Wall
- Windows: Shutters, Double-Pane Windows, Drapes, Screens
- Doors: Sliding Doors, Double-Door Entry
- Entry Location: 1
- Stories/Levels: Two
- Stories Description: Two
- Square Feet: 1,838
- Sq. Ft. Source: Assessor
- Year Built: 1974
- Year Built Source: Assessor
- Property Condition: Turnkey
Lot Features
- Property View: Mountain(s)
- Lot Size (Acres): 1.5504
- Lot Size Source: Assessor
- Lot Description: Level, Back Yard
- Fencing (Description): Block
Financial Considerations
- Price Per Sq. Ft.: $525.03
- Association Fee: $510
- Assoc Fee Freq.: Monthly
Disclosures and Reports
- Special Conditions: Standard
- Inclusions: Refrigerator, Wine Cooler, Washer, Dryer, & Microwave
Listed by Christopher Lorenzo, BROKER, Christopher Lorenzo
Sold by Huntington Group, Avo Oughourlian

Get Pre-Approved Today
Schools
Schools serving 447 Fairview #11
School District:Arcadia Unified School District
| Name | Grades | Distance |
|---|---|---|
Holly Avenue Elementary School 360 West Duarte Road, Arcadia, CA 91007 | K-5 | 0.3 mi |
First Avenue Middle School 301 South 1st Avenue, Arcadia, CA 91006 | 6-8 | 1.2 mi |
Arcadia High School 180 Campus Drive, Arcadia, CA 91007 | 9-12 | 0.6 mi |
Disclaimer:
School attendance boundaries provided by ATTOM Data Solutions and are for reference only. Contact the school directly to verify enrollment eligibility.
Price & Sales History for 447 Fairview #11
Date
Details
Price
Change
Source
6/11/2026
Sold
$965,000
1.7%
MLS
4/16/2026
Listed
$948,888
—
MLS
Disclaimer: Historical sales information is derived from public records provided by the county offices. Information is not guaranteed and should be independently verified.
447 Fairview #11, Arcadia, CA 91007 (MLS# AR26080865) is a Townhouse property that was sold at $965,000 on June 11, 2026. Want to learn more about 447 Fairview #11? Do you have questions about finding other Townhouse real estate for sale in Arcadia? You can browse all Arcadia real estate or contact a Coldwell Banker agent to request more information.