
This is a carousel with tiles that activate property listing cards. Use the previous and next buttons to navigate.
1/1
$918,000
This is a carousel with tiles that activate property listing cards. Use the previous and next buttons to navigate.
1/1
Property Description
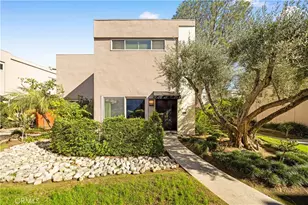
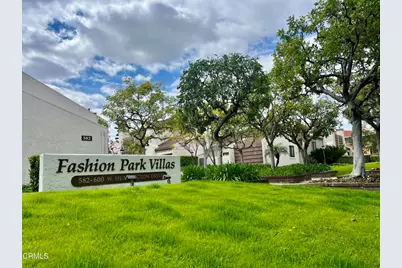
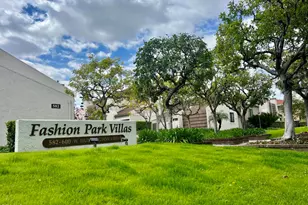
Ideally located across from the popular Westfeld Mall with upscale shopping, dining, and convenience to markets and transportation, this beautifully-remodeled end-unit townhouse offers style, comfort, and privacy in the desirable Fashion Park Villas community. Tucked in a quiet rear corner and accessed by charming garden paths, this spacious and bright townhome features soaring ceilings, new floors, new kitchen, stylish bathrooms and a great floorplan. A cozy entry hall opens to a charming living room with a corner fireplace and new sliding doors, equipped with automated shade, to a private patio perfect for indoor-outdoor living. An elevated dining area overlooks this space, and provides an ideal space for sit-down dinners. The updated chef's kitchen features quartz countertops, custom cabinetry, new stainless appliances, and a bar with wine fridge. A main-level bedroom with mirrored closet and built-in desk offers flexibility as an office or guest room, complemented by a stylish hall bathroom. New floors and fresh paint enhance the modern feel throughout. Upstairs, the primary suite impresses with vaulted ceilings, dual walk-in closets and mountain views, with a spa-like bath, dual vanities and a walk-in shower. A secondary en-suite bedroom provides added privacy and space. A mid-level laundry area adds convenience. The lower level includes direct-access to a two-car garage with Tesla charger and storage. Community amenities include a pool, spa, sun deck and beautifully landscaped grounds. This townhome is truly home sweet home, and a rare opportunity to enjoy upgraded living in a prime location with easy access to everything, including top-rated Arcadia schools!
Full Property Details
Full Property Details for 596 W Huntington Dr #A
General
- Sold For: $918,000
- HOA FEE: $465/month
- Status: Closed
- Type: Townhouse
- Source: MRMLS
- MLS ID: P1-27621
- Added to Site: 50 day(s) ago
Interior
- Rooms/Areas: Walk-In Closet, Entry, Laundry, Kitchen, Living Room, Main Floor Bedroom, Primary Suite, Primary Bathroom
- Interior Features: Quartz Counters, Dry Bar, Built-in Features, High Ceilings, Ceiling Fan(s), Living Room Deck Attached, Recessed Lighting, Storage, Open Floorplan, Copper Plumbing (Full), Stone Counters, Cathedral Ceiling(s)
- Fireplace: Yes
- Fireplace(s): Gas, Gas Starter, Living Room
- Eating Areas: Dining Room, In Kitchen
- Appliances: Refrigerator, Gas Water Heater, Range Hood, Gas Range, Dishwasher
- Flooring: Tile, Wood
Rooms
Bathrooms
- Total Bathrooms: 3
- Full Bathrooms: 2
- 3/4 Bathrooms: 1
Bedrooms
- Total Bedrooms: 3
Other Rooms
- Laundry: Inside, Upper Level, Washer Included, Dryer Included
Additional Information
- Shared Amenities: Insurance, Water, Pet Rules, Management, Sewer, Trash, Earthquake Insurance
- Pool: Yes
- Pool Description: Association, In-Ground, Fenced, Filtered, Heated
- Spa Description: Association, In-Ground
Parking
- Garage: Yes
- Garage Spaces: 2
- Parking: Garage (Direct Access), Garage (Single Door), Side-by-Side, Street
Location
- County: Los Angeles
- Subdivision: Not Applicable
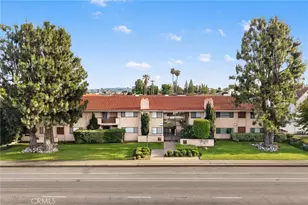
- Driving Directions: Fashion Park Villas is located on the South side of Huntington Drive, directly across the street from Westfeld Mall and Macys, Nordstroms, Shops @ Santa Anita Mall. This is an end unit townhouse at the rear West end of complex.
- Direction Faces: South
Community
- Community Features: Gutters, Curbs, Street Lights, Urban, Sidewalks
- Assoc. Name: Beven and Brock (Laura Hoot)
Heating & Cooling
- Cooling Type: Central Air
- Heating Type: Central
Utilities
- Sewer: Public Sewer
- Water: Public
Structural Information
- Architectural Style: Contemporary, Custom-Built
- Structure Type: Townhouse
- Construction: Frame, Stucco, Drywall Walls
- Foundation: Slab
- Roof: Composition
- Common Walls: End Unit, No One Below, 1 Common Wall
- Windows: Double-Pane Windows, Plantation Shutters, Blinds
- Doors: Sliding Doors, Mirror Closet Door(s)
- Entry Location: 1
- Stories/Levels: Two
- Stories Description: Two
- Square Feet: 1,382
- Sq. Ft. Source: Assessor
- Year Built: 1974
- Year Built Source: Assessor
- Property Condition: Turnkey, Updated/Remodeled
Lot Features
- Property View: Mountain(s)
- Lot Size (Acres): 4.1792
- Lot Size Source: Assessor
- Irrigation System: Sprinkler System
- Lot Description: Rectangular Lot, Level, Park Nearby
- Fencing (Description): None
Green Features
- Location: Walkability, Transportation
Financial Considerations
- Price Per Sq. Ft.: $664.25
- Association Fee: $465
- Assoc Fee Freq.: Monthly
Disclosures and Reports
- Special Conditions: Standard
- Inclusions: Washer, dryer, fridge, Tesla charger
Get Pre-Approved Today
Schools
Schools serving 596 W Huntington Dr #A
School District:Arcadia Unified School District
| Name | Grades | Distance |
|---|---|---|
Holly Avenue Elementary School 360 West Duarte Road, Arcadia, CA 91007 | K-5 | 0.5 mi |
First Avenue Middle School 301 South 1st Avenue, Arcadia, CA 91006 | 6-8 | 1.3 mi |
Arcadia High School 180 Campus Drive, Arcadia, CA 91007 | 9-12 | 0.8 mi |
Disclaimer:
School attendance boundaries provided by ATTOM Data Solutions and are for reference only. Contact the school directly to verify enrollment eligibility.
Price & Sales History for 596 W Huntington Dr #A
Date
Details
Price
Change
Source
7/24/2026
Sold
$918,000
1.1%
MLS
6/15/2026
Listed
$908,000
—
MLS
Disclaimer: Historical sales information is derived from public records provided by the county offices. Information is not guaranteed and should be independently verified.
596 W Huntington Drive #A, Arcadia, CA 91007 (MLS# P1-27621) is a Townhouse property that was sold at $918,000 on July 24, 2026. This property was listed by Carol Chua from our Pasadena Office.Want to learn more about 596 W Huntington Drive #A? Do you have questions about finding other Townhouse real estate for sale in Arcadia? You can browse all Arcadia real estate or contact a Coldwell Banker agent to request more information.