This is a carousel with tiles that activate property listing cards. Use the previous and next buttons to navigate.
1/33
$550,000 Just Listed
This is a carousel with tiles that activate property listing cards. Use the previous and next buttons to navigate.
1/33
Property Description
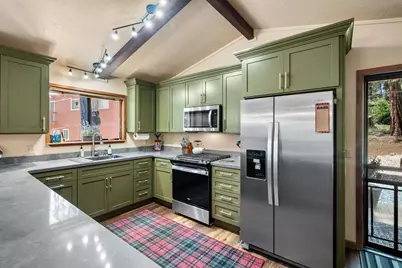
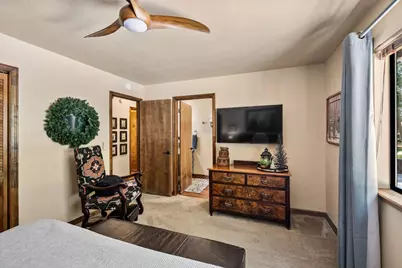
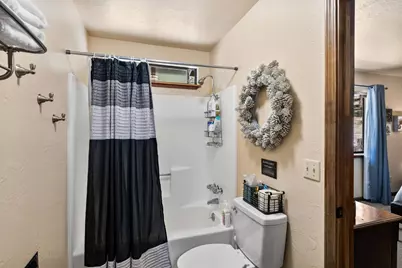
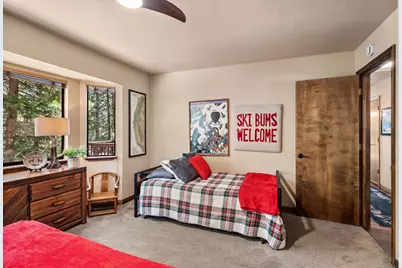
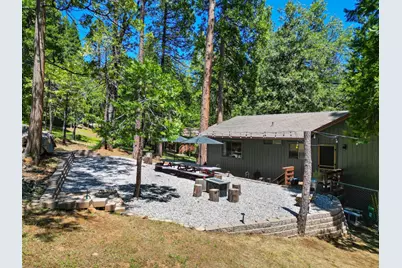
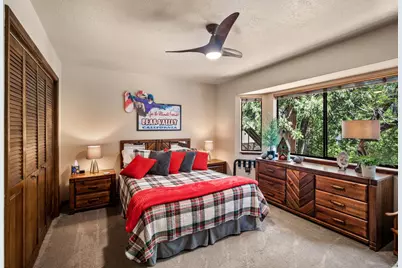
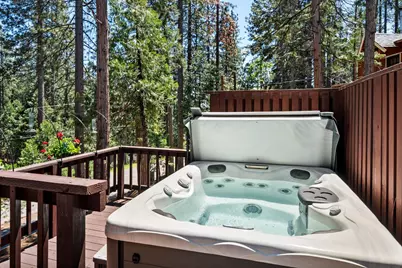
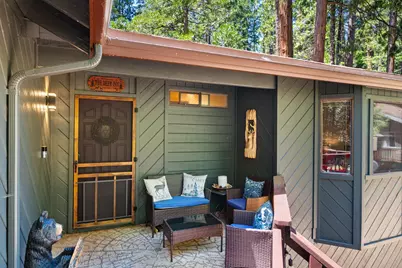
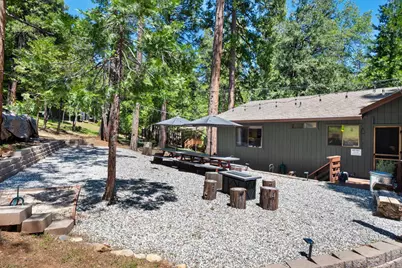
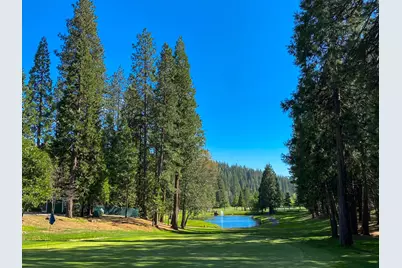
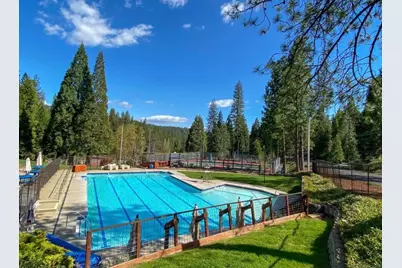
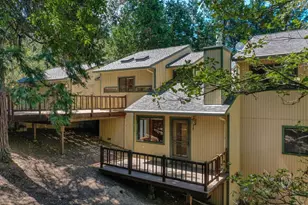
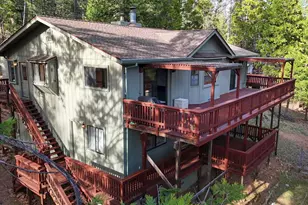
Turnkey mountain retreat in Blue Lake Springs. This 3 bedroom, 3 full bath home with 2 ensuites is offered fully furnished and ready to go, whether for weekends away, full-time living, or a vacation rental from day one. The fully renovated kitchen features soft-close cabinets, quartzite countertops, and updated appliances. Bathrooms have quartzite countertops and updated fixtures, and the home features updated flooring and paint, inside and out. A newer heating and A/C system, on-demand water heater, and ceiling fans keep it comfortable year-round. Entertain in the leveled, landscaped, and firescaped backyard with lighting, a rock retaining wall, and horseshoe pit, or soak in the hot tub while enjoying tree-lined views from the deck. Yale smart locks, solar security cameras, and an EV charger add convenience for owners and guests alike. Enjoy Blue Lake Springs' private lakes, pool, tennis courts, and clubhouse, with Big Trees State Park, the Arnold Rim Trail, and Bear Valley nearby. With walk-in storage for your outdoor toys, a separate owner's closet with fridge, and even a bear box, this well-maintained home is thoughtfully equipped and has earned its solid 5-star ratings.
Full Property Details
Full Property Details for 2046 Jerrilynn Dr
General
- Price: $550,000
- HOA FEE: $78/month
- Status: Active
- Type: Single Family
- Source: METROLIST_Cali
- MLS ID: 226124539
- Updated: 10/7/2026
- Added to Site: 4 day(s) ago
Interior
- Rooms/Areas: Primary Bedrooms 2+, Storage
- Fireplace: Yes
- Number of Fireplaces: 1
- Fireplace(s): Circulating, Wood Stove
- Appliances: Free Standing Gas Range, Free Standing Refrigerator, Dishwasher, Disposal, Tankless Water Heater
- Flooring: Laminate
Rooms
Bathrooms
- Total Bathrooms: 3
- Full Bathrooms: 3
Bedrooms
- Total Bedrooms: 3
Other Rooms
- Kitchen: Stone Counter
- Dining Room: Dining/Family Combo
- Laundry: Dryer Included, Washer Included, Inside Room
Additional Information
- Shared Amenities: Playground, Pool, Recreation Facilities, Tennis Courts
Parking
- Parking: Uncovered Parking Spaces 2+
Location
- County: Calaveras
- Subdivision: Blue Lake Spr w/HOA
- Cross Streets: Marti Dr
- Driving Directions: Highway 4 East, Right on Country Club, Left on Meadow View, Right on Eldorado, Left on Elizabeth, Left on Barabara, Right on Patricia, Left on Jerrylinn. Property on left. NO SIGN. 2046 Jerrylinn.
School Information
- School District: Calaveras
- Elem School District: Vallecito Union
- Midd School District: Vallecito Union
- High School District: Brett Harte Union
Community
- Association: Yes
- Home Owners Assn.: 1
- Assoc. Fees Include: Pool
Heating & Cooling
- Cooling Type: Ceiling Fan(s), Central
- Heating Type: Propane, Central, Wood Stove
- Heating Fuel: Propane, Central, Wood Stove
Utilities
- Sewer: Septic System
- Water: Water District
- Cable Available: Yes
- Utility Description: Cable Available, Internet Available, Propane Tank Leased
Structural Information
- Architectural Style: Contemporary
- Construction: Wood Siding
- Basement: Yes
- Foundation: ConcretePerimeter
- Roof: Composition
- Stories/Levels: 2
- Square Feet: 1,590
- Sq. Ft. Source: Assessor Auto-Fill
- Current Bldg. Use: Vacation Rental
- Year Built: 1981
Additional Structures
- Other Structures: Storage
Lot Features
- Property View: Forest
- Lot Size (Acres): 0.42
- Lot Size (Sq. Ft.): 18,295
- Irrigation System: None
- Topography: Lot Grade Varies, Lot Sloped
- Present Use: Vacation Rental
- Zoning: R1
- Lot Description: Lake Access
Financial Considerations
- Association Fee: $78
- Assoc Fee Freq.: Monthly
Disclosures and Reports
- Special Conditions: None
- APN: 024-032-017-000
Listed by Mountain Resort Realty

Get Pre-Approved Today
Schools
Schools serving 2046 Jerrilynn Dr
| Name | Grades | Distance |
|---|---|---|
Hazel Fischer Elementary School 1605 Blagen Road, Arnold, CA 95223 | K-5 | 1.2 mi |
Avery Middle School 4545 Moran Road, Avery, CA 95224 | 6-8 | 3.1 mi |
Bret Harte Union High School 364 Murphys Grade Rd., Angels Camp, CA 95221 | 9-12 | 16 mi |
Disclaimer:
School attendance boundaries provided by ATTOM Data Solutions and are for reference only. Contact the school directly to verify enrollment eligibility.
Price & Sales History for 2046 Jerrilynn Dr
Date
Details
Price
Change
Source
10/06/2026
Listed
$550,000
28.21%
MLS
3/15/2023
Sold
$429,000
—
Public Record
Disclaimer: Historical sales information is derived from public records provided by the county offices. Information is not guaranteed and should be independently verified.
Tax History
Tax History for 2046 Jerrilynn Dr
Year
Property Taxes
Change
Tax Assessment
Change
2025
$5,370
—
$457,157
2%
2025
$5,370
41%
$448,481
2%
2023
$3,801
—
$437,580
46%
2023
$3,801
5%
$298,955
2%
2022
$3,603
1%
$293,094
2%
2021
$3,585
1%
$287,348
1%
2020
$3,544
1%
$284,403
2%
2019
$3,502
7%
$278,827
2%
2018
$3,286
29%
$273,360
31%
2017
$2,556
—
$208,551
2%
2016
$2,548
1%
$204,463
2%
2015
$2,516
2%
$201,392
2%
2014
$2,460
—
$197,448
—
2013
$2,457
—
$196,557
—
Disclaimer: Historical tax information is derived from public records provided by the county offices. Information is not guaranteed and should be independently verified.
Estimate the Cost
Estimate the Cost for 2046 Jerrilynn Dr
2046 Jerrilynn Drive, Arnold, CA 95223 (MLS# 226124539) is a Single Family property with 3 bedrooms and 3 full bathrooms. 2046 Jerrilynn Drive is currently listed for $550,000 and was received on October 06, 2026. Want to learn more about 2046 Jerrilynn Drive? Do you have questions about finding other Single Family real estate for sale in Arnold? You can browse all Arnold real estate or contact a Coldwell Banker agent to request more information.