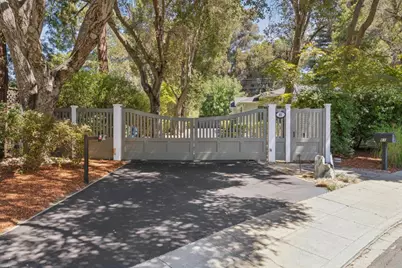
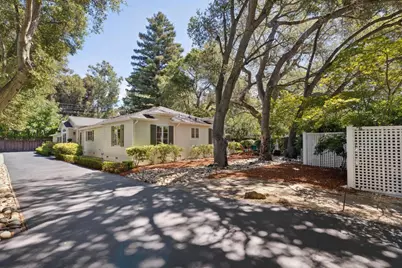
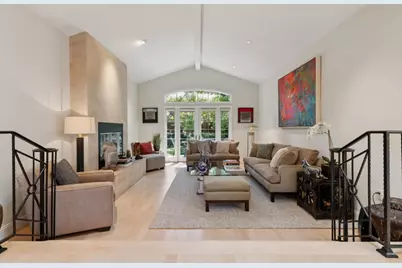
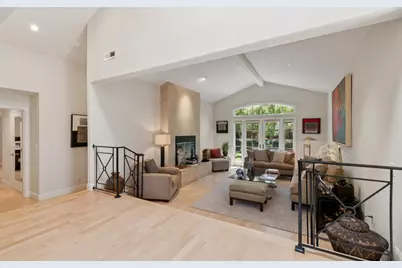
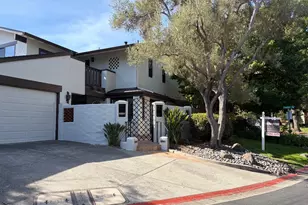
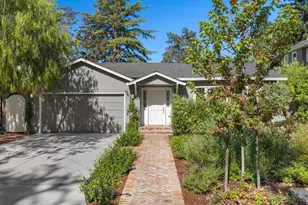
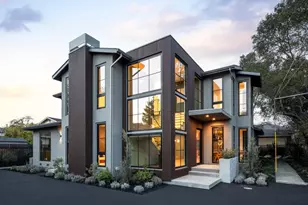
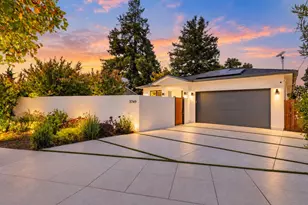
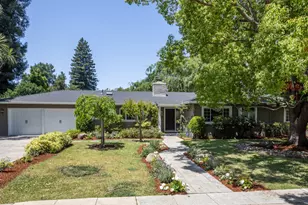
This is a carousel with tiles that activate property listing cards. Use the previous and next buttons to navigate.
1/90
$5,699,000 Just Listed
This is a carousel with tiles that activate property listing cards. Use the previous and next buttons to navigate.
1/90
Property Description
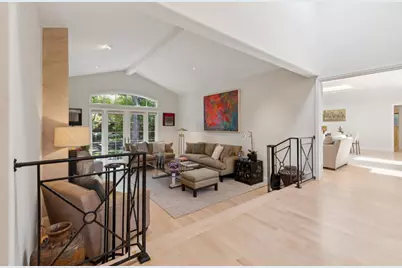
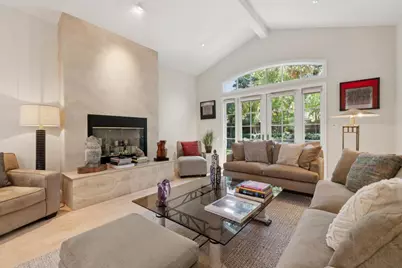
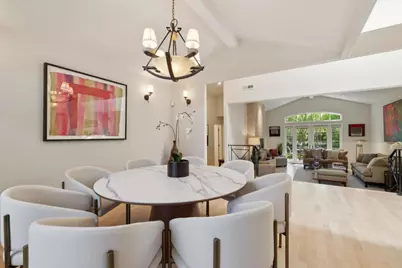
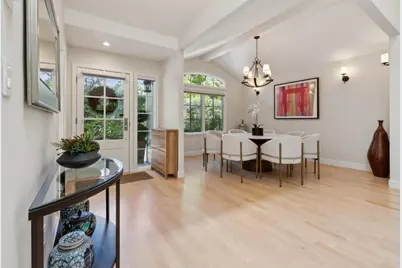
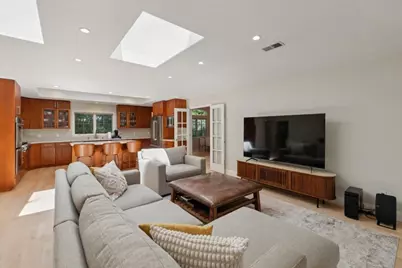
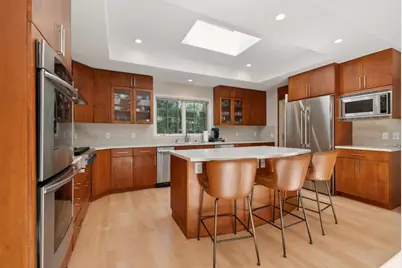
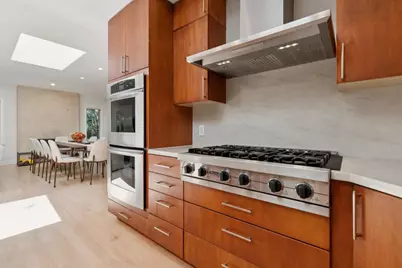
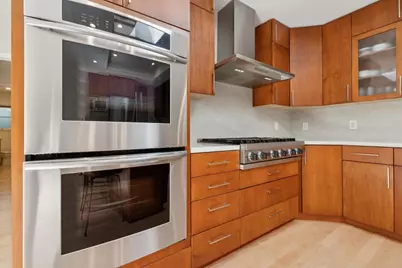
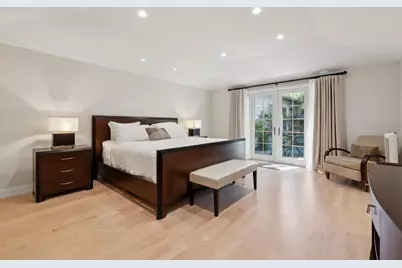
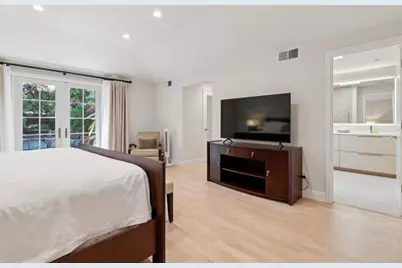
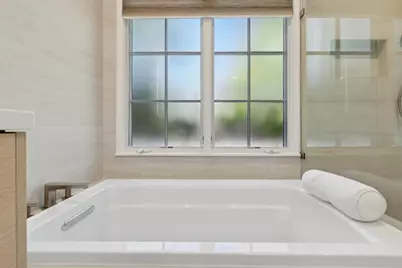
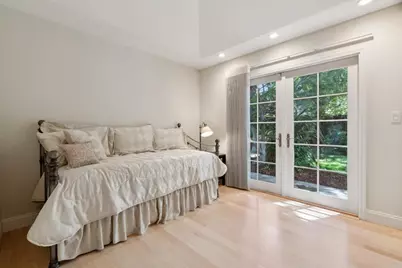
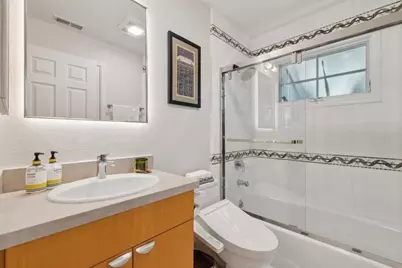
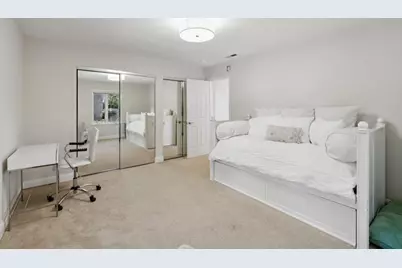
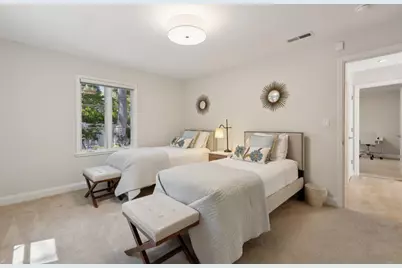
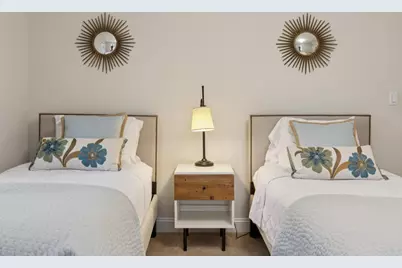
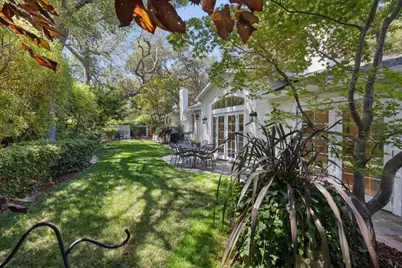
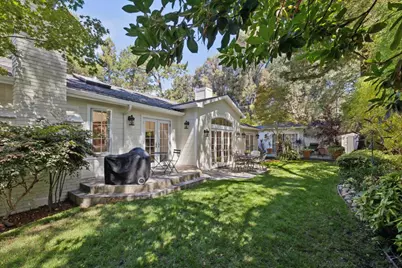
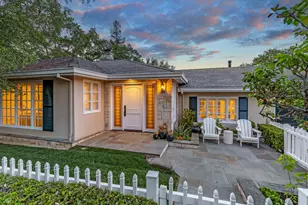
Located in Atherton, this 4-bedroom, 3-bath home offers approximately 2,700 sq ft of living space on a 14,390 sq ft lot. The kitchen features gas cooktop, double ovens, quartz countertops, pantry, skylight, wine refrigerator, and modern appliances including dishwasher and microwave. Flooring throughout includes carpet, hardwood, stone, and tile. The residence has two fireplaces: a gas starter and a wood-burning option. The layout includes a primary suite with walk-in closet, formal dining room, and a family room combined with the kitchen. Bathrooms are updated with double sinks, showers over tubs, and split bath design. Additional amenities include high and vaulted ceilings, skylights, and central forced air heating with central AC for cooling. Laundry is equipped with washer and dryer. The property includes a one-car garage with level 2 electric vehicle hookup.Primary bathroom full remodel, interior and exterior painting, refinished hardwood floors, new quartz kitchen counter tops, new sink and faucet, new Thermador refrigerator and exhaust hood. Flexible office/gym/guest quarters with new Luxury vinyl flooring, new cabinets with office desk combination complete with a mini-fridge and microwave and a full bath.
Full Property Details
Full Property Details for 61 Lloyden Dr
General
- Price: $5,699,000
- Status: Active
- Type: Single Family
- Source: RE_Infolink
- MLS ID: ML82058929
- Updated: Today (8/25/2026)
- Added to Site: Today
Interior
- Rooms/Areas: Den / Study / Office
- Interior Features: High Ceiling , Skylight, Vaulted Ceiling , Walk-In Closet
- Fireplace(s): Gas Starter, Wood-Burning
- Flooring: Carpet, Hardwood, Stone, Tile
Rooms
Bathrooms
- Total Bathrooms: 3
- Full Bathrooms: 3
- Bathroom Features: Double Sinks, Showers over Tubs (2 or More), Split Bath, Updated Bath
Bedrooms
- Total Bedrooms: 4
- Bedroom Features: Primary Suite / Retreat, Walk-In Closet
Other Rooms
- Family Room: Kitchen / Family Room Combo
- Kitchen: Gas Cooktop, Countertop - Quartz, Dishwasher, Garbage Disposal, Hood over Range, Microwave, Double Oven, Gas Oven/Range, Pantry, Refrigerator, Skylight, Trash Compactor, Wine Refrigerator
- Laundry: Washer / Dryer
- Guest Quarters: gym/den/office
Additional Information
- Extras: Not Applicable
Parking
- Garage Spaces: 1
- Parking Features: Attached Garage, Gate / Door Opener, Uncovered Parking
Location
- Area: Middlefield to El Camino Atherton
- County: San Mateo
- Cross Streets: Fair Oaks Lane
Heating & Cooling
- Cooling Type: Central AC
- Heating Type: Central Air (Gas/Forced Air)
Utilities
- Sewer: Public Sewer
- Water: Public
- Telecomm.: Other
- Utility Description: Public Utilities
Structural Information
- Construction: Detached, Wood Frame
- Foundation: Concrete Perimeter and Slab, Crawlspace
- Roof: Composition, Shingle
- Square Feet: 2,700
- Year Built: 2003
Lot Features
- Property View: Neighborhood
- Minimum Lot Size: 14390
- Lot Size (Sq. Ft.): 14,390
- Grounds/Landscape: Back Yard, Sprinklers - Lawn, Storage Shed / Structure
- Zoning: R11A00
- Lot Description: Level
- Fencing (Description): Gate
Listed by Achievers Realty Group, Alex Abela

Get Pre-Approved Today
Schools
Schools serving 61 Lloyden Dr
School Districts:Sequoia Union High School District, Redwood City Elementary School District
| Name | Grades | Distance |
|---|---|---|
Garfield Elementary School, Menlo Park, CA 3600 Midfield Rd., Menlo Park, CA 94025 | K-8 | 0.3 mi |
Menlo-Atherton High School 555 Midfield Rd., Atherton, CA 94025 | 9-12 | 1.5 mi |
Disclaimer:
School attendance boundaries provided by ATTOM Data Solutions and are for reference only. Contact the school directly to verify enrollment eligibility.
Price & Sales History for 61 Lloyden Dr
Date
Details
Price
Change
Source
8/25/2026
Listed
$5,699,000
643.02%
MLS
9/14/2001
Sold
$767,000
—
Public Record
Disclaimer: Historical sales information is derived from public records provided by the county offices. Information is not guaranteed and should be independently verified.
Tax History
Tax History for 61 Lloyden Dr
Year
Property Taxes
Change
Tax Assessment
Change
2025
$17,057
—
$1,473,100
2%
2025
$17,057
1%
$1,444,217
2%
2024
$16,840
2%
$1,415,900
2%
2023
$16,561
5%
$1,388,138
2%
2022
$15,792
1%
$1,360,920
2%
2021
$15,619
1%
$1,334,237
1%
2020
$15,392
1%
$1,320,557
2%
2019
$15,309
3%
$1,294,665
2%
2018
$14,858
-2%
$1,269,280
2%
2017
$15,106
2%
$1,244,394
2%
2016
$14,827
4%
$1,219,995
2%
2015
$14,287
2%
$1,201,671
2%
2014
$14,005
1%
$1,178,133
—
2013
$13,827
—
$1,172,810
—
Disclaimer: Historical tax information is derived from public records provided by the county offices. Information is not guaranteed and should be independently verified.
Estimate the Cost
Estimate the Cost for 61 Lloyden Dr
61 Lloyden Dr, Atherton, CA 94027 (MLS# ML82058929) is a Single Family property with 4 bedrooms and 3 full bathrooms. 61 Lloyden Dr is currently listed for $5,699,000 and was received on August 25, 2026. Want to learn more about 61 Lloyden Dr? Do you have questions about finding other Single Family real estate for sale in Atherton? You can browse all Atherton real estate or contact a Coldwell Banker agent to request more information.