This is a carousel with tiles that activate property listing cards. Use the previous and next buttons to navigate.
1/1
$455,000
This is a carousel with tiles that activate property listing cards. Use the previous and next buttons to navigate.
1/1
Property Description
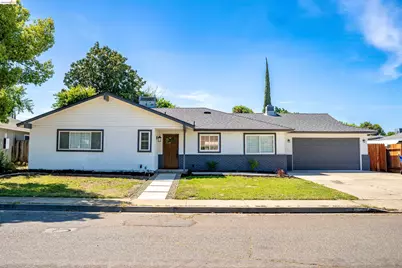
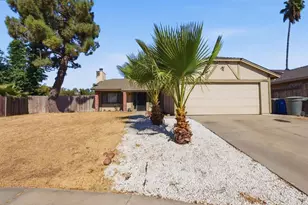
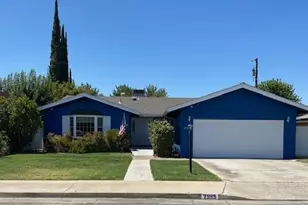
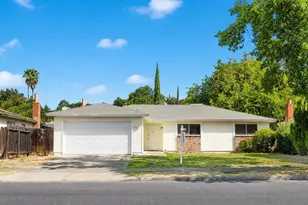
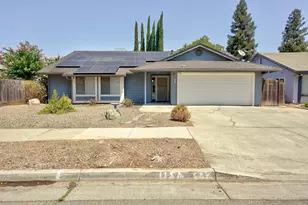
Fully reimagined and move-in ready, this stunning modern home offers 3 spacious bedrooms and 3 beautifully updated bathrooms with sleek, contemporary finishes throughout. Enjoy a bright, open-concept layout featuring a large kitchen island, perfect for entertaining, plus a private backyard retreat with a sparkling pool-ideal for summer gatherings. Save from day one with fully paid solar panels. The property also features a 2-car garage and a versatile bonus room, perfect for a home office or guest suite. Modern upgrades, premium features, and incredible functionality-this is the one buyers have been waiting for!
Full Property Details
Full Property Details for 352 Terri Dr
General
- Sold For: $455,000
- Status: Closed
- Type: Single Family
- Source: MAX
- MLS ID: 41131323
- Added to Site: 94 day(s) ago
Interior
- Number of Rooms: 7
- Number of Fireplaces: 1
- Fireplace(s): Decorative
- Appliances: Dishwasher
- Flooring: Laminate
Rooms
Bathrooms
- Total Bathrooms: 3
- Full Bathrooms: 2
- Partial Bathrooms: 1
Bedrooms
- Total Bedrooms: 3
Other Rooms
- Kitchen: Stone Counters, Dishwasher
- Laundry: Hookups Only
Additional Information
- Pool: Yes
- Pool Description: In Ground
Exterior
- Exterior Features: Back Yard, Front Yard
Parking
- Attached garage: Yes
- Garage Spaces: 2
- Parking Features: Attached
Location
- Area: Listing
- County: Merced
- Subdivision: Other
- Driving Directions: brownell st to Terri dr
Heating & Cooling
- Central air: Yes
- Cooling Type: Central Air
- Heating Type: Central
Utilities
- Sewer: Public Sewer
- Water: Public
Structural Information
- Architectural Style: Traditional
- Exterior Const.: Stucco
- Roof: Shingle
- Stories/Levels: One Story
- Living Area: 1,685 Sq. Ft.
- Year Built: 1978
Lot Features
- Lot Size (Acres): 0.15
- Lot Dimensions: 6545
- Lot Features: Back Yard, Front Yard
Financial Considerations
- For Sale: Yes
- Price Per Sq. Ft.: $261
Disclosures and Reports
- Property ID: 4142006000
Listed by Realty One Group Elite, Christian Espinosa Rodriguez
Sold by EXIT Realty Consultants, Angelica Tavizon

Get Pre-Approved Today
Schools
Schools serving 352 Terri Dr
School Districts:Atwater Elementary School District, Merced Union High School District
| Name | Grades | Distance |
|---|---|---|
Thomas Olaeta Elementary School 2266 High Street, Atwater, CA 95301 | K-6 | 0.3 mi |
Mitchell Intermediate School 1753 Fifth Street, Atwater, CA 95301 | 7-8 | 0.8 mi |
Buhach Colony High School 1800 North Buhach Road, Atwater, CA 95301 | 9-12 | 1.2 mi |
Disclaimer:
School attendance boundaries provided by ATTOM Data Solutions and are for reference only. Contact the school directly to verify enrollment eligibility.
Price & Sales History for 352 Terri Dr
Date
Details
Price
Change
Source
7/13/2026
Sold
$455,000
3.64%
MLS
4/16/2026
Listed
$439,000
—
MLS
Disclaimer: Historical sales information is derived from public records provided by the county offices. Information is not guaranteed and should be independently verified.
352 Terri Dr, Atwater, CA 95301 (MLS# 41131323) is a Single Family property that was sold at $455,000 on July 13, 2026. Want to learn more about 352 Terri Dr? Do you have questions about finding other Single Family real estate for sale in Atwater? You can browse all Atwater real estate or contact a Coldwell Banker agent to request more information.