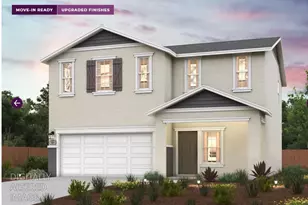
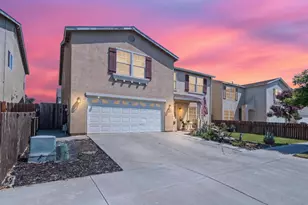
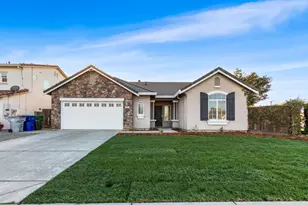
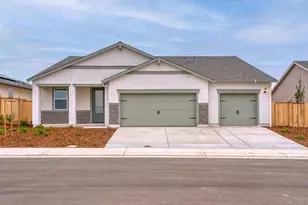
This is a carousel with tiles that activate property listing cards. Use the previous and next buttons to navigate.
1/24
$519,900 Just Listed
This is a carousel with tiles that activate property listing cards. Use the previous and next buttons to navigate.
1/24
Property Description
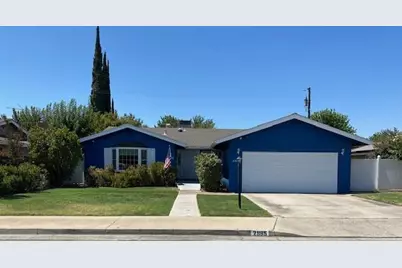
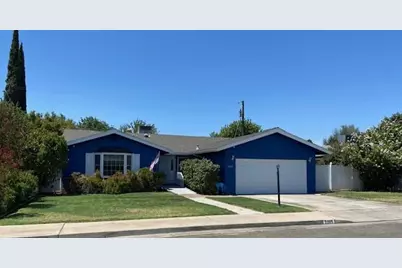
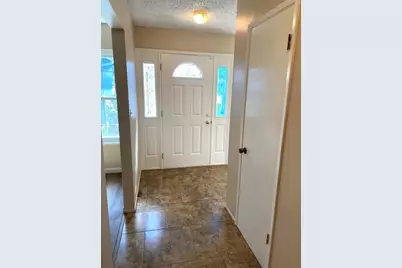
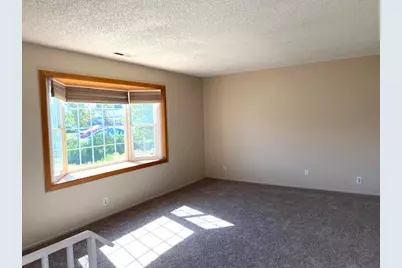
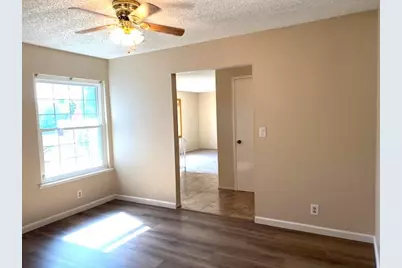
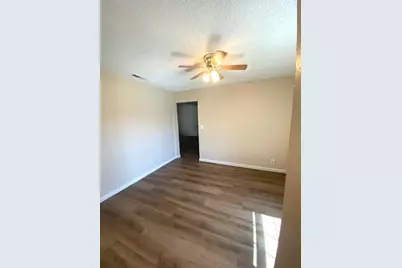
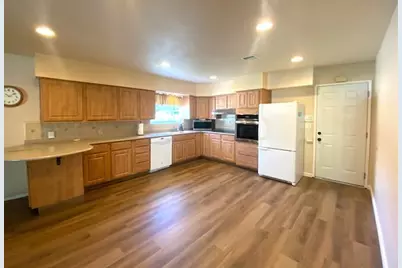
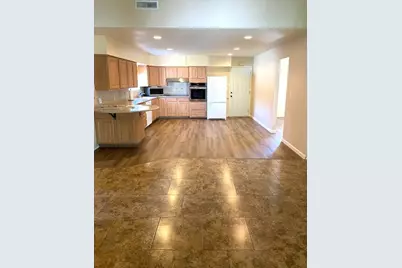
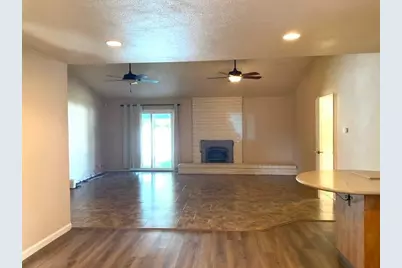
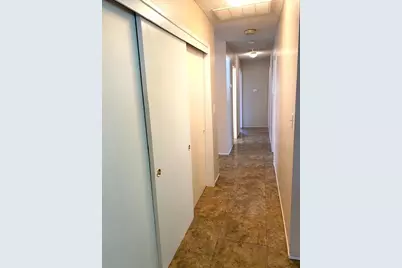
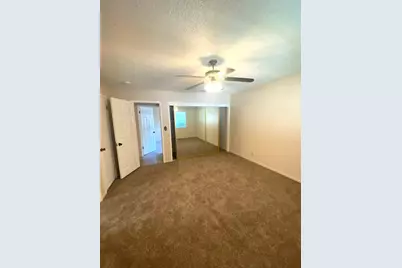
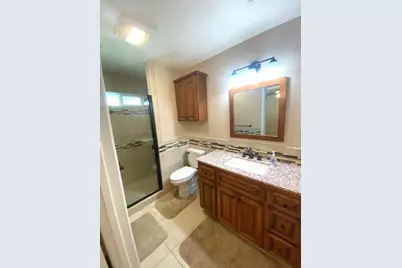
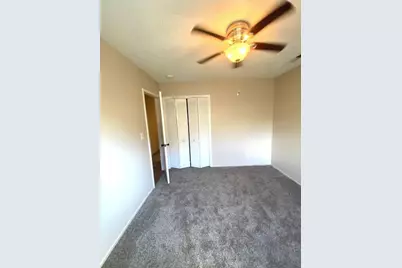
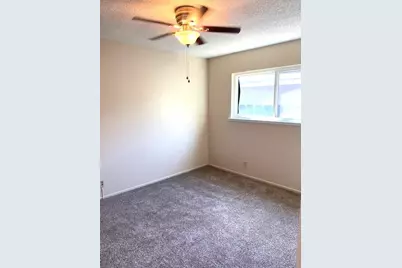
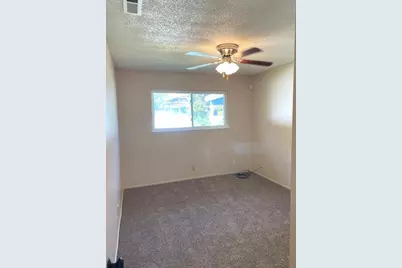
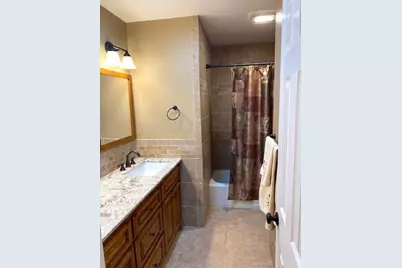
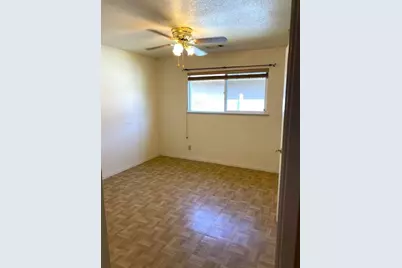
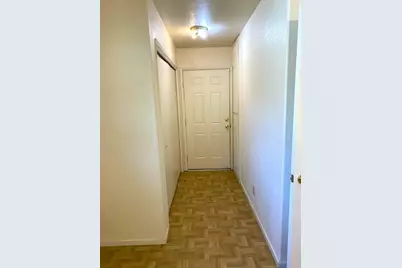
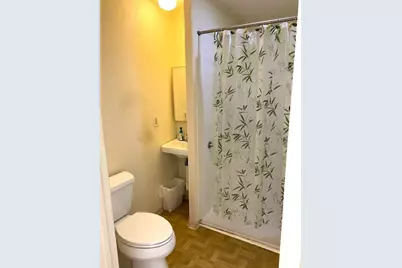
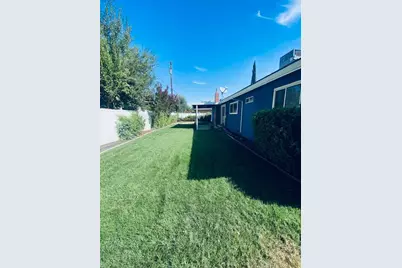
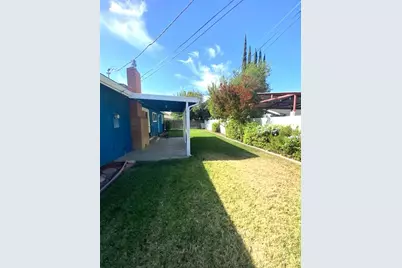
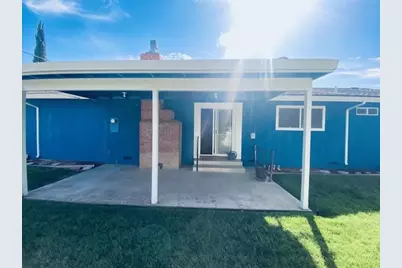
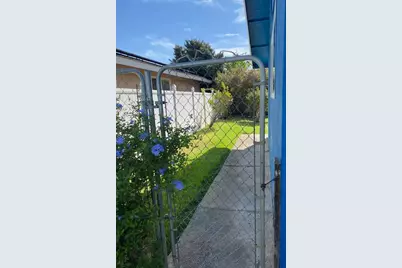
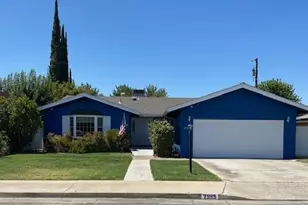
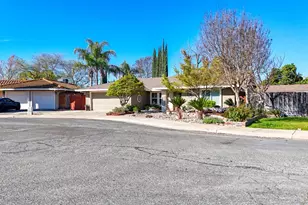
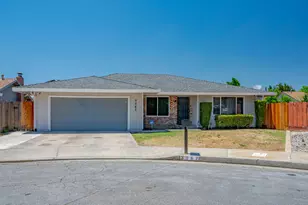
One owner home and move in ready! This home has been meticulously maintained and boasts a very livable floor plan. Living room, family room with gas fireplace, formal dining room, eat in kitchen, 4 BEDROOMS and 3 BATHS! 4th bedroom has private entrance with security screen door and private bath. Perfect for guests, adult children or even a room rental! The roof and HVAC are nearly new, as are the dual pane windows. The kitchen and baths have been extensively updated, new cabinets, flooring, fixtures, and counters. Carpets just replaced in the living room and 3 bedrooms. The exterior was painted last year and most of the interior was recently painted as well. The entire interior is a lovely neutral color scheme- lending itself to a warm cool decor. The home sits at the end of a quiet cul-de-sac and has an oversized lot and covered patio. You won't want to miss this beautiful home in a well-established neighborhood. AND there are NO Mello-Roos or community facilities assessments. This equates to an approximate savings of $200-400 a month on a home in this price range.
Full Property Details
Full Property Details for 2985 Redwood Dr
General
- Price: $519,900
- Status: Active
- Type: Single Family
- Source: METROLIST_Cali
- MLS ID: 226106721
- Updated: 8/24/2026
- Added to Site: 1 day(s) ago
Interior
- Rooms/Areas: Primary Bedrooms 2+, Dining Room, Family Room, Kitchen, Living Room
- Fireplace: Yes
- Number of Fireplaces: 1
- Fireplace(s): Brick, Family Room, Gas Log
- Appliances: Free Standing Refrigerator, Dishwasher, Disposal, Microwave, Electric Cook Top
- Flooring: Carpet, Simulated Wood, Tile
Rooms
Bathrooms
- Total Bathrooms: 3
- Full Bathrooms: 3
- Bathroom Features: Shower Stall(s), Granite, Tile
- Primary Bathroom: Shower Stall(s), Granite, Tile
Bedrooms
- Total Bedrooms: 4
- Primary Bedroom: Walk-In Closet
Other Rooms
- Kitchen: Breakfast Area, Tile Counter
- Dining Room: Formal Room
- Laundry: In Garage
Parking
- Garage: Yes
- Garage Spaces: 2
- Parking: Attached, Garage Door Opener, Garage Facing Front
Location
- County: Merced
- Cross Streets: Cedar Crest Drive
- Driving Directions: E. Olive Ave to McKee Rd. South on McKee Rd to Cedar Crest Drv. West on Cedar Crest Drv to Redwood Ct. North Redwood Ct to London Sign and property.
- Direction Faces: East
School Information
- School District: Merced
- Elem School District: Merced City
- Midd School District: Merced City
- High School District: Merced Union High
Community
- Pets Allowed: Yes
Heating & Cooling
- Cooling Type: Ceiling Fan(s), Central
- Heating Type: Central, Fireplace(s)
- Heating Fuel: Central, Fireplace(s)
Utilities
- Sewer: Septic System
- Water: Public
- Utility Description: Electric, Natural Gas Connected
Structural Information
- Architectural Style: One Story Ranch
- Construction: Stucco, Wood
- Basement: Yes
- Foundation: Raised, Slab
- Roof: Composition
- Windows: Bay Window(s), Dual Pane Full
- Stories/Levels: 1
- Square Feet: 2,388
- Sq. Ft. Source: Assessor Agent-Fill
- Year Built: 1972
Lot Features
- Lot Size (Acres): 0.1907
- Lot Size (Sq. Ft.): 8,306
- Irrigation System: None
- Topography: Level
- Zoning: R1
- Lot Description: Auto Sprinkler Front, Auto Sprinkler Rear, Cul-De-Sac, Curb(s)/Gutter(s)
- Fencing (Description): Wood
Disclosures and Reports
- Special Conditions: Trust
- APN: 008-141-015
Listed by London Properties LTD

Get Pre-Approved Today
Schools
Schools serving 2985 Redwood Dr
School Districts:Merced City Elementary School District, Merced Union High School District
| Name | Grades | Distance |
|---|---|---|
Ada Givens Elementary School 2900 Green Street, Merced, CA 95340 | K-6 | 0.8 mi |
Herbert Hoover Middle School, Merced, CA 800 East 26th Street, Merced, CA 95340 | 7-8 | 1.3 mi |
Golden Valley High School 2121 E. Childs Ave., Merced, CA 95344 | 9-12 | 1.8 mi |
Disclaimer:
School attendance boundaries provided by ATTOM Data Solutions and are for reference only. Contact the school directly to verify enrollment eligibility.
Price & Sales History for 2985 Redwood Dr
Date
Details
Price
Change
Source
8/24/2026
Listed
$519,900
—
MLS
Disclaimer: Historical sales information is derived from public records provided by the county offices. Information is not guaranteed and should be independently verified.
Tax History
Tax History for 2985 Redwood Dr
Year
Property Taxes
Change
Tax Assessment
Change
2025
$1,090
—
$106,162
2%
2025
$1,090
6%
$104,081
2%
2024
$1,030
2%
$102,041
2%
2023
$1,014
2%
$100,041
2%
2022
$998
—
$98,080
2%
2021
$995
—
$96,158
1%
2020
$1,000
2%
$95,173
2%
2019
$983
10%
$93,308
2%
2018
$895
-3%
$91,480
2%
2017
$927
2%
$89,687
2%
2016
$911
2%
$87,930
2%
2015
$896
2%
$86,610
2%
2014
$875
3%
$84,915
—
2013
$850
—
$84,532
—
Disclaimer: Historical tax information is derived from public records provided by the county offices. Information is not guaranteed and should be independently verified.
Estimate the Cost
Estimate the Cost for 2985 Redwood Dr
2985 Redwood Drive, Merced, CA 95340 (MLS# 226106721) is a Single Family property with 4 bedrooms and 3 full bathrooms. 2985 Redwood Drive is currently listed for $519,900 and was received on August 24, 2026. Want to learn more about 2985 Redwood Drive? Do you have questions about finding other Single Family real estate for sale in Merced? You can browse all Merced real estate or contact a Coldwell Banker agent to request more information.