
This is a carousel with tiles that activate property listing cards. Use the previous and next buttons to navigate.
1/47
$749,000 Just Listed
This is a carousel with tiles that activate property listing cards. Use the previous and next buttons to navigate.
1/47
Property Description
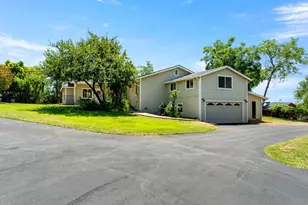
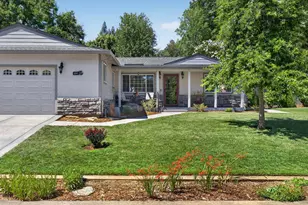
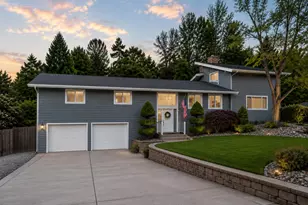
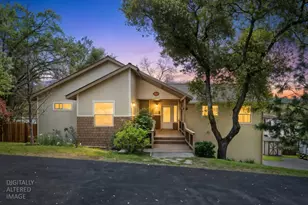
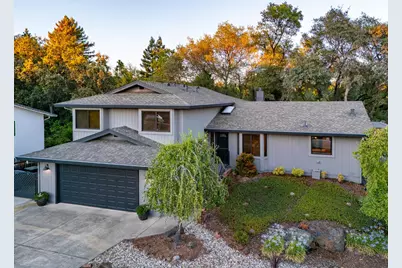
Conveniently located on a quiet Auburn cul-de-sac, this beautiful home has been loved and well-maintained by one family since it was custom-built in 1981. Enjoy preparing meals in the spacious modern kitchen, elegantly remodeled in 2023 with quartz counters, subway tiles, an induction cooktop, stainless steel hood and appliances, and rich, high-end LVP flooring. Relax under the vaulted, open-beam ceiling in the living room, with two large sliding glass doors to the beautiful backyard. Windows were upgraded in 2020 with classy Marvin Infinity Everwood units. Enjoy precise climate control with separate upstairs and downstairs HVAC, both replaced in the past 6 years. The primary bedroom features views of the backyard trees through the large sliding glass door that leads to a spacious balcony deck. Pamper yourself in the primary ensuite bathroom, also remodeled in 2023 with a large tiled shower, double sinks, quartz counters, and a luxurious modern commode with bidet. Upstairs also features two more bedrooms with window seats to enjoy sunset views over the rolling hills, another full bathroom, and a generous laundry room with utility sink and custom storage. The lower level includes a large bedroom with ensuite bathroom and outdoor access -- great for an office or in-law/guest quarters. The backyard is a peaceful oasis, with native live oak trees, a large deck and pergola next to a gently babbling waterfall feature, raised beds with drip irrigation for gardening, and citrus and other fruit trees. Finally, don't miss the deep backyard RV/boat storage space, complete with a sewer access port for easy RV cleanout and the adjacent extra-deep garage with plenty of workshop space.
Full Property Details
Full Property Details for 12574 Highland Dr
General
- Price: $749,000
- Status: Active
- Type: Single Family
- Source: METROLIST_Cali
- MLS ID: 226093018
- Updated: 7/30/2026
- Added to Site: 3 day(s) ago
Interior
- Rooms/Areas: Primary Bathroom, Baths Other, Primary Bedroom, Office, Dining Room, Laundry, Living Room
- Interior Features: Cathedral Ceiling, Open Beam Ceiling
- Fireplace: Yes
- Number of Fireplaces: 2
- Fireplace(s): Brick, Den, Family Room, Wood Stove
- Appliances: Built-In Electric Oven, Free Standing Refrigerator, Gas Plumbed, Hood Over Range, Dishwasher, Disposal, Microwave, Plumbed For Ice Maker, Electric Cook Top
- Flooring: Carpet, Tile, Luxury Vinyl Plank
Rooms
Bathrooms
- Total Bathrooms: 3
- Full Bathrooms: 3
- Bathroom Features: Bidet, Shower Stall(s), Double Sinks, Tile, Quartz, Window
- Primary Bathroom: Bidet, Shower Stall(s), Double Sinks, Tile, Quartz, Window
Bedrooms
- Total Bedrooms: 4
- Primary Bedroom: Balcony, Walk-In Closet, Outside Access
Other Rooms
- Kitchen: Pantry Cabinet, Quartz Counter, Island
- Dining Room: Space in Kitchen
- Laundry: Cabinets, Sink, Upper Floor, Inside Room
Additional Information
- Equipment: Audio/Video Prewired, TV Antenna
Exterior
- Exterior Features: Balcony
Parking
- Garage: Yes
- Garage Spaces: 2
- Parking: Attached, RV Access, Garage Door Opener
Location
- County: Placer
- Cross Streets: Manor Way
- Driving Directions: I-80 East to Foreshill Rd Exit. Left to Auburn Ravine Rd. Right on Shockley Rd, left on Manor Wy, left on Highland Dr.
School Information
- School District: Placer
- Elem School District: Auburn Union
- Midd School District: Auburn Union
- High School District: Placer Union High
Heating & Cooling
- Cooling Type: Ceiling Fan(s), Central, MultiUnits
- Heating Type: Central, Fireplace(s), Wood Stove, Multiple Units, Natural Gas
- Heating Fuel: Central, Fireplace(s), Wood Stove, MultiUnits, Natural Gas
Utilities
- Sewer: Public Sewer
- Water: Public
- Cable Available: Yes
- Utility Description: Cable Available, Public, Electric, Sewer In & Connected, Internet Available, Natural Gas Connected
Structural Information
- Architectural Style: Multi-Split Contemporary
- Construction: Wood, Wood Siding
- Basement: Yes
- Foundation: Concrete, Raised
- Roof: Composition
- Windows: Bay Window(s), Dual Pane Full, Window Coverings, Skylight(s), Window Screens
- Stories/Levels: 3
- Square Feet: 2,408
- Sq. Ft. Source: Verified
- Year Built: 1981
Lot Features
- Lot Size (Acres): 0.2407
- Lot Size (Sq. Ft.): 10,485
- Irrigation System: None
- Zoning: R1-10
- Lot Description: Auto Sprinkler F&R, Cul-De-Sac, Landscape Back, Landscape Front, Low Maintenance
- Fencing (Description): Back Yard, Chain Link, Wood
Disclosures and Reports
- Special Conditions: Trust
- APN: 054-330-047-000
Listed by Keller Williams Realty
Get Pre-Approved Today
Schools
Schools serving 12574 Highland Dr
School Districts:Auburn Union Elementary School District, Placer Union High School District
| Name | Grades | Distance |
|---|---|---|
Auburn Elementary School 11400 Lariat Ranch Road, Auburn, CA 95603 | K-5 | 2.2 mi |
EV Cain Middle 150 Palm Avenue, Auburn, CA 95603 | 6-8 | 1 mi |
Placer High School 275 Orange Street, Auburn, CA 95603 | 9-12 | 1.6 mi |
Disclaimer:
School attendance boundaries provided by ATTOM Data Solutions and are for reference only. Contact the school directly to verify enrollment eligibility.
Price & Sales History for 12574 Highland Dr
Date
Details
Price
Change
Source
7/30/2026
Listed
$749,000
—
MLS
Disclaimer: Historical sales information is derived from public records provided by the county offices. Information is not guaranteed and should be independently verified.
Tax History
Tax History for 12574 Highland Dr
Year
Property Taxes
Change
Tax Assessment
Change
2025
$3,272
—
$230,624
2%
2025
$3,272
2%
$226,103
2%
2023
$3,203
—
$221,671
2%
2023
$3,203
—
$217,325
2%
2022
$3,189
3%
$213,065
2%
2021
$3,108
1%
$208,888
1%
2020
$3,091
1%
$206,747
2%
2019
$3,050
4%
$202,694
2%
2018
$2,935
3%
$198,721
2%
2017
$2,860
3%
$194,825
2%
2016
$2,783
3%
$191,006
2%
2015
$2,702
2%
$188,138
2%
2014
$2,639
2%
$184,454
—
2013
$2,578
—
$183,622
—
Disclaimer: Historical tax information is derived from public records provided by the county offices. Information is not guaranteed and should be independently verified.
Estimate the Cost
Estimate the Cost for 12574 Highland Dr
12574 Highland Drive, Auburn, CA 95603 (MLS# 226093018) is a Single Family property with 4 bedrooms and 3 full bathrooms. 12574 Highland Drive is currently listed for $749,000 and was received on July 30, 2026. Want to learn more about 12574 Highland Drive? Do you have questions about finding other Single Family real estate for sale in Auburn? You can browse all Auburn real estate or contact a Coldwell Banker agent to request more information.