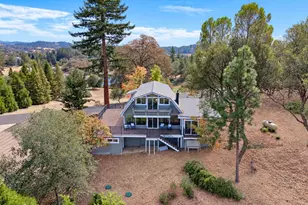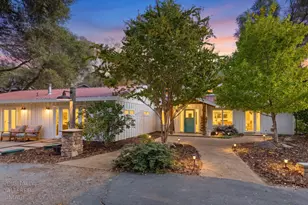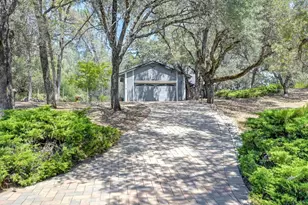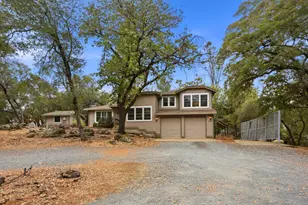


This is a carousel with tiles that activate property listing cards. Use the previous and next buttons to navigate.
1/35
$259,000 Just Listed
This is a carousel with tiles that activate property listing cards. Use the previous and next buttons to navigate.
1/35
Property Description
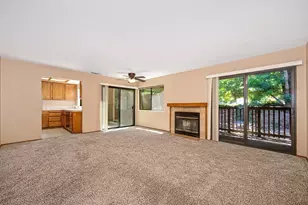
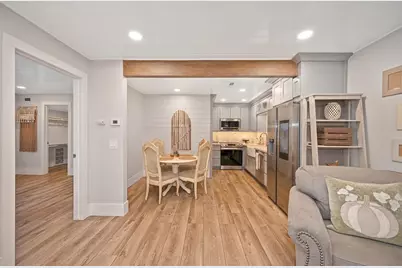
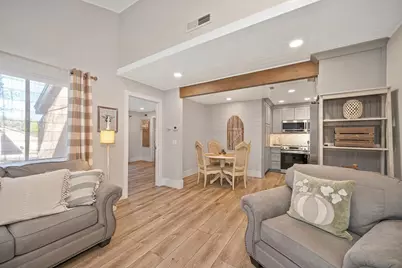
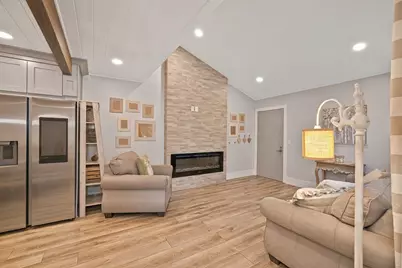
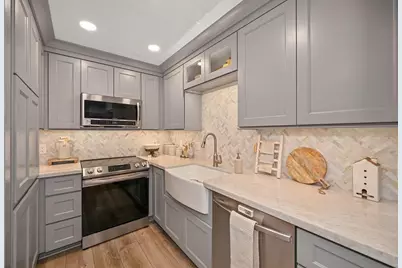
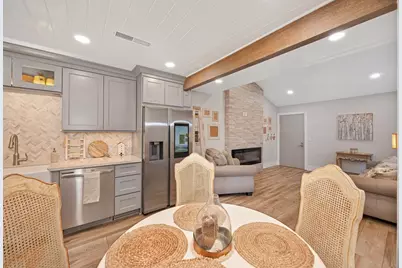
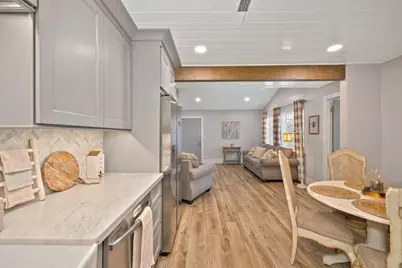
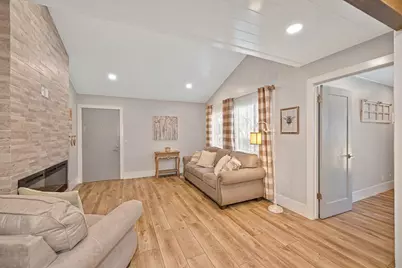
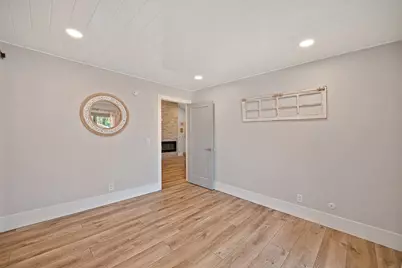
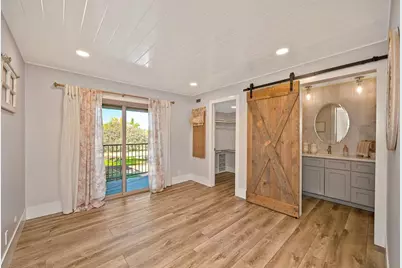
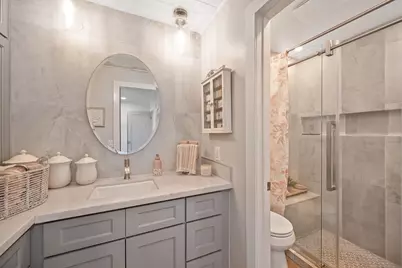
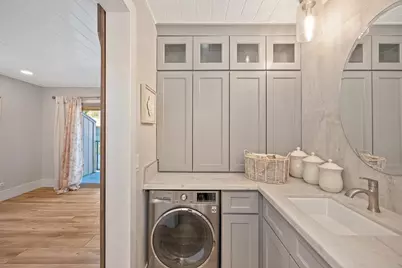
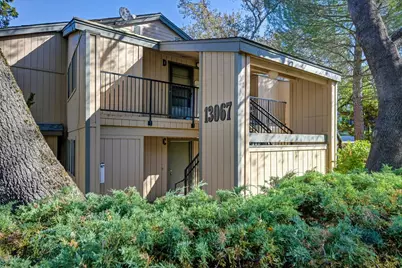
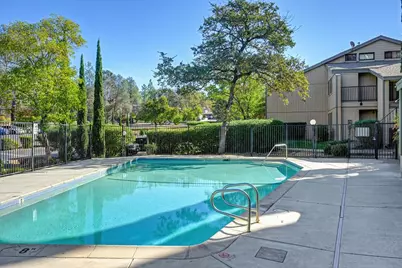
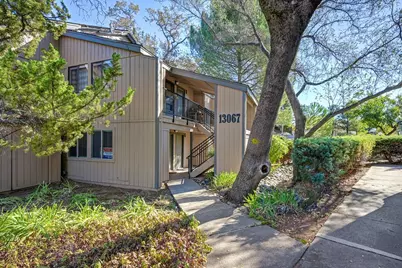
Welcome home to this beautifully custom renovated 1 bedroom, 1 bath home in the Auburn Woods community. Thoughtfully updated and move-in ready, it offers easy, low-maintenance living without giving up style. No detail was overlooked, resulting in a tranquil, up-to-date home to enjoy for years to come. The kitchen pairs a Wi-Fi connected Family Hub refrigerator and smart convection range with quartzite counters, a herringbone marble backsplash, soft-close shaker cabinets, and a farmhouse sink beneath a tongue-and-groove ceiling with a rustic wood beam. Vaulted ceilings and a floor-to-ceiling electric fireplace make the living room feel open and inviting. Luxury vinyl plank over cork underlayment keeps floors quiet, and dimmable recessed lighting runs throughout. The bathroom features a tiled walk-in shower and a smart front-load washer/dryer. See attached features list. Outside your door, enjoy two community pools, walking trails, and a scenic pond, all close to town, shopping, and the freeway. The HOA dues include exterior maintenance and insurance, water, sewer, and garbage.
Full Property Details
Full Property Details for 13067 Lincoln Way
General
- Price: $259,000
- HOA FEE: $515/month
- Status: Active
- Type: Condo
- Source: METROLIST_Cali
- MLS ID: 226126679
- Updated: 10/16/2026
- Added to Site: 6 day(s) ago
Interior
- Fireplace: Yes
- Number of Fireplaces: 1
- Fireplace(s): Electric, Family Room
- Appliances: Free Standing Refrigerator, Hood Over Range, Dishwasher, Disposal, Microwave, Plumbed For Ice Maker, Free Standing Electric Range
- Flooring: Vinyl
Rooms
Bathrooms
- Total Bathrooms: 1
- Full Bathrooms: 1
- Bathroom Features: Shower Stall(s), Tile, Quartz
- Primary Bathroom: Shower Stall(s), Tile, Quartz
Bedrooms
- Total Bedrooms: 1
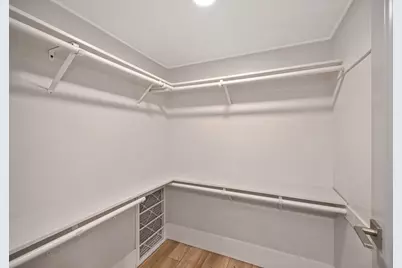
- Primary Bedroom: Balcony, Closet
Other Rooms
- Kitchen: Pantry Cabinet, Quartz Counter, Slab Counter, Stone Counter, Kitchen/Family Combo
- Dining Room: Dining/Family Combo
- Laundry: Cabinets, Dryer Included, Washer Included, Inside Area, Other
Additional Information
- Shared Amenities: Pool, Spa/Hot Tub, Trails, Other, Park
- Pool: Yes
- Pool Description: On Lot, Common Facility, Pool/Spa Combo
Exterior
- Exterior Features: Balcony
Parking
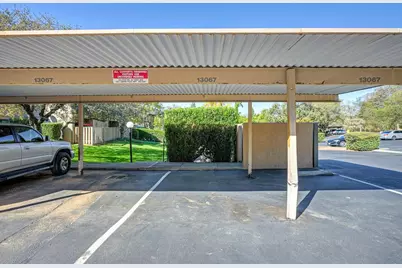
- Carport Spaces: 1
- Parking: No Garage, Assigned, Covered
Location
- County: Placer
- Cross Streets: Russell
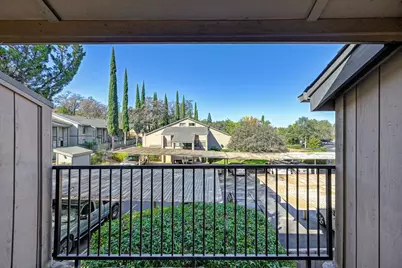
- Driving Directions: I-80 to Russell Rd Exit, right on Lincoln Way, then first driveway into Auburn Woods on right. First building on left; Unit D is upstairs at the back, balcony facing the parking lot.
School Information
- School District: Placer
- Elem School District: Auburn Union
- Midd School District: Auburn Union
- High School District: Placer Union High
Community
- Association: Yes
- Home Owners Assn.: 1
- Assoc. Fees Include: MaintenanceExterior, MaintenanceGrounds, Sewer, Trash, Water, Pool
Heating & Cooling
- Cooling Type: Central
- Heating Type: Central, Fireplace(s)
- Heating Fuel: Central, Fireplace(s)
Utilities
- Sewer: Public Sewer
- Water: Public
- Cable Available: Yes
- Utility Description: Cable Available, Public, Sewer Connected, Electric, Natural Gas Connected
Structural Information
- Construction: Wood
- Basement: Yes
- Foundation: Slab
- Roof: Composition
- Stories/Levels: 1
- Square Feet: 583
- Sq. Ft. Source: Assessor Auto-Fill
- Year Built: 1979
Lot Features
- Lot Size (Acres): 0.0144
- Lot Size (Sq. Ft.): 627
- Irrigation System: None
- Topography: Level
- Zoning: R
- Lot Description: Pond Year Round, Street Lights, Low Maintenance
Financial Considerations
- Association Fee: $515
- Assoc Fee Freq.: Monthly
Disclosures and Reports
- Special Conditions: None
- APN: 054-390-004-000
Listed by GUIDE Real Estate
Get Pre-Approved Today
Schools
Schools serving 13067 Lincoln Way
School Districts:Auburn Union Elementary School District, Placer Union High School District
| Name | Grades | Distance |
|---|---|---|
Skyridge Elementary School 800 Perkins Way, Auburn, CA 95603 | K-5 | 2.7 mi |
EV Cain Middle 150 Palm Avenue, Auburn, CA 95603 | 6-8 | 1.1 mi |
Placer High School 275 Orange Street, Auburn, CA 95603 | 9-12 | 1.4 mi |
Disclaimer:
School attendance boundaries provided by ATTOM Data Solutions and are for reference only. Contact the school directly to verify enrollment eligibility.
Price & Sales History for 13067 Lincoln Way
Date
Details
Price
Change
Source
10/15/2026
Listed
$259,000
—
MLS
Disclaimer: Historical sales information is derived from public records provided by the county offices. Information is not guaranteed and should be independently verified.
Tax History
Tax History for 13067 Lincoln Way
Year
Property Taxes
Change
Tax Assessment
Change
2025
$1,545
—
$75,639
2%
2025
$1,545
3%
$74,157
2%
2023
$1,502
—
$72,704
2%
2023
$1,502
—
$71,280
2%
2022
$1,498
2%
$69,884
2%
2021
$1,470
—
$68,515
1%
2020
$1,465
1%
$67,813
2%
2019
$1,451
3%
$66,485
2%
2018
$1,412
3%
$65,182
2%
2017
$1,371
3%
$63,905
2%
2016
$1,330
3%
$62,653
2%
2015
$1,288
3%
$61,713
2%
2014
$1,252
21%
$60,505
38%
2013
$1,035
—
$44,000
—
Disclaimer: Historical tax information is derived from public records provided by the county offices. Information is not guaranteed and should be independently verified.
Estimate the Cost
Estimate the Cost for 13067 Lincoln Way
13067 Lincoln Way, Auburn, CA 95603 (MLS# 226126679) is a Condo property with 1 bedroom and 1 full bathroom. 13067 Lincoln Way is currently listed for $259,000 and was received on October 15, 2026. Want to learn more about 13067 Lincoln Way? Do you have questions about finding other Condo real estate for sale in Auburn? You can browse all Auburn real estate or contact a Coldwell Banker agent to request more information.