This is a carousel with tiles that activate property listing cards. Use the previous and next buttons to navigate.
1/1
$850,000
This is a carousel with tiles that activate property listing cards. Use the previous and next buttons to navigate.
1/1
Property Description
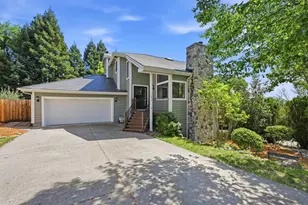
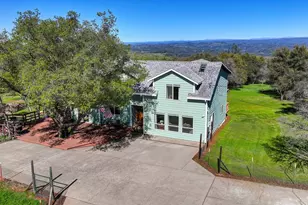
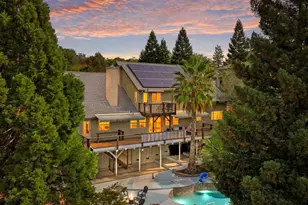
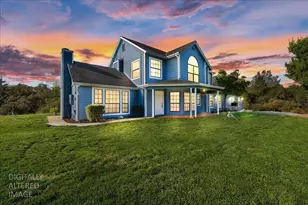
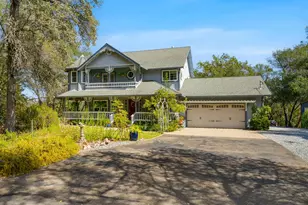
Welcome to this tech-savvy, energy-efficient South Auburn gem. This home is equipped with cutting-edge smart home features and sustainable technologies, including a Tesla Solar Roof that generates 17-19 MWh annually, drastically lowering energy costs. Four Tesla Powerwalls provide reliable backup power and energy optimization. The home also boasts a SPAN smart electrical panel, offering real-time monitoring and control over all circuits. Additional green features include dual Level 2 EV chargers (compatible with Tesla and J-1772), a Mitsubishi variable-speed heat pump HVAC system, and an Aerotherm heat pump water heater for year-round comfort and efficiency. The property's exterior is enhanced with Oelo permanent lighting, a Rachio smart sprinkler system, and an Apollo-powered louvered patio cover, providing customizable outdoor living. Inside, this spacious home offers a flexible layout with generous living spaces. The main level features vaulted ceilings, a cozy fireplace, and an open-concept living area connecting seamlessly to the kitchen and dining space, which includes stainless steel appliances and sleek granite countertops. The dining area opens to a large upper deck, perfect for entertaining, with stairs leading down to the backyard. The upper level offers a serene primary suite with panoramic views of Folsom Lake, along with two additional bedrooms. On the main floor, you'll find a guest bedroom and a full bathroom, ideal for multi-generational living or visitors. The lower level features a versatile room with a full bath and private exterior accessperfect for an in-law suite, home office, or guest retreat. Conveniently located just minutes from downtown Auburn and scenic canyon trails, this home combines modern technology, flexible living spaces, and an exceptional setting. Experience ultimate comfort, energy efficiency, and breathtaking views in this stunning property.
Full Property Details
Full Property Details for 1610 Foxridge Cir
General
- Sold For: $850,000
- HOA FEE: $34/month
- HOA FEE FREQ.: Annually
- Status: Closed
- Type: Single Family
- Source: METROLIST_Cali
- MLS ID: 226107562
- Added to Site: 47 day(s) ago
Interior
- Fireplace: Yes
- Number of Fireplaces: 2
- Fireplace(s): Wood Burning, Gas Log
- Appliances: Ice Maker, Dishwasher, Disposal, Microwave, Double Oven, Plumbed For Ice Maker, Electric Cook Top, Electric Water Heater
- Flooring: Carpet, Laminate, Linoleum, Tile, Wood
Rooms
Bathrooms
- Total Bathrooms: 4
- Full Bathrooms: 4
- Bathroom Features: Shower Stall(s), Double Sinks, Soaking Tub, Tile, Walk-In Closet, Window
- Primary Bathroom: Shower Stall(s), Double Sinks, Soaking Tub, Tile, Walk-In Closet, Window
Bedrooms
- Total Bedrooms: 4
- Primary Bedroom: Sitting Room, Closet
Other Rooms
- Kitchen: Breakfast Area, Pantry Closet, Granite Counter, Island
- Dining Room: Breakfast Nook, Formal Room
- Laundry: Cabinets, Sink, Hookups Only, Inside Area, Inside Room
Additional Information
- Shared Amenities: Other
Exterior
- Exterior Features: Balcony
Parking
- Garage: Yes
- Garage Spaces: 2
- Parking: Attached, EV Charging, Garage Door Opener, Garage Facing Front
Location
- County: Placer
- Cross Streets: Rosemary Drive
- Driving Directions: GPS
School Information
- School District: Placer
Community
- Association: Yes
- Home Owners Assn.: 1
- Assoc. Fees Include: MaintenanceGrounds
Heating & Cooling
- Cooling Type: Ceiling Fan(s), Central, Multi-Zone
- Heating Type: Central, Electric, Fireplace(s), Multi-Zone, Natural Gas
- Heating Fuel: Central, Electric, Fireplace(s), MultiZone, Natural Gas
Utilities
- Sewer: Public Sewer
- Water: Public, Meter on Site
- Utility Description: Public, Electric, Sewer In & Connected, Solar, Natural Gas Connected
Structural Information
- Architectural Style: One, MultiSplit
- Construction: Frame, Wood, Lap Siding
- Basement: Yes
- Foundation: Raised
- Roof: Other
- Stories/Levels: 3
- Square Feet: 2,811
- Sq. Ft. Source: Assessor Auto-Fill
- Year Built: 1991
Lot Features
- Property View: Lake, Woods
- Lot Size (Acres): 0.2514
- Lot Size (Sq. Ft.): 10,951
- Irrigation System: Public District
- Topography: Snow Line Below, Lot Grade Varies
- Zoning: Res
- Lot Description: Auto Sprinkler F&R, Landscape Back, Landscape Front
- Fencing (Description): Back Yard, Wood
Financial Considerations
- Association Fee: $410
- Assoc Fee Freq.: Annually
Disclosures and Reports
- Special Conditions: None
- APN: 055-310-017-000
Listed by Nick Sadek Sotheby's International Realty
Sold by Keller Williams Realty

Get Pre-Approved Today
Schools
Schools serving 1610 Foxridge Cir
School Districts:Auburn Union Elementary School District, Placer Union High School District
| Name | Grades | Distance |
|---|---|---|
Skyridge Elementary School 800 Perkins Way, Auburn, CA 95603 | K-5 | 0.4 mi |
EV Cain Middle 150 Palm Avenue, Auburn, CA 95603 | 6-8 | 2.4 mi |
Placer High School 275 Orange Street, Auburn, CA 95603 | 9-12 | 1.8 mi |
Disclaimer:
School attendance boundaries provided by ATTOM Data Solutions and are for reference only. Contact the school directly to verify enrollment eligibility.
Price & Sales History for 1610 Foxridge Cir
Date
Details
Price
Change
Source
10/05/2026
Sold
$850,000
-2.07%
MLS
8/26/2026
Listed
$868,000
—
MLS
Disclaimer: Historical sales information is derived from public records provided by the county offices. Information is not guaranteed and should be independently verified.
1610 Foxridge Circle, Auburn, CA 95603 (MLS# 226107562) is a Single Family property that was sold at $850,000 on October 05, 2026. Want to learn more about 1610 Foxridge Circle? Do you have questions about finding other Single Family real estate for sale in Auburn? You can browse all Auburn real estate or contact a Coldwell Banker agent to request more information.