This is a carousel with tiles that activate property listing cards. Use the previous and next buttons to navigate.
1/51
$839,000 Just Listed
This is a carousel with tiles that activate property listing cards. Use the previous and next buttons to navigate.
1/51
Property Description
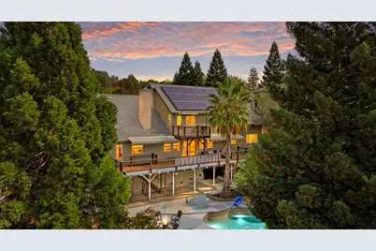
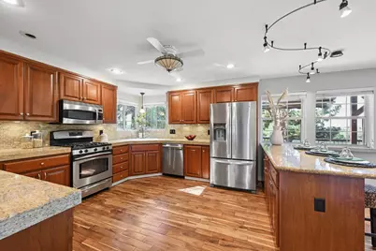
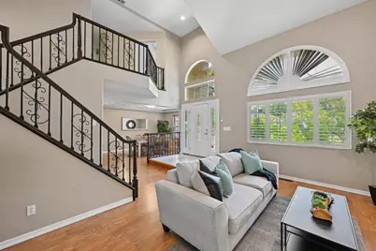
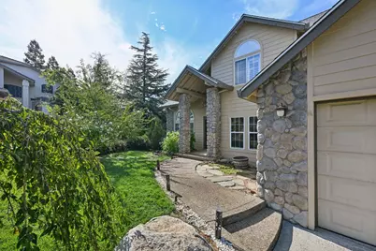
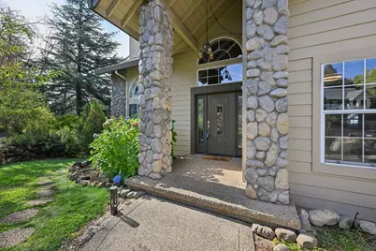
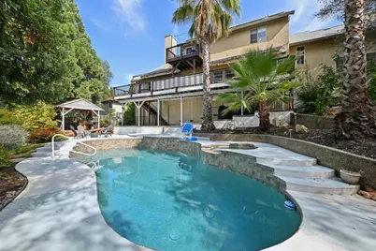
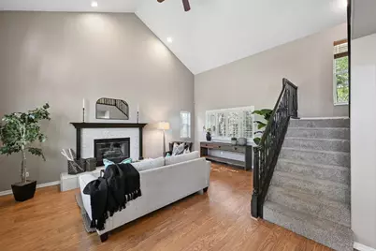
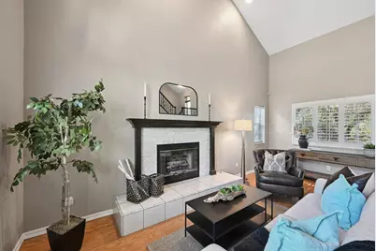
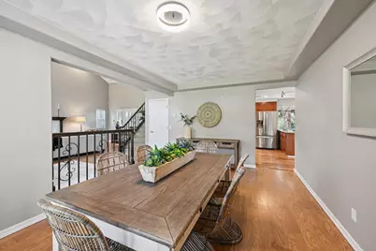
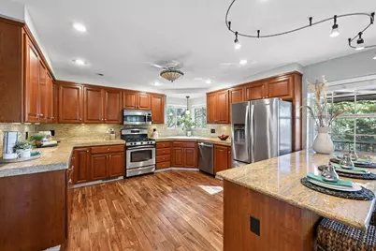
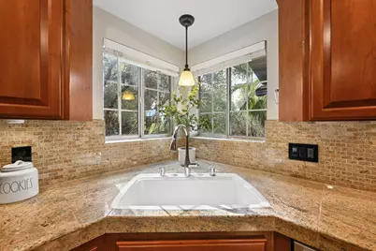
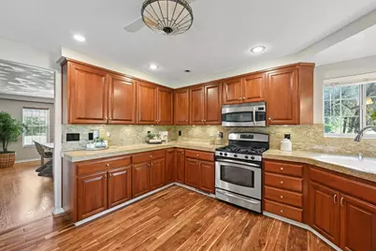
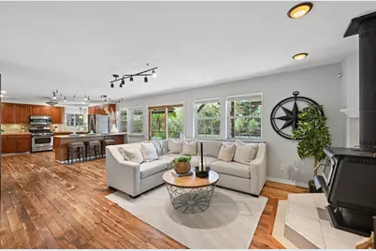
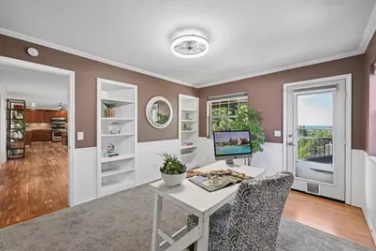
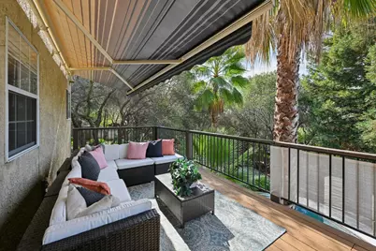
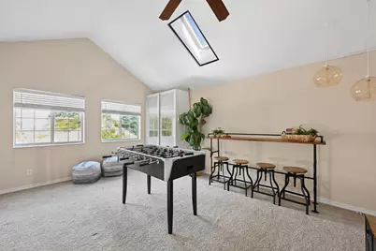
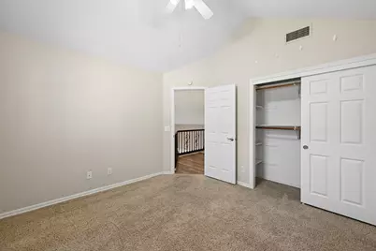
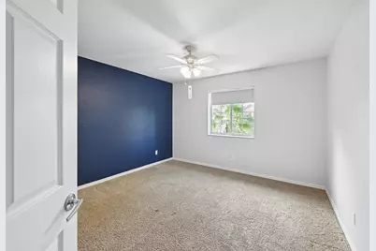
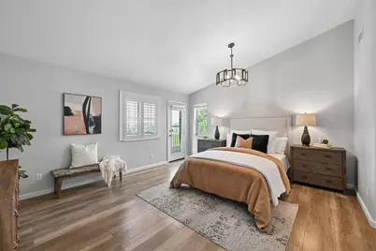
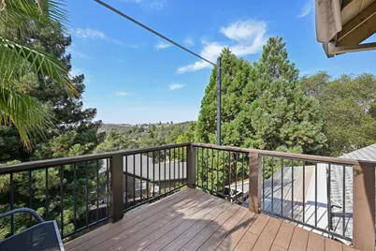
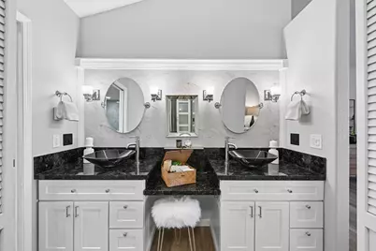
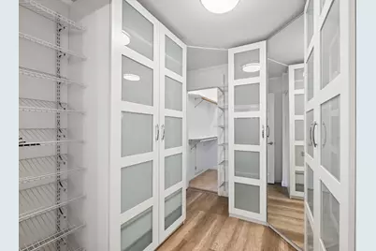
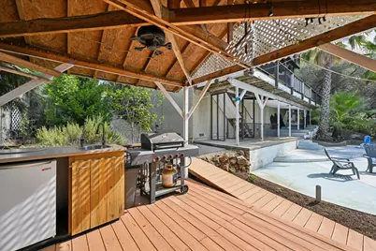
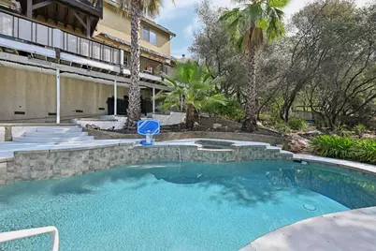
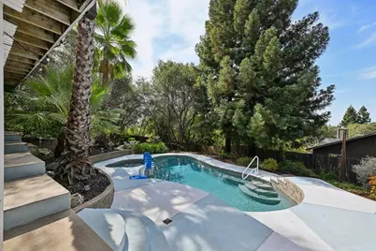
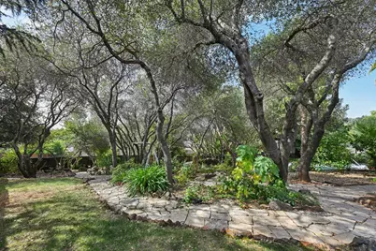
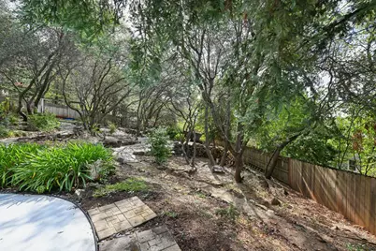
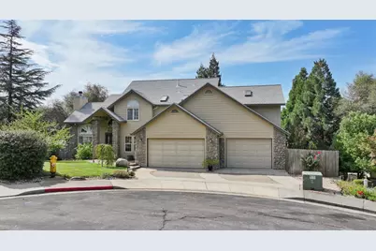
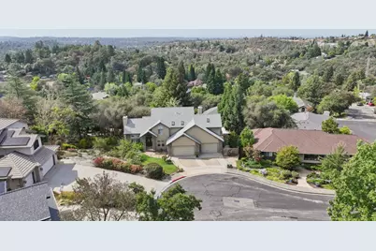
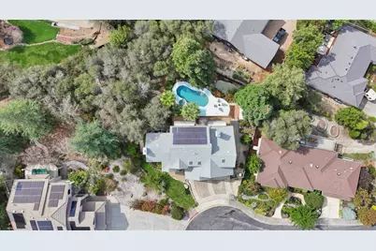
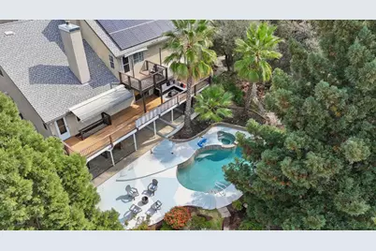
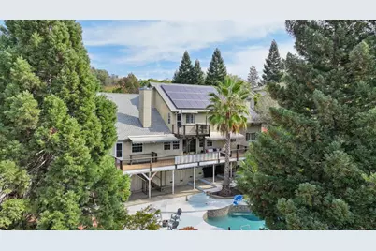
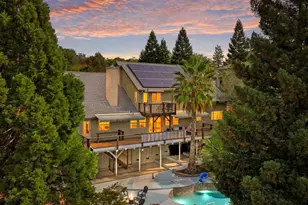
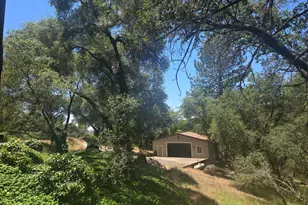
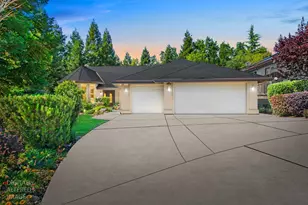
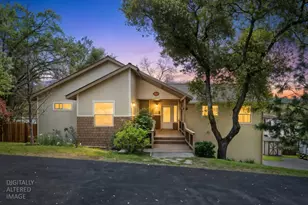
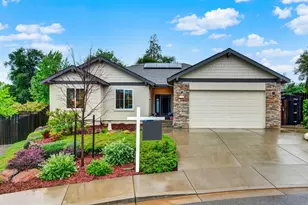
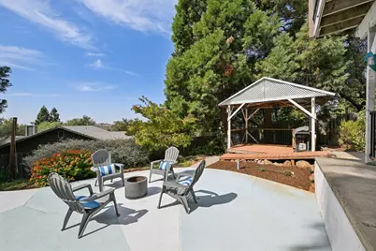
Country Foothill Classic with a dramatic high-pitched roofline and eight distinctive gables creates an unforgettable first impression. Designed for comfortable living and entertaining, this beautifully updated 4-bedroom, 4-bath home offers exceptional space for an active family. The remodeled kitchen features granite countertops, stainless-steel appliances, rich cherry cabinetry, flush lighting, and a casual dining bar perfect for gathering with family and friends while the chef creates memorable meals. The soaring cathedral-ceiling living room showcases a traditional fireplace, while the formal dining room is enhanced by an impressive architectural ceiling detail. An inviting family room with a freestanding wood stove provides the ideal space for everyday living. A main-level guest bedroom or home office offers flexibility for today's lifestyle. Dual staircases lead to the second level, where a private second family/game room creates the perfect retreat. A unique secret passage connects directly to the primary suite, featuring a cathedral ceiling and a private balcony overlooking the sparkling pool. The luxurious primary bath includes a mirrored walk-through closet, double granite bowl-top vanity, soaking tub beneath a Velux skylight, and a spacious double-headed walk-in shower bathed in natural light. Step outside to your own private oasis. The PebbleTec pool and spa are surrounded by meandering pathways and a canopy of mature shade trees, creating a resort-like setting for relaxation and recreation. Completing the property is a freshly restored oversized 3-car garage. This house is a rare combination of character, space, and amenities. It is a home designed to live, play, entertainand enjoy..
Full Property Details
Full Property Details for 704 Quail Hill Ct
General
- Price: $839,000
- Status: Active
- Type: Single Family
- Source: METROLIST_Cali
- MLS ID: 226116568
- Updated: 9/23/2026
- Added to Site: 1 day(s) ago
Interior
- Rooms/Areas: Primary Bathroom, Primary Bedroom, Dining Room, Family Room, Game Room, Kitchen, Laundry, Living Room
- Interior Features: Formal Entry
- Fireplace: Yes
- Number of Fireplaces: 2
- Fireplace(s): Living Room, Family Room, Wood Burning, Wood Stove
- Appliances: Free Standing Gas Range, Free Standing Refrigerator, Dishwasher, Disposal, Microwave
- Flooring: Carpet, Laminate, Tile, Wood
Rooms
Bathrooms
- Total Bathrooms: 3
- Full Bathrooms: 3
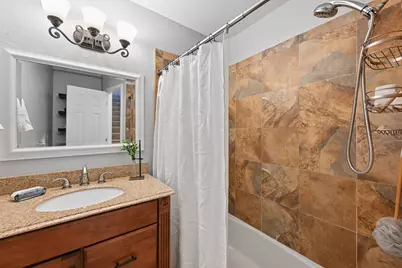
- Bathroom Features: Shower Stall(s), Double Sinks, Skylight/Solar Tube, Soaking Tub, Granite, Multiple Shower Heads, Walk-In Closet
- Primary Bathroom: Shower Stall(s), Double Sinks, Skylight/Solar Tube, Soaking Tub, Granite, Multiple Shower Heads, Walk-In Closet
Bedrooms
- Total Bedrooms: 4
- Primary Bedroom: Balcony
Other Rooms
- Kitchen: Breakfast Area, Pantry Closet, Granite Counter
- Dining Room: Formal Room, Dining Bar
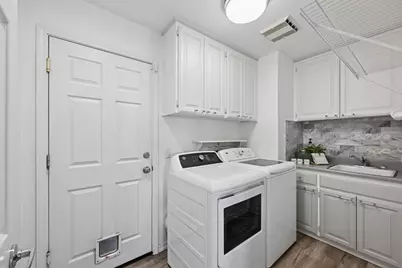
- Laundry: Cabinets, Dryer Included, Ground Floor, Washer Included, Inside Room
Additional Information
- Pool: Yes
- Pool Description: Built-In, On Lot, Pool/Spa Combo, Gas Heat, Gunite Construction
- Equipment: Central Vacuum
Parking
- Garage: Yes
- Garage Spaces: 3
- Parking: Attached, Garage Facing Front, Guest Parking Available, Workshop in Garage
Location
- County: Placer
- Subdivision: Quail Ridge
- Cross Streets: Quail Hollow Drive
- Driving Directions: From I80 E Take Auburn Ravine Road west down to right on Dairy Rd. then right on Quail Meadow then right on Quail Hollow to right on Quail Hill Ct.
- Direction Faces: North
School Information
- School District: Placer
- Elem School District: Ackerman Elementary
- Midd School District: Ackerman Elementary
- High School District: Placer Union High
Community
- Pets Allowed: Yes
Heating & Cooling
- Cooling Type: Ceiling Fan(s), Central, Multi-Zone
- Heating Type: Central, Wood Stove, Multi-Zone, Natural Gas
- Heating Fuel: Central, Wood Stove, MultiZone, Natural Gas
Utilities
- Sewer: Public Sewer
- Water: Public, Meter on Site, Water District
- Utility Description: Public, Sewer Connected, Natural Gas Connected
Structural Information
- Architectural Style: Two Story Mediterranean
- Construction: Stucco, Frame, Lap Siding
- Basement: Yes
- Foundation: ConcretePerimeter
- Roof: Composition, Fiberglass
- Windows: Dual Pane Full, Window Coverings, Skylight(s), Window Screens
- Stories/Levels: 2
- Square Feet: 2,699
- Sq. Ft. Source: Assessor Auto-Fill
- Year Built: 1989
Additional Structures
- Other Structures: Pergola
Lot Features
- Property View: Hills
- Lot Size (Acres): 0.384
- Lot Size (Sq. Ft.): 16,727
- Street/Road Desc.: Paved
- Road Maintenance: Public Maintained Road
- Irrigation System: None
- Topography: Lot Grade Varies
- Zoning: Residential
- Lot Description: Auto Sprinkler F&R, Cul-De-Sac, Landscape Back, Landscape Front
- Fencing (Description): Back Yard, Wood
Disclosures and Reports
- Special Conditions: None
- APN: 054-460-034-000
Listed by eXp Realty of California, Inc.

Get Pre-Approved Today
Schools
Schools serving 704 Quail Hill Ct
School Districts:Ackerman Elementary School District, Placer Union High School District
| Name | Grades | Distance |
|---|---|---|
Bowman Charter School 13777 Bowman Road, Auburn, CA 95603 | K-8 | 1 mi |
Placer High School 275 Orange Street, Auburn, CA 95603 | 9-12 | 2 mi |
Disclaimer:
School attendance boundaries provided by ATTOM Data Solutions and are for reference only. Contact the school directly to verify enrollment eligibility.
Price & Sales History for 704 Quail Hill Ct
Date
Details
Price
Change
Source
9/23/2026
Listed
$839,000
8.26%
MLS
2/16/2022
Sold
$775,000
—
Public Record
Disclaimer: Historical sales information is derived from public records provided by the county offices. Information is not guaranteed and should be independently verified.
Tax History
Tax History for 704 Quail Hill Ct
Year
Property Taxes
Change
Tax Assessment
Change
2025
$9,454
—
$838,882
2%
2025
$9,454
—
$822,435
2%
2024
$9,429
1%
$806,310
2%
2023
$9,343
67%
$790,500
80%
2022
$5,608
-26%
$438,237
2%
2021
$7,548
—
$429,645
1%
2020
$7,515
1%
$425,240
2%
2019
$7,432
4%
$416,903
2%
2018
$7,168
2%
$408,730
2%
2017
$7,055
2%
$400,716
2%
2016
$6,933
2%
$392,859
2%
2015
$6,803
47%
$386,958
2%
2014
$4,626
1%
$379,379
—
2013
$4,572
—
$377,665
—
Disclaimer: Historical tax information is derived from public records provided by the county offices. Information is not guaranteed and should be independently verified.
Estimate the Cost
Estimate the Cost for 704 Quail Hill Ct
704 Quail Hill Court, Auburn, CA 95603 (MLS# 226116568) is a Single Family property with 4 bedrooms and 3 full bathrooms. 704 Quail Hill Court is currently listed for $839,000 and was received on September 23, 2026. Want to learn more about 704 Quail Hill Court? Do you have questions about finding other Single Family real estate for sale in Auburn? You can browse all Auburn real estate or contact a Coldwell Banker agent to request more information.