This is a carousel with tiles that activate property listing cards. Use the previous and next buttons to navigate.
1/5
$529,000 Just Listed
This is a carousel with tiles that activate property listing cards. Use the previous and next buttons to navigate.
1/5
Property Description
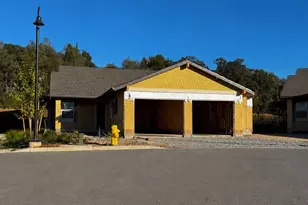
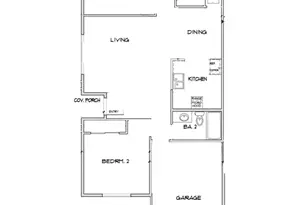
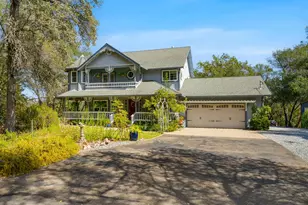
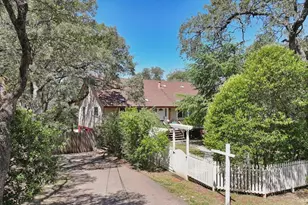
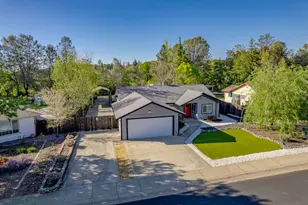
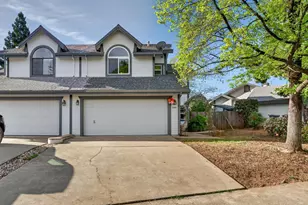
Welcome to Gateway Commons in North Auburn, a new community thoughtfully designed for first-time buyers, downsizers, and anyone seeking modern, low-maintenance living in a desirable Auburn location at an affordable price. Built by reputable Haldeman Homes, this modern Duet home (an attached single-family residence) offers 2 spacious bedrooms, 2 contemporary bathrooms,1 car garage, and a smart, open-concept layout that blends comfort, style, and everyday convenience. Estimated for completion in August 2026, this home is designed with quality and ease in mind. The exterior features durable stucco and cement board siding with attractive rock accents for added curb appeal. Inside, you'll find luxury vinyl plank flooring, quartz countertops, stainless steel appliances, a refrigerator, washer and dryer, and stylish modern fixtures throughout. Enjoy the benefits of an owned solar system for improved energy efficiency and lower utility costs. The private fenced backyard offers a comfortable outdoor space to relax, garden, or entertain, while the quiet court setting creates a peaceful neighborhood feel within this intimate new community. At Gateway Commons, you own both the home and the land. Front yard landscaping and maintenance are professionally managed, giving you more time to enjoy nearby Auburn shops, dining, parks, and local amenities. Discover the perfect blend of quality craftsmanship, modern design, and low-maintenance living at Gateway Commons a fresh opportunity to own a brand-new home in North Auburn. **Home photos are of different homes recently built in this development to show details and finishes. They are not photos of this actual home since it is under construction.
Full Property Details
Full Property Details for 2647 Commons Pl
General
- Price: $529,000
- HOA FEE: $157/month
- Status: Active
- Type: Single Family
- Source: METROLIST_Cali
- MLS ID: 226066094
- Updated: 5/25/2026
- Added to Site: 4 day(s) ago
Interior
- Interior Features: Cathedral Ceiling
- Appliances: Free Standing Gas Range, Free Standing Refrigerator, Dishwasher
- Flooring: Carpet, Tile, Luxury Vinyl Plank
Rooms
Bathrooms
- Total Bathrooms: 2
- Full Bathrooms: 2
- Bathroom Features: Shower Stall(s), Double Sinks, Stone, Tile, Walk-In Closet
- Primary Bathroom: Shower Stall(s), Double Sinks, Stone, Tile, Walk-In Closet
Bedrooms
- Total Bedrooms: 2
- Primary Bedroom: Ground Floor, Walk-In Closet, Outside Access
Other Rooms
- Kitchen: Quartz Counter
- Dining Room: Dining/Family Combo, Formal Area
- Laundry: Laundry Closet, Washer/Dryer Stacked Included
Additional Information
- Shared Amenities: None
Parking
- Garage: Yes
- Garage Spaces: 1
- Parking: Attached, Garage Facing Front
Location
- County: Placer
- Subdivision: Gateway Commons
- Cross Streets: Gateway Ct.
- Driving Directions: Hwy 49 to Willow Creek Drive. Left on Plaza Wy. Right on Gateway Ct. Right on Commons Place to end of cul-de-sac
School Information
- School District: Placer
- Elem School District: Auburn Union
- Midd School District: Auburn Union
- High School District: Placer Union High
Community
- Association: Yes
- Home Owners Assn.: 1
- Assoc. Fees Include: MaintenanceExterior
- Pets Allowed: Yes
Heating & Cooling
- Cooling Type: Ceiling Fan(s), Central
- Heating Type: Central
- Heating Fuel: Central
Utilities
- Sewer: Public Sewer
- Water: Public
- Utility Description: Public, Electric, Sewer In & Connected, Internet Available
Structural Information
- Architectural Style: Contemporary, Craftsman
- Builder: Haldeman Homes
- Construction: Cement Siding, Stone, Stucco, Frame
- Basement: Yes
- Foundation: Slab
- Roof: Composition
- Windows: Dual Pane Full
- Stories/Levels: 1
- Square Feet: 954
- Sq. Ft. Source: Builder
Lot Features
- Lot Size (Acres): 0.0816
- Lot Size (Sq. Ft.): 3,554
- Street/Road Desc.: Paved
- Irrigation System: Meter on Site
- Zoning: res
- Lot Description: Auto Sprinkler Front, Cul-De-Sac, Landscape Front
- Fencing (Description): Back Yard, Metal, Chain Link, Wood
Financial Considerations
- Association Fee: $157
- Assoc Fee Freq.: Monthly
Disclosures and Reports
- Special Conditions: None
- APN: 052-500-007-000
Listed by Arrow Realty
Get Pre-Approved Today
Schools
Schools serving 2647 Commons Pl
School Districts:Auburn Union Elementary School District, Placer Union High School District
| Name | Grades | Distance |
|---|---|---|
Auburn Elementary School 11400 Lariat Ranch Road, Auburn, CA 95603 | K-5 | 0.8 mi |
EV Cain Middle 150 Palm Avenue, Auburn, CA 95603 | 6-8 | 2.4 mi |
Placer High School 275 Orange Street, Auburn, CA 95603 | 9-12 | 3.2 mi |
Disclaimer:
School attendance boundaries provided by ATTOM Data Solutions and are for reference only. Contact the school directly to verify enrollment eligibility.
Price & Sales History for 2647 Commons Pl
Date
Details
Price
Change
Source
5/25/2026
Listed
$529,000
—
MLS
Disclaimer: Historical sales information is derived from public records provided by the county offices. Information is not guaranteed and should be independently verified.

Tax History
Tax History for 2647 Commons Pl
Year
Property Taxes
Change
Tax Assessment
Change
2024
$255
1%
$24,089
2%
2023
$252
—
$23,617
2%
2023
$252
—
$23,154
—
Disclaimer: Historical tax information is derived from public records provided by the county offices. Information is not guaranteed and should be independently verified.
Estimate the Cost
Estimate the Cost for 2647 Commons Pl
2647 Commons Place, Auburn, CA 95603 (MLS# 226066094) is a Single Family property with 2 bedrooms and 2 full bathrooms. 2647 Commons Place is currently listed for $529,000 and was received on May 25, 2026. Want to learn more about 2647 Commons Place? Do you have questions about finding other Single Family real estate for sale in Auburn? You can browse all Auburn real estate or contact a Coldwell Banker agent to request more information.