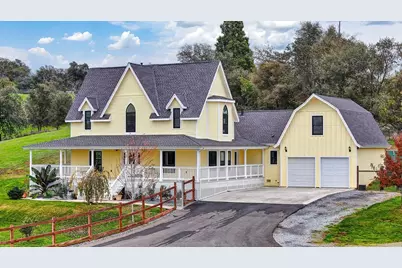
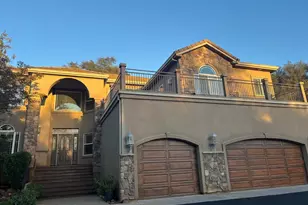
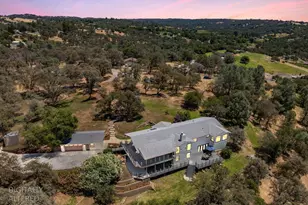
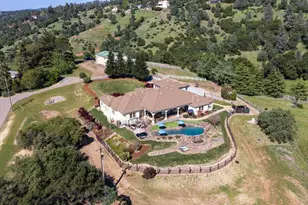
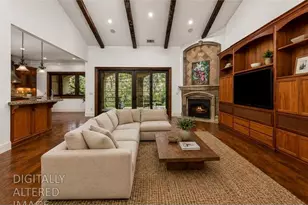
Full Property Details for 2901 Shanley Rd
General
- Sold For: $1,600,000
- Status: Closed
- Type: Single Family
- Source: METROLIST_Cali
- MLS ID: 226077308
- Added to Site: 117 day(s) ago
Interior
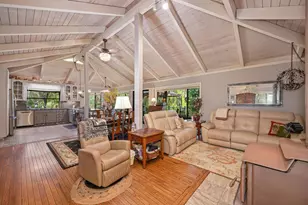
- Rooms/Areas: Primary Bedroom, Dining Room, Family Room, Kitchen, Laundry, Living Room
- Interior Features: Wet Bar
- Fireplace: Yes
- Number of Fireplaces: 1
- Fireplace(s): Free Standing, Wood Stove
- Appliances: Free Standing Gas Range, Gas Water Heater, Built-In Refrigerator, Hood Over Range, Dishwasher, Electric Water Heater
- Flooring: Carpet, Wood
Rooms
- Total Bathrooms: 4
- Full Bathrooms: 3
- Half Bathrooms: 1
- Bathroom Features: Shower Stall(s), Double Sinks, Soaking Tub, Stone, Walk-In Closet 2+, Window
- Primary Bathroom: Shower Stall(s), Double Sinks, Soaking Tub, Stone, Walk-In Closet 2+, Window
- Total Bedrooms: 6
- Primary Bedroom: Ground Floor, Outside Access
- Kitchen: Breakfast Area, Pantry Cabinet, Island, Stone Counter, Kitchen/Family Combo
- Dining Room: Formal Room, Dining/Living Combo
- Laundry: Electric, Ground Floor, Inside Room
Parking
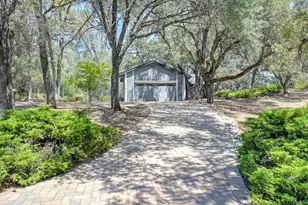
- Garage: Yes
- Garage Spaces: 2
- Parking: Boat Storage, RV Garage Detached, Garage Door Opener, Garage Facing Front, See Remarks
Location
- County: Placer
- Cross Streets: Mount Vernon
- Driving Directions: Highway 49 North; (L) on Atwood Rd; (L) on Shanley Rd; right at private drive to the address on the left. Pull all the way in up to the driveway area.
- Direction Faces: Northwest
School Information
Community
Heating & Cooling
- Cooling Type: Ceiling Fan(s), Central
- Heating Type: Electric
- Heating Fuel: Electric
Utilities
- Sewer: Septic Connected
- Water: Meter on Site, Water District
- Utility Description: Propane Tank Owned, Natural Gas Connected
Structural Information
- Architectural Style: Two, MultiSplit
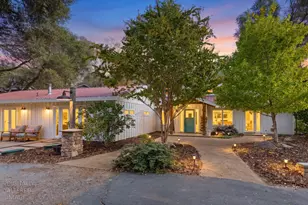
- Construction: Wood, Lap Siding
- Basement: Yes
- Foundation: Raised
- Roof: Composition
- Windows: Dual Pane Full
- Stories/Levels: 2
- Square Feet: 3,040
- Sq. Ft. Source: Assessor Agent-Fill
- Year Built: 2021
Additional Structures
- Other Structures: Barn(s), Second Garage, Storage, Other
Lot Features
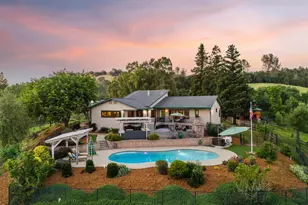
- Property View: Hills, Other
- Lot Size (Acres): 5.3
- Lot Size (Sq. Ft.): 230,868
- Irrigation System: Irrigation Connected, See Remarks
- Topography: Lot Grade Varies, Trees Few
- Zoning: F
- Lot Description: Auto Sprinkler Front, Private, Landscape Front
- Fencing (Description): Full
- Horse Property: Yes
- Horse Facility Desc.: See Remarks
Disclosures and Reports
- Special Conditions: None
- APN: 051-080-075-000
Listed by GUIDE Real Estate
Sold by Powell Real Estate, Inc.