This is a carousel with tiles that activate property listing cards. Use the previous and next buttons to navigate.
1/93
$1,598,000
This is a carousel with tiles that activate property listing cards. Use the previous and next buttons to navigate.
1/93
Property Description
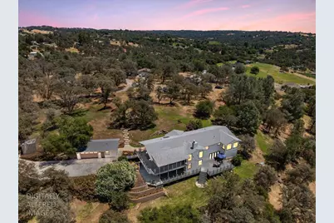
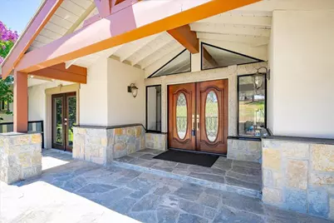
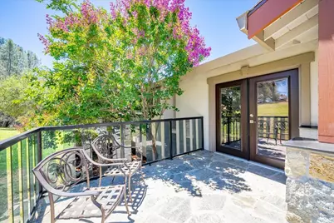
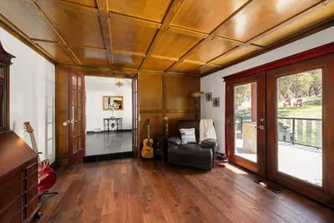
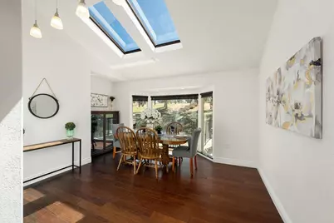
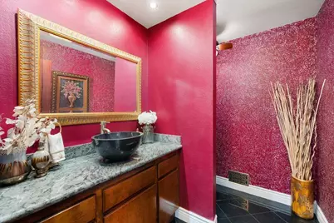
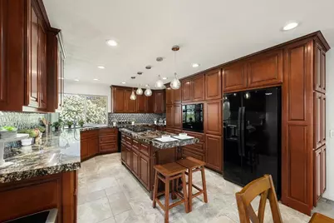
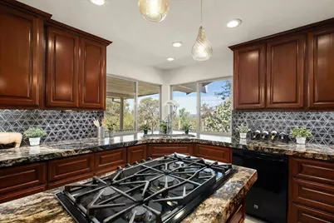
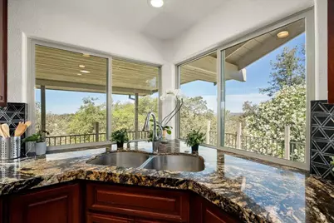
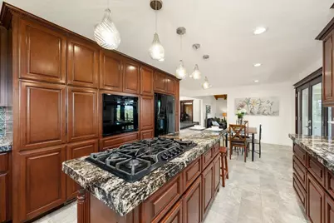
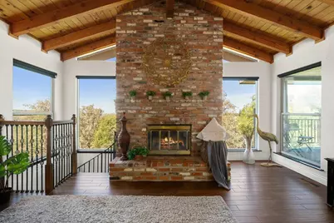
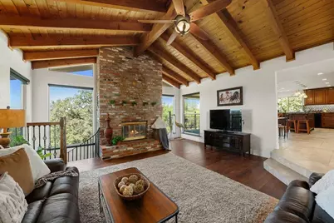
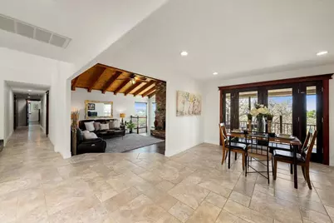
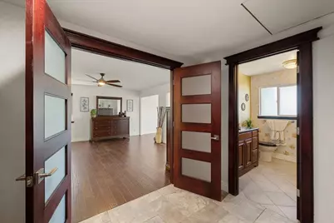
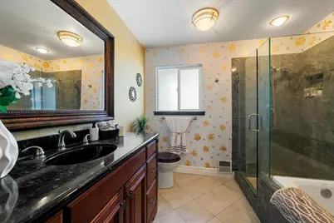
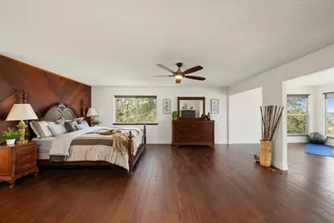
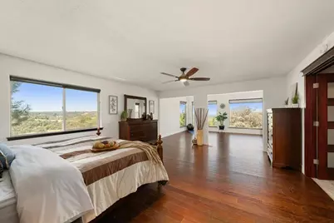
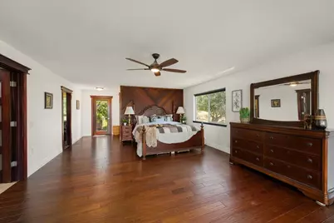
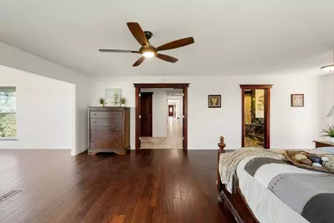
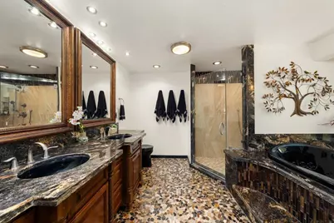
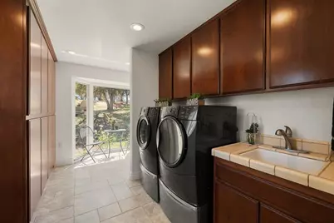
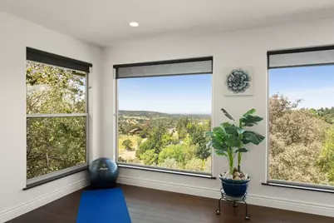
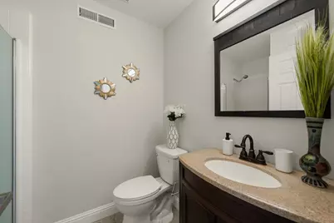
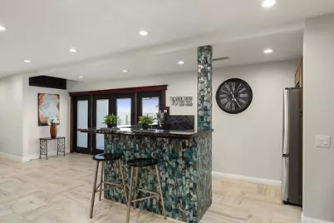
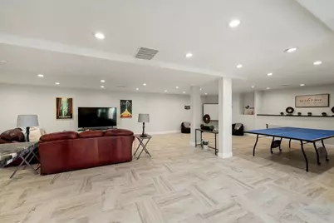
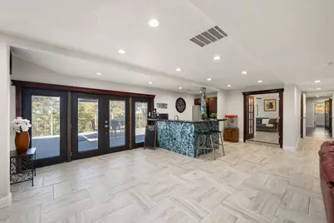
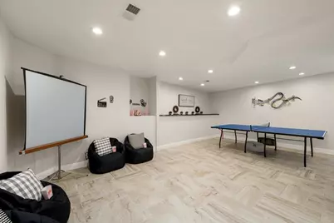
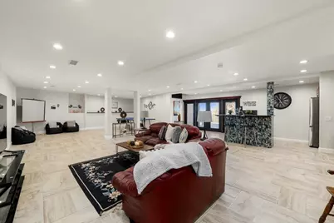
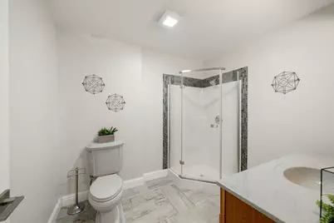
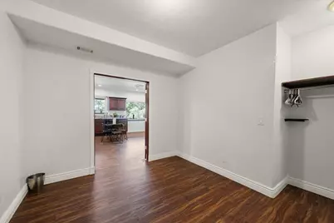
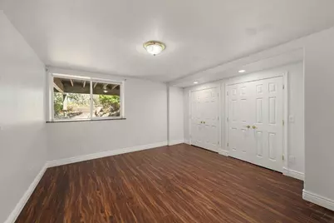
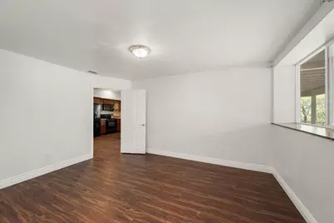
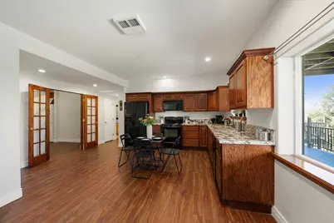
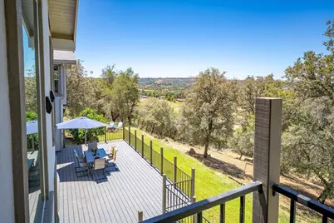
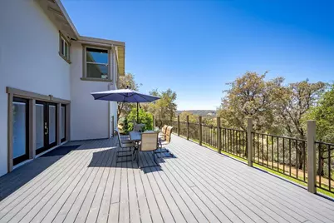
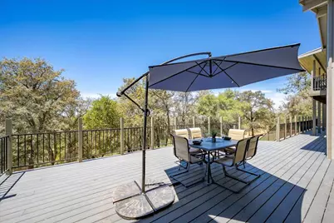
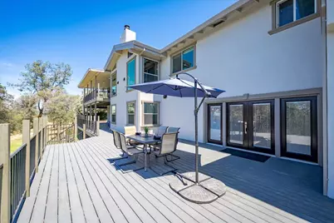
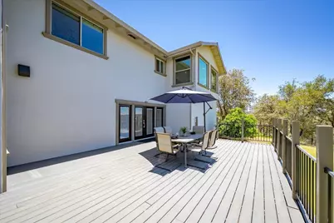
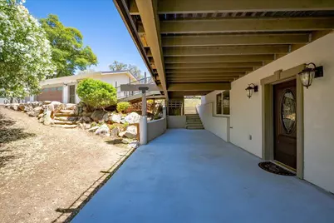
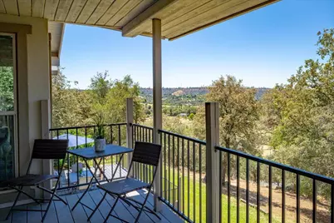
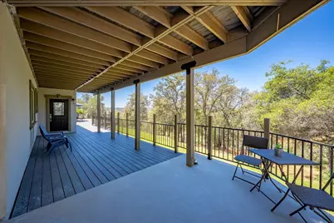
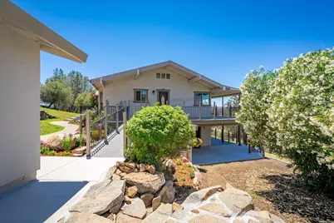
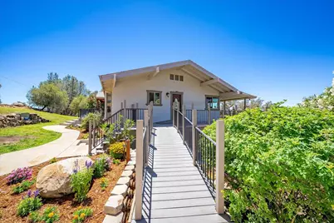
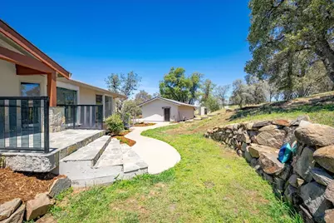
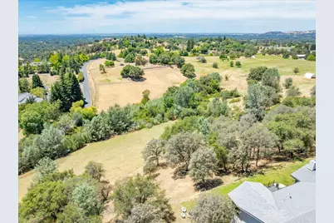
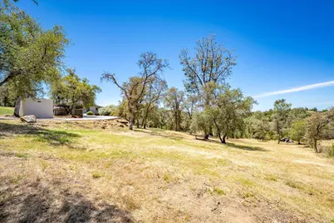
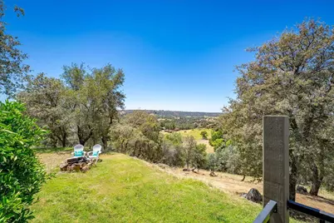
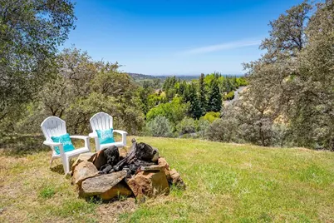
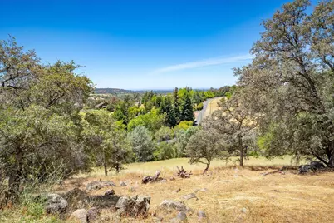
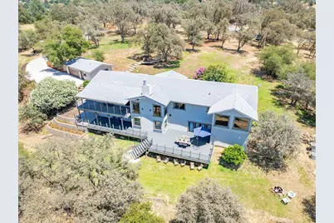
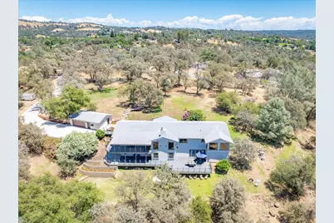
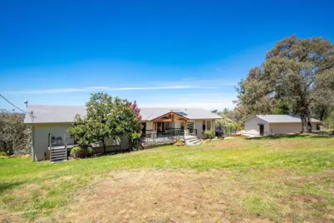
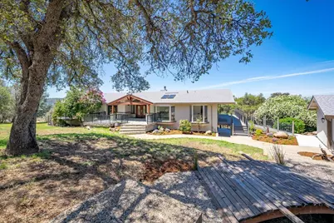
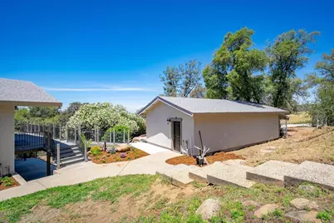
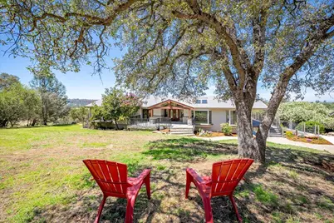
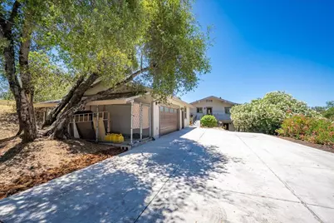
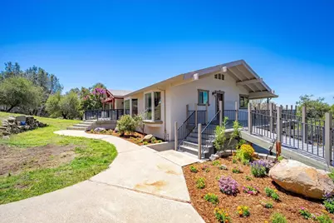
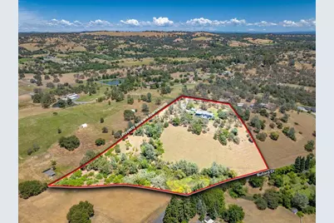
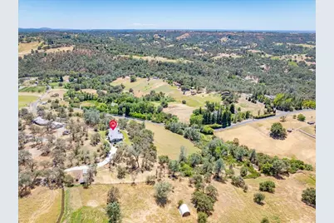
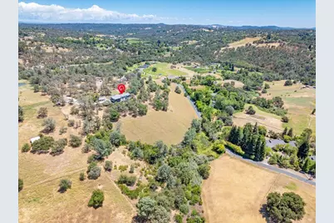
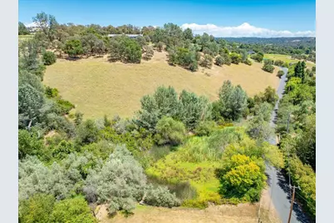
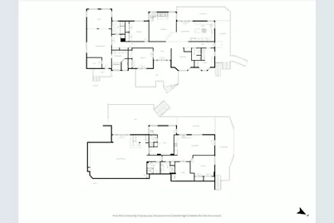
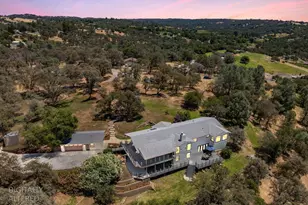
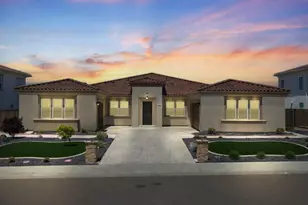
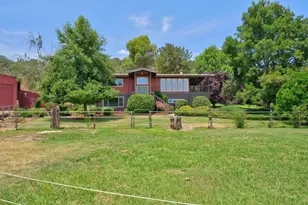
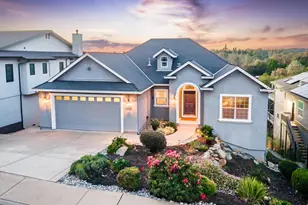
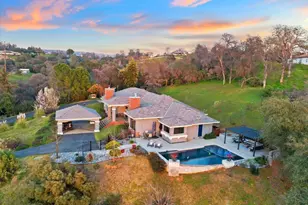
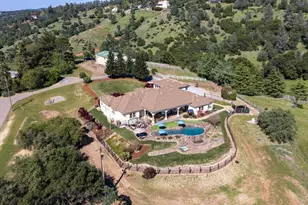
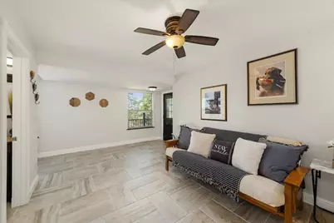
Discover this beautifully updated home with sweeping views on this 7.8 acre estate in the hills of Newcastle. With end of the road peace, and top of the hill views, this property offers a combination of privacy, scale, and custom craftsmanship. Designed for effortless living and entertaining, this 4,800 sq ft. home offers 4 bedrooms, 4.5 bathrooms, a new family game room, and 2,500 sq ft of Trex decks and patio space to enjoy. The kitchen and bathrooms have been lavished with granite, complemented by custom hardwood and porcelain tile flooring. At the heart of the home, an impressive brick fireplace stands center stage, flanked by large low E windows and open beam cathedral ceilings. The spacious master bedroom offers a bright sitting area that brings the outside in with oversized windows and incredible views. Downstairs, the fourth bedroom is connected by a spiral staircase with full bath and its own private entrance. The attached 1,100sq ft 1bd/1bth granny unit or rental potential includes a full kitchen, laundry room and private entrance. The recently renovated family game room impresses with stunning wetbar, porcelain tile and endless entertaining possibilities, opening onto the massive decks with long range westerly views. Recent upgrades include a new electrical panel, 5 ton furnace, Navien tankless water heater, stucco siding, Low-E windows with sunshade blinds for low maintenance and efficiency. Located along the Placer Wine Trail which offers a special microclimate with many vineyards and orchards dotting the landscape. Equipped with automated NID irrigation, a natural springfed pond, and a private well, the land is primed for agricultural use and abundance. Mature valley oaks and open terrain give you room to roam. Persimmon, fig and orange trees have already taken root. Whether you envision a serene retreat, bustling vineyard or equestrian endeavor, this property provides the freedom to bring your vision to light. All this with convenient access to award winning schools, shopping, and the I80 for an easy commute and community. A truly exceptional property and a fantastic opportunity.
Full Property Details
Full Property Details for 7955 Bullard Dr
General
- Price: $1,598,000
- HOA FEE: $33/month
- HOA FEE FREQ.: Annually
- Status: Active
- Type: Single Family
- Source: METROLIST_Cali
- MLS ID: 226083337
- Updated: 8/18/2026
- Added to Site: 50 day(s) ago
Interior
- Number of Rooms: 9
- Rooms/Areas: Primary Bathroom, Primary Bedroom, Den, Dining Room, Possible Guest, Game Room, Guest Quarters, Kitchen, Laundry, Living Room
- Interior Features: Cathedral Ceiling, Open Beam Ceiling, Formal Entry, Wet Bar
- Fireplace: Yes
- Number of Fireplaces: 1
- Fireplace(s): Brick
- Appliances: Built-In Gas Oven, Built-In Gas Range, Gas Water Heater, Ice Maker, Dishwasher, Disposal, Tankless Water Heater, ENERGY STAR Qualified Appliances
- Flooring: Tile, Luxury Vinyl Plank, Wood
Rooms
Bathrooms
- Total Bathrooms: 5
- Full Bathrooms: 4
- Half Bathrooms: 1
- Bathroom Features: Shower Stall(s), Double Sinks, Granite, Jetted Tub, Multiple Shower Heads, Window
- Primary Bathroom: Shower Stall(s), Double Sinks, Granite, Jetted Tub, Multiple Shower Heads, Window
Bedrooms
- Total Bedrooms: 4
- Primary Bedroom: Sitting Room, Closet, Ground Floor, Walk-In Closet, Outside Access
Other Rooms
- Kitchen: Breakfast Area, Pantry Cabinet, Granite Counter, Island
- Dining Room: Breakfast Nook, Skylight(s), Space in Kitchen, Formal Area
- Laundry: Cabinets, Sink, Electric, Space For Frzr/Refr, Gas Hook-Up, Inside Room
Additional Information
- Shared Amenities: None
- Equipment: Attic Fan(s)
Exterior
- Exterior Features: Balcony
Parking
- Garage: Yes
- Garage Spaces: 2
- Parking: RV Possible, Detached, Garage Door Opener, Workshop in Garage
Location
- County: Placer
- Cross Streets: Chili Hill Rd.
- Driving Directions: Chili Hill Rd to Bullard Drive
- Direction Faces: West
School Information
- School District: Placer
- Elem School District: Newcastle Elementary
- Midd School District: Newcastle Elementary
- High School District: Placer Union High
Community
- Association: Yes
- Home Owners Assn.: 1
- Assoc. Fees Include: 0
- Pets Allowed: Yes
Heating & Cooling
- Cooling Type: Ceiling Fan(s), Central, Whole House Fan
- Heating Type: Propane, Central, Fireplace(s)
- Heating Fuel: Propane, Central, Fireplace(s)
Utilities
- Sewer: Septic System
- Water: Water District, Well
- Cable Available: Yes
- Utility Description: Cable Available, Electric, Propane Tank Leased
Structural Information
- Architectural Style: Two Story Craftsman
- Construction: Stucco, Wood
- Basement: Yes
- Foundation: Concrete
- Roof: Shingle
- Windows: Solar Screens, Low E Glass Partial, Skylight(s)
- Stories/Levels: 2
- Square Feet: 4,822
- Sq. Ft. Source: Assessor Agent-Fill
- Year Built: 1980
Additional Structures
- Other Structures: Kennel/Dog Run, Outbuilding
Lot Features
- Property View: Panoramic, City Lights, Pasture, Garden/Greenbelt, Valley, Hills, Mountains
- Mountain views: Yes
- Lot Size (Acres): 7.8
- Lot Size (Sq. Ft.): 339,768
- Street/Road Desc.: Paved
- Irrigation System: Private District
- Topography: Downslope, Hillside, Snow Line Below, Lot Grade Varies, Trees Many
- Zoning: SFR
- Lot Description: Auto Sprinkler F&R, Pond Year Round, Dead End, Greenbelt, Landscape Back, Landscape Front
- Fencing (Description): Partial
Financial Considerations
- Association Fee: $400
- Assoc Fee Freq.: Annually
Disclosures and Reports
- Special Conditions: None
- APN: 031-470-002-000
Listed by SunnyHill Realty

Get Pre-Approved Today
Schools
Schools serving 7955 Bullard Dr
School Districts:Loomis Union Elementary School District, Placer Union High School District
| Name | Grades | Distance |
|---|---|---|
Ophir STEAM Academy 1373 Lozanos Road, Newcastle, CA 95658 | K-8 | 1.9 mi |
Del Oro High School 3301 Taylor Road, Loomis, CA 95650 | 9-12 | 5.3 mi |
Disclaimer:
School attendance boundaries provided by ATTOM Data Solutions and are for reference only. Contact the school directly to verify enrollment eligibility.
Price & Sales History for 7955 Bullard Dr
Date
Details
Price
Change
Source
7/03/2026
Listed
$1,598,000
269.05%
MLS
10/17/2002
Sold
$433,000
—
Public Record
Disclaimer: Historical sales information is derived from public records provided by the county offices. Information is not guaranteed and should be independently verified.
Tax History
Tax History for 7955 Bullard Dr
Year
Property Taxes
Change
Tax Assessment
Change
2025
$6,516
—
$639,647
2%
2025
$6,516
1%
$627,106
2%
2023
$6,446
—
$614,811
2%
2023
$6,446
1%
$602,756
2%
2022
$6,392
3%
$590,938
2%
2021
$6,225
1%
$579,352
1%
2020
$6,154
2%
$573,413
2%
2019
$6,043
6%
$562,171
2%
2018
$5,719
2%
$551,149
2%
2017
$5,618
2%
$540,343
2%
2016
$5,502
2%
$529,749
2%
2015
$5,370
2%
$521,793
2%
2014
$5,289
14%
$511,573
15%
2013
$4,628
—
$443,000
—
Disclaimer: Historical tax information is derived from public records provided by the county offices. Information is not guaranteed and should be independently verified.
Estimate the Cost
Estimate the Cost for 7955 Bullard Dr
7955 Bullard Drive, Newcastle, CA 95658 (MLS# 226083337) is a Single Family property with 4 bedrooms, 4 full bathrooms and 1 partial bathroom. 7955 Bullard Drive is currently listed for $1,598,000 and was received on July 03, 2026. Want to learn more about 7955 Bullard Drive? Do you have questions about finding other Single Family real estate for sale in Newcastle? You can browse all Newcastle real estate or contact a Coldwell Banker agent to request more information.