







This is a carousel with tiles that activate property listing cards. Use the previous and next buttons to navigate.
$1,499,900 Just Listed
This is a carousel with tiles that activate property listing cards. Use the previous and next buttons to navigate.
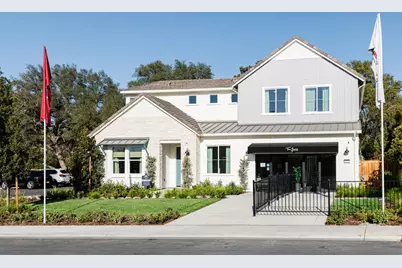
Full Property Details for 5752 Golden Pond Dr
General
- Price: $1,499,900
- HOA FEE: $120/month
- Status: Active
- Type: Single Family
- Source: METROLIST_Cali
- MLS ID: 226111780
- Updated: 9/18/2026
- Added to Site: 1 day(s) ago
Interior
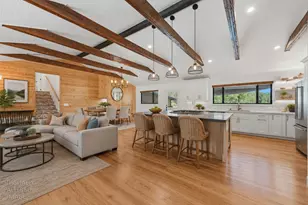
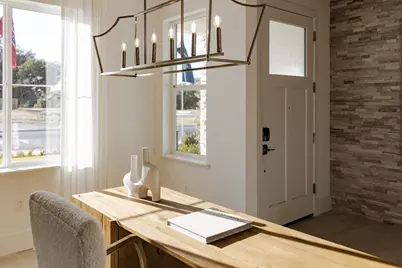
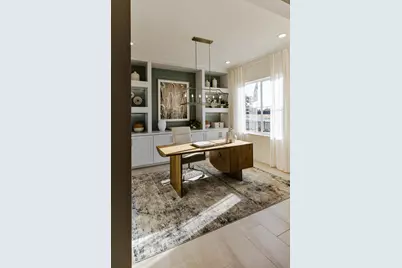
- Rooms/Areas: Loft, Office, Great Room, Wine Storage Area
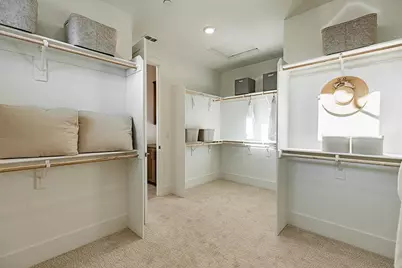
- Interior Features: Storage Area(s)
- Fireplace: Yes
- Number of Fireplaces: 1
- Fireplace(s): Family Room, Gas Log, Gas Piped
- Appliances: Built-In Electric Range, Free Standing Refrigerator, Gas Cook Top, Gas Plumbed, Dishwasher, ENERGY STAR Qualified Appliances
- Flooring: Carpet, Simulated Wood, Tile
Rooms
Bathrooms
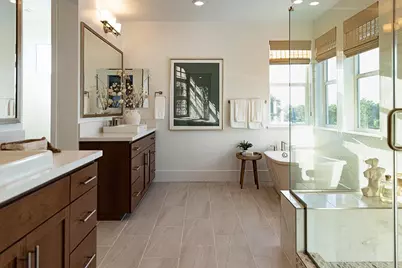
- Total Bathrooms: 5
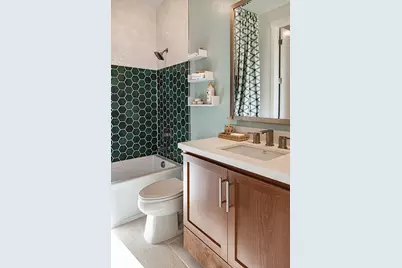
- Full Bathrooms: 4
- Half Bathrooms: 1
Bedrooms
- Total Bedrooms: 4
Other Rooms
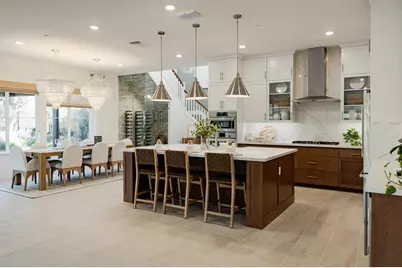
- Kitchen: Breakfast Area, Quartz Counter, Island
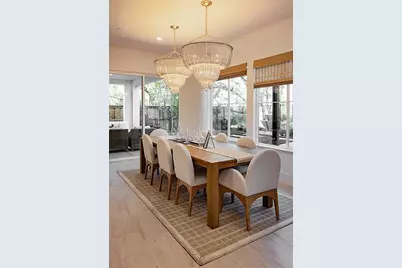
- Dining Room: Formal Area
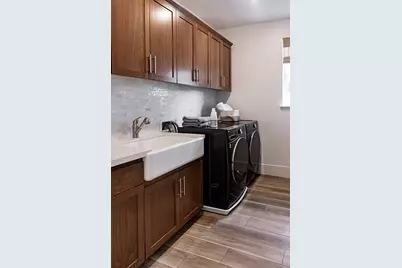
- Laundry: Inside Room
Additional Information
- Shared Amenities: Park
Parking
- Garage: Yes
- Garage Spaces: 3
- Parking: Attached, EV Charging, Garage Door Opener, Garage Facing Front
Location
- County: Placer
- Subdivision: The Woods at Crowne Point
- Cross Streets: Lakepointe
- Driving Directions: Westbound 80, take the Sierra College exit and turn left over fwy. Left on Bass Pro Drive, Right on Schriber Way, Right on Lakepointe Drive. Continue through gate on Golden Pond Dr towards back of community. Turn right at the community sign. Models/sales office will be on the left.
School Information
- School District: Placer
- Elem School District: Loomis Union
- Midd School District: Loomis Union
- High School District: Placer Union High
Community
- Association: Yes
- Home Owners Assn.: 1
- Assoc. Fees Include: 0
Heating & Cooling
- Cooling Type: Central
- Heating Type: Central
- Heating Fuel: Central
Utilities
- Sewer: Public Sewer
- Water: Public
- Cable Available: Yes
- Utility Description: Cable Available, Public, Electric, Internet Available, Underground Utilities, Natural Gas Connected
Structural Information
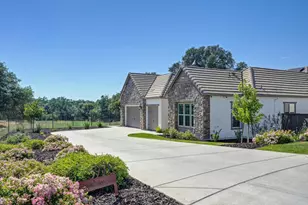
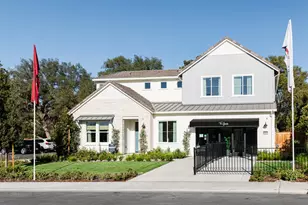
- Architectural Style: Farmhouse
- Builder: Tim Lewis Communities
- Construction: Stucco, Frame, Wood
- Basement: Yes
- Foundation: Slab
- Roof: Cement
- Stories/Levels: 2
- Square Feet: 3,502
- Sq. Ft. Source: Assessor Auto-Fill
- Year Built: 2024
Lot Features
- Lot Size (Acres): 0.173
- Lot Size (Sq. Ft.): 7,536
- Irrigation System: Public District
- Zoning: Residential
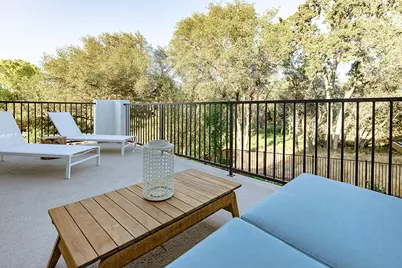
- Lot Description: Auto Sprinkler Front, Gated Community, Greenbelt
- Fencing (Description): Back Yard
Financial Considerations
- Association Fee: $120
- Assoc Fee Freq.: Monthly
Disclosures and Reports
- Special Conditions: None
- APN: 453-120-001-000
Listed by Tim Lewis Communities
Schools serving 5752 Golden Pond Dr
| Name | Grades | Distance |
|---|---|---|
Loomis Elementary School 3505 Taylor Road, Loomis, CA 95650 | K-8 | 1.6 mi |
Del Oro High School 3301 Taylor Road, Loomis, CA 95650 | 9-12 | 2 mi |
Price & Sales History for 5752 Golden Pond Dr
Tax History for 5752 Golden Pond Dr
Estimate the Cost for 5752 Golden Pond Dr
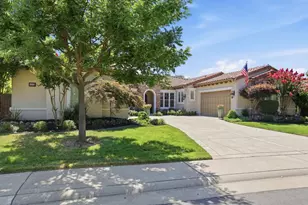
5752 Golden Pond Drive, Rocklin, CA 95677 (MLS# 226111780) is a Single Family property with 4 bedrooms, 4 full bathrooms and 1 partial bathroom. 5752 Golden Pond Drive is currently listed for $1,499,900 and was received on September 18, 2026. Want to learn more about 5752 Golden Pond Drive? Do you have questions about finding other Single Family real estate for sale in Rocklin? You can browse all Rocklin real estate or contact a Coldwell Banker agent to request more information.