This is a carousel with tiles that activate property listing cards. Use the previous and next buttons to navigate.
1/55
$519,000 Just Listed
This is a carousel with tiles that activate property listing cards. Use the previous and next buttons to navigate.
1/55
Property Description
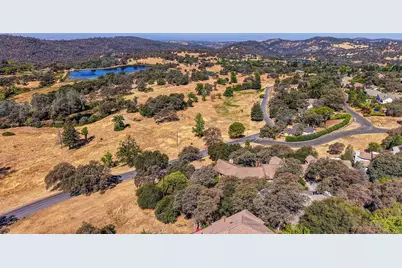
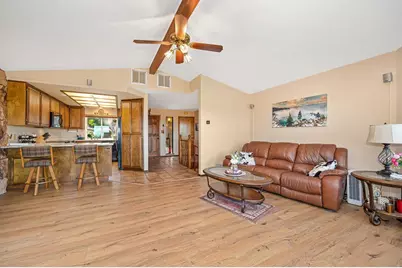
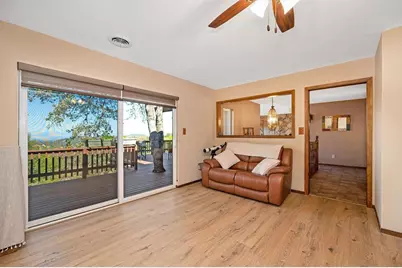
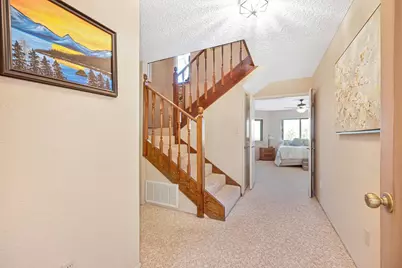
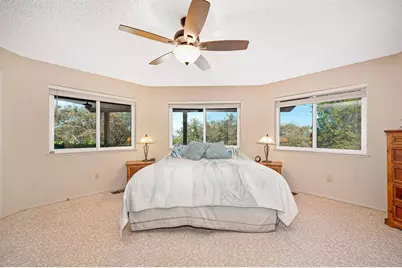
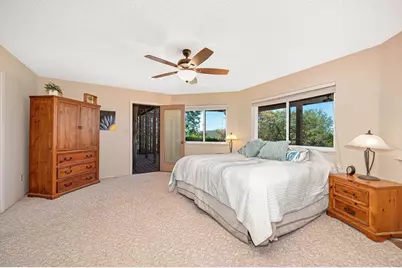
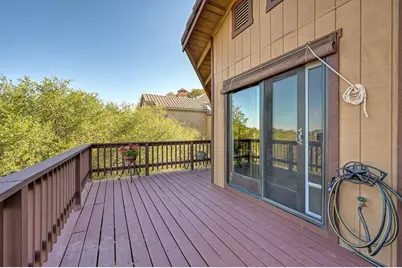
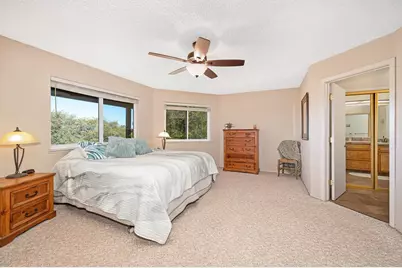
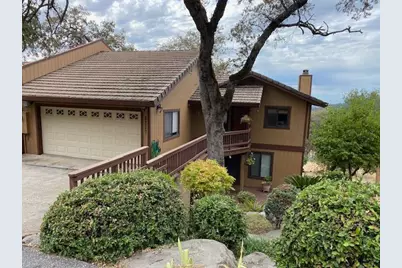
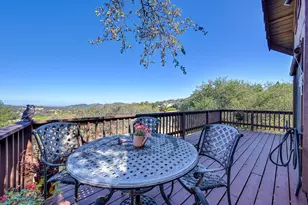
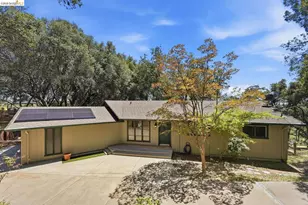
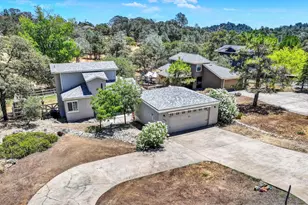
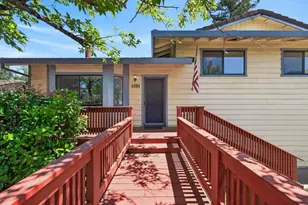
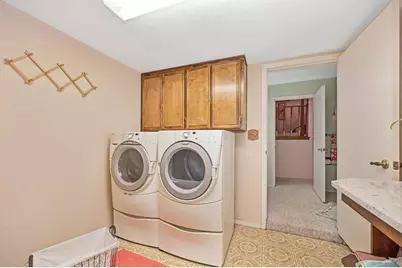
OUTSTANDING: VIEWS-VIEWS-VIEWS! This attractive duet home has one shared garage wall with epoxy flooring & cabinets to the neighboring home. This home is located on a Cul-De-Sac! Full Pest Clearance! As you are entering the walkway to the front of the home you will enjoy the relaxed sound of the custom waterfall flowing down the front of the property to the right. When your entering the main floor entrance & then into the living room it provides a large slider to exit onto the deck which also is an outstanding view & 1 window on each side of the slider window. A magnificent view of mountains & fields of land which were once part of a prior golf course. The living room has a feeling of warmth with an inviting fireplace, promising your mornings & days with outstanding views enhanced with cozy evenings. Thoughtfully designed, the nearby possible 3rd bedroom or/office/Den & nearby guest bathroom is perfect for your guests, offering a flexibility lifestyle of choice. You can enter the 2 car garage from the office. The 2 car garage has epoxy floors. Downstairs: Primary bedroom (with a view) with a spacious primary bathroom that looks out onto the custom waterfall. There is a 2nd large bedroom (with a view) & a large walk-in closet, including access to the deck from the bedroom. Beyond the interior, the property extends its charm to the outdoors off the primary bedroom with a covered deck and a large deck, providing ample space for relaxation and enjoyment. An outdoor dining experience invites a romantic evening with beautiful sunsets. The convenient laundry room is downstairs near primary bedroom 1 & 2. This property offers an inspiring setting for a fulfilling lifestyle. Please come and view this beautiful home located on a Cul-De-Sac.
Full Property Details
Full Property Details for 6227 Westview Ct
General
- Price: $519,000
- HOA FEE: $99/month
- HOA FEE FREQ.: Quarterly
- Status: Active
- Type: Single Family
- Source: METROLIST_Cali
- MLS ID: 226076820
- Updated: 8/28/2026
- Added to Site: Today
Interior
- Rooms/Areas: Primary Bathroom, Baths Other, Primary Bedroom, Office, Possible Guest, Family Room, Great Room, Kitchen, Laundry, Living Room
- Interior Features: Open Beam Ceiling
- Fireplace: Yes
- Number of Fireplaces: 1
- Fireplace(s): Living Room, Wood Burning
- Appliances: Built-In Electric Range, Free Standing Refrigerator, Ice Maker, Dishwasher, Disposal, Microwave, Electric Water Heater
- Flooring: Carpet, Stone, Linoleum, Tile
Rooms
Bathrooms
- Total Bathrooms: 3
- Full Bathrooms: 2
- Half Bathrooms: 1
- Bathroom Features: Closet, Shower Stall(s), Soaking Tub, Stone, Tile, Window
- Primary Bathroom: Closet, Shower Stall(s), Soaking Tub, Stone, Tile, Window
Bedrooms
- Total Bedrooms: 2
- Primary Bedroom: Balcony, Outside Access
- Optional Bedroom: 3
Other Rooms
- Kitchen: Breakfast Area, Pantry Cabinet, Granite Counter
- Dining Room: Dining Bar
- Laundry: Cabinets, Dryer Included, Sink, Electric, Ground Floor, Washer Included, Inside Room
Additional Information
- Shared Amenities: None
- Equipment: Attic Fan(s)
Exterior
- Exterior Features: Balcony
Parking
- Garage: Yes
- Garage Spaces: 2
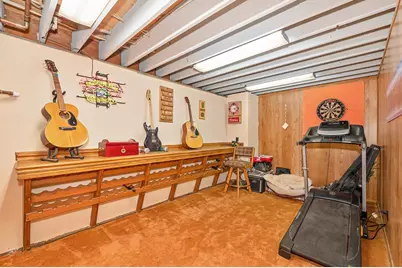
- Parking: Private, Attached, Garage Door Opener, Garage Facing Front, Uncovered Parking Spaces 2+, Guest Parking Available, Workshop in Garage, Interior Access
Location
- County: Placer
- Subdivision: Auburn Valley
- Cross Streets: PO Box 1184
- Driving Directions: Highway 49 to Lonestar ( left ) to Bell ( right ) to Viewridge ( right ) to Westview ( left )
- Direction Faces: East
School Information
- School District: Placer
- Elem School District: Auburn Union
- Midd School District: Auburn Union
- High School District: Placer Union High
Community
- Association: Yes
- Home Owners Assn.: 1
- Assoc. Fees Include: 0
Heating & Cooling
- Cooling Type: Ceiling Fan(s), Central, Whole House Fan, MultiUnits
- Heating Type: Central, Electric, Fireplace(s), Heat Pump
- Heating Fuel: Central, Electric, Fireplace(s), Heat Pump
Utilities
- Sewer: Sewer in Street, Public Sewer
- Water: Storage Tank, Mutual Water, Water District
- Utility Description: Public, Sewer Connected & Paid, Internet Available, Underground Utilities
Structural Information
- Architectural Style: Two Story Contemporary
- Construction: Ceiling Insulation, Floor Insulation, Frame, Wall Insulation, Wood Siding
- Basement: Yes
- Foundation: ConcretePerimeter, Raised, Slab
- Roof: Tile
- Windows: Caulked/Sealed, Dual Pane Full, Weather Stripped, Window Coverings, Window Screens
- Stories/Levels: 2
- Square Feet: 2,129
- Sq. Ft. Source: Assessor Auto-Fill
- Year Built: 1985
Lot Features
- Property View: Panoramic, Ridge, Garden/Greenbelt, Valley, Hills, Mountains
- Mountain views: Yes
- Lot Size (Acres): 0.0886
- Lot Size (Sq. Ft.): 3,859
- Lot Dimensions: 45 x 84 x 44 x 89
- Street/Road Desc.: Asphalt, Paved
- Road Maintenance: Private Maintained Road, Road Maintenance Agreement
- Irrigation System: None
- Topography: Downslope, Hillside, Snow Line Below, Lot Sloped, Trees Few
- Zoning: RS-AG-B-X
- Lot Description: Auto Sprinkler F&R, Cul-De-Sac, Private, Shape Regular, Landscape Back, Landscape Front, See Remarks, Low Maintenance
- Fencing (Description): None
Financial Considerations
- Association Fee: $298
- Assoc Fee Freq.: Quarterly
Disclosures and Reports
- Special Conditions: Trust
- Restrictions: Exterior Alterations, Tree Ordinance
- APN: 026-400-008-000
Listed by RE/MAX Gold Folsom

Get Pre-Approved Today
Schools
Schools serving 6227 Westview Ct
School Districts:Auburn Union Elementary School District, Placer Union High School District
| Name | Grades | Distance |
|---|---|---|
Auburn Elementary School 11400 Lariat Ranch Road, Auburn, CA 95603 | K-5 | 5.1 mi |
EV Cain Middle 150 Palm Avenue, Auburn, CA 95603 | 6-8 | 7.4 mi |
Placer High School 275 Orange Street, Auburn, CA 95603 | 9-12 | 8.2 mi |
Disclaimer:
School attendance boundaries provided by ATTOM Data Solutions and are for reference only. Contact the school directly to verify enrollment eligibility.
Price & Sales History for 6227 Westview Ct
Date
Details
Price
Change
Source
8/28/2026
Listed
$519,000
141.4%
MLS
11/24/1999
Sold
$215,000
—
Public Record
Disclaimer: Historical sales information is derived from public records provided by the county offices. Information is not guaranteed and should be independently verified.
Tax History
Tax History for 6227 Westview Ct
Year
Property Taxes
Change
Tax Assessment
Change
2025
$3,398
—
$337,034
2%
2025
$3,398
1%
$330,426
2%
2023
$3,369
—
$323,948
2%
2023
$3,369
1%
$317,597
2%
2022
$3,350
4%
$311,371
2%
2021
$3,230
1%
$305,267
1%
2020
$3,207
2%
$302,138
2%
2019
$3,147
6%
$296,214
2%
2018
$2,978
2%
$290,407
2%
2017
$2,924
2%
$284,713
2%
2016
$2,863
3%
$279,132
2%
2015
$2,793
2%
$274,940
2%
2014
$2,750
—
$269,556
—
2013
$2,760
—
$268,339
—
Disclaimer: Historical tax information is derived from public records provided by the county offices. Information is not guaranteed and should be independently verified.
Estimate the Cost
Estimate the Cost for 6227 Westview Ct
6227 Westview Court, Auburn, CA 95602 (MLS# 226076820) is a Single Family property with 2 bedrooms, 2 full bathrooms and 1 partial bathroom. 6227 Westview Court is currently listed for $519,000 and was received on August 28, 2026. Want to learn more about 6227 Westview Court? Do you have questions about finding other Single Family real estate for sale in Auburn? You can browse all Auburn real estate or contact a Coldwell Banker agent to request more information.