This is a carousel with tiles that activate property listing cards. Use the previous and next buttons to navigate.
1/56
$850,000
This is a carousel with tiles that activate property listing cards. Use the previous and next buttons to navigate.
1/56
Property Description
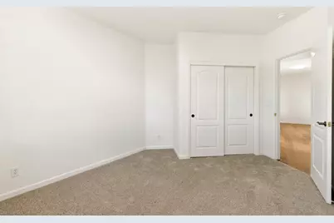
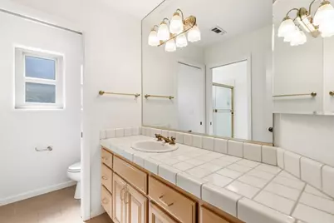
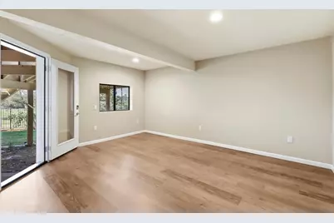
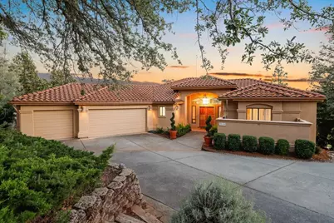
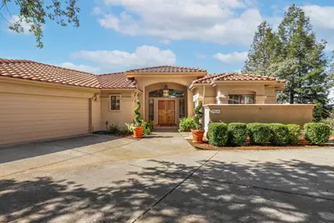
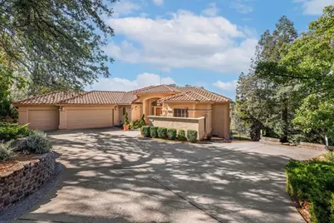
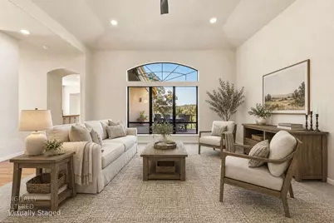
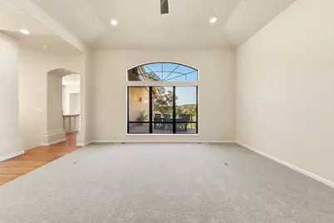
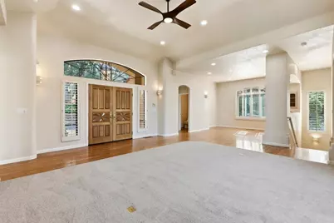
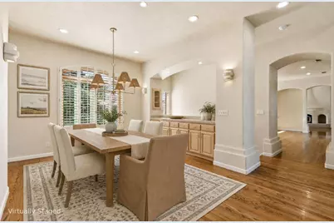
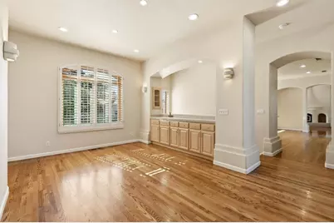
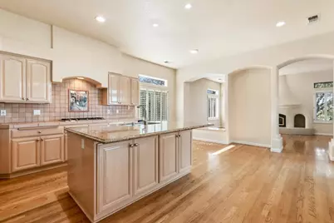
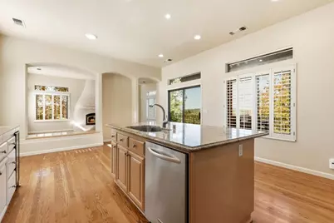
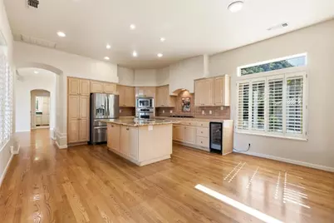
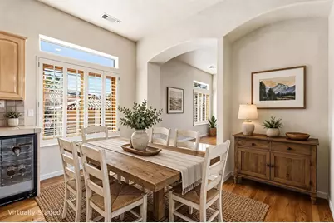
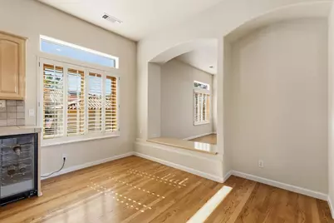
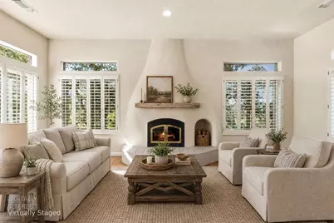
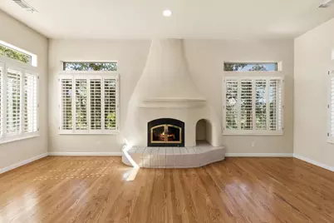
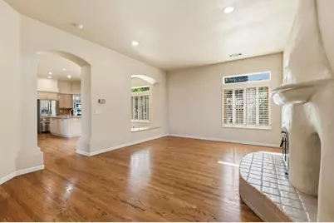
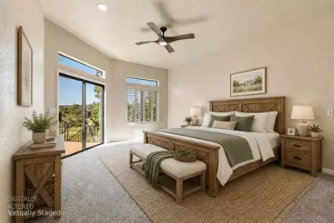
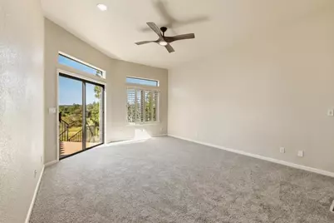
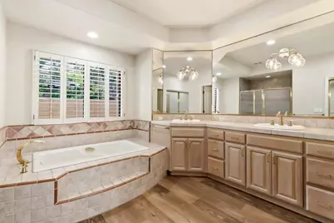
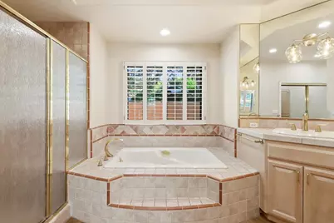
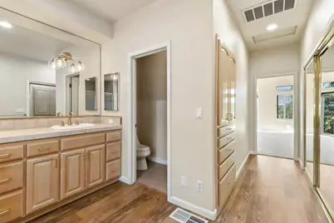
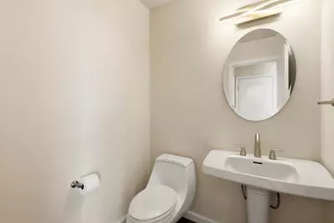
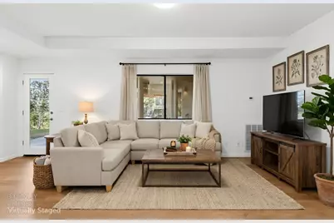
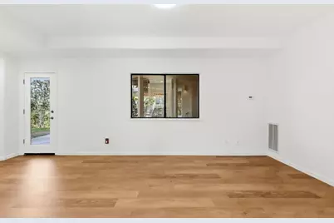
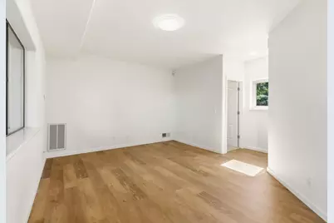
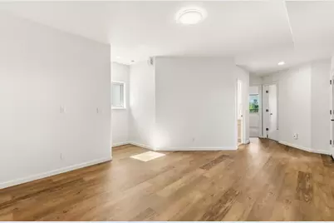
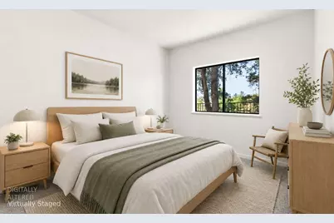
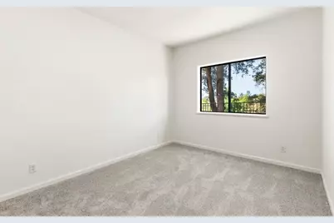
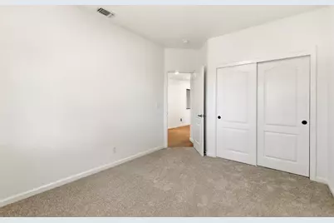
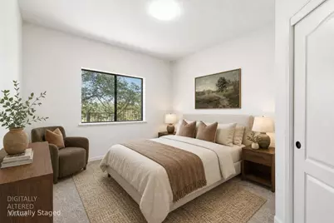
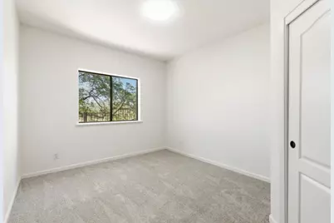
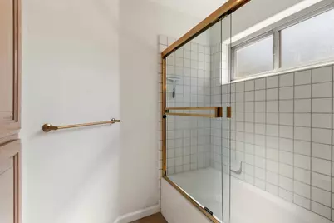
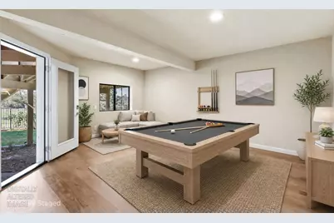
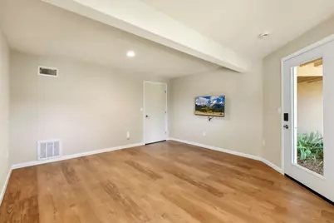
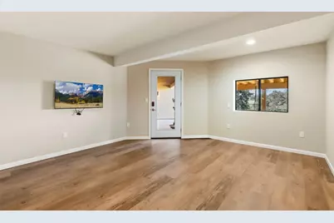
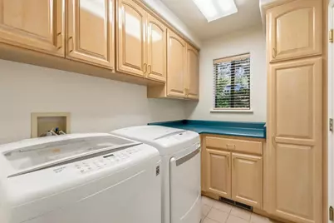
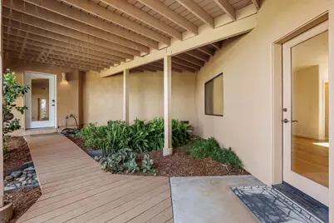
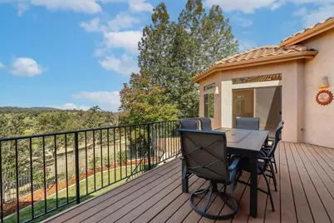
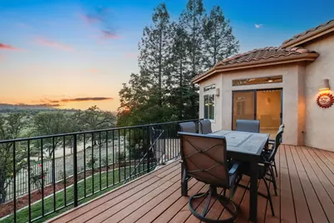
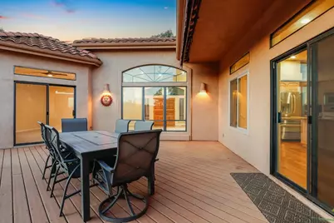
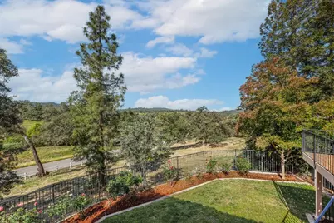
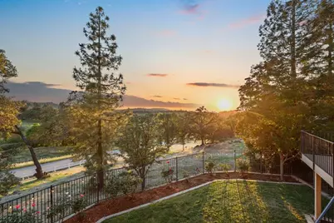
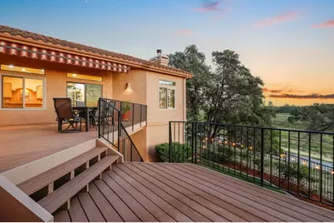
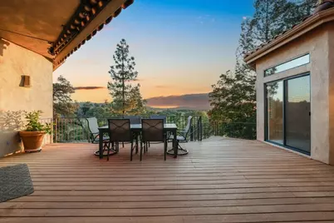
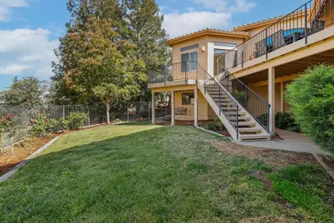
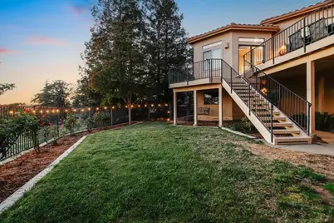
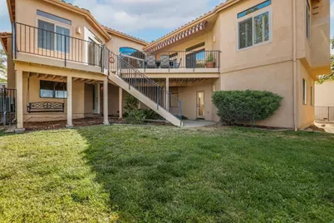
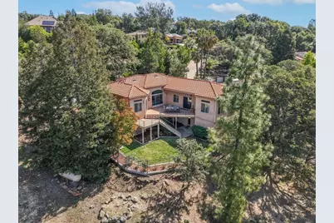
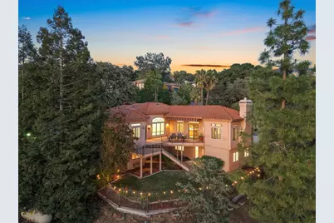
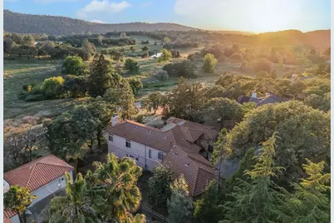
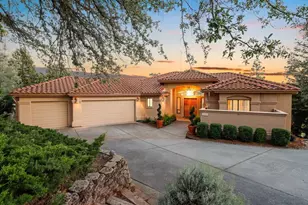
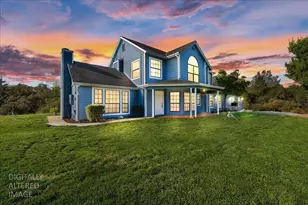
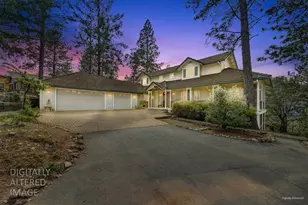
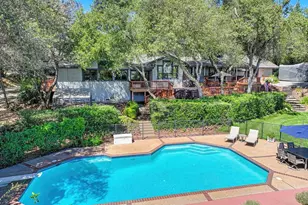
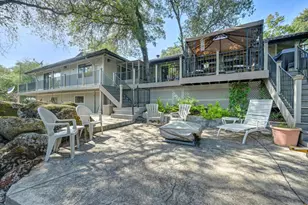
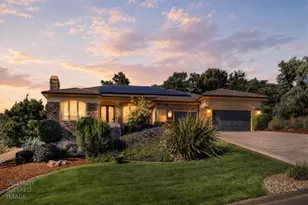
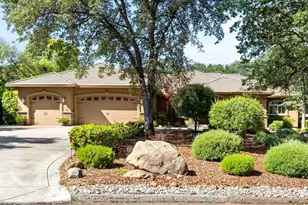
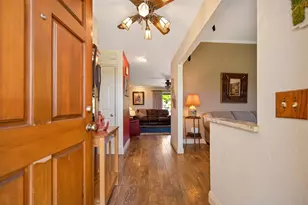
Discover an exceptional residential opportunity in a Firewise Community. 9510 Upper Valley Rd is an attractive move-in ready home offers 3 bedrooms and 2.5 baths, and presents a distinctive Mediterranean and Spanish Ranch architectural style, offering a harmonious blend of classic charm and modern comfort. The heart of this home is an open-plan kitchen, designed for both everyday living and entertaining, with a convenient island with a built-in sink, perfect for culinary endeavors. A dedicated wine cooler and built-in microwave further enhance its functionality and appeal. The primary bedroom provides direct exterior access, offering a private retreat or an ideal connection to the outdoors. A well-appointed primary bathroom offers a large walk-in closet and a double vanity, providing ample space and convenience, alongside a spacious walk-in shower and a separate soaking tub, for a spa-like experience beyond the interior. Downstairs are 2 additional bedrooms, a bathroom, an additional living space, all which can also be set up like in-law quarters. Step outside around the corner for an additional living space that can be used as an additional bedroom, a gym, game room or private office! The property boasts a private yard, a large inviting patio that is perfect for relaxation, extending your living area into the California sunshine with breath taking sunsets. Practical amenities include an attached 3 car garage and a dedicated laundry room. This property is an invitation to embrace a refined lifestyle! Schedule your private viewing today!
Full Property Details
Full Property Details for 9510 Upper Valley Rd
General
- Price: $850,000
- HOA FEE: $88/month
- Status: Active
- Type: Single Family
- Source: METROLIST_Cali
- MLS ID: 226055367
- Updated: 8/6/2026
- Added to Site: 101 day(s) ago
Interior
- Rooms/Areas: Primary Bathroom, Primary Bedroom, Dining Room, Family Room, Kitchen, Laundry, Living Room
- Fireplace: Yes
- Number of Fireplaces: 1
- Fireplace(s): Family Room, Wood Burning
- Appliances: Free Standing Refrigerator, Gas Cook Top, Built-In Gas Oven, Ice Maker, Dishwasher, Disposal, Microwave, Plumbed For Ice Maker, Wine Refrigerator
- Flooring: Carpet, Tile, Luxury Vinyl Plank, Wood
Rooms
Bathrooms
- Total Bathrooms: 3
- Full Bathrooms: 2
- Half Bathrooms: 1
- Bathroom Features: Shower Stall(s), Double Sinks, Soaking Tub, Tile, Walk-In Closet, Window
- Primary Bathroom: Shower Stall(s), Double Sinks, Soaking Tub, Tile, Walk-In Closet, Window
Bedrooms
- Total Bedrooms: 3
- Primary Bedroom: Outside Access
- Optional Bedroom: 4
Other Rooms
- Kitchen: Pantry Cabinet, Granite Counter, Slab Counter, Island w/Sink
- Dining Room: Space in Kitchen, Formal Area
- Laundry: Cabinets, Dryer Included, Hookups Only, Washer Included, Inside Area, Inside Room
Additional Information
- Shared Amenities: None
Exterior
- Exterior Features: Balcony
Parking
- Garage: Yes
- Garage Spaces: 3
- Parking: Attached, Guest Parking Available
Location
- County: Placer
- Cross Streets: Spyglass
- Driving Directions: Hwy 49 North to Lone Star, left on Lone Star, right on Auburn Valley Rd, right on Upper Valley Rd/Spyglass, left on Upper Valley Rd. House is on the left.
School Information
- School District: Placer
- Elem School District: Auburn Union
- Midd School District: Auburn Union
- High School District: Placer Union High
Community
- Association: Yes
- Home Owners Assn.: 1
- Assoc. Fees Include: 0
- Pets Allowed: Yes
Heating & Cooling
- Cooling Type: Ceiling Fan(s), Central
- Heating Type: Propane, Central, Radiant
- Heating Fuel: Propane, Central, Radiant
Utilities
- Sewer: Public Sewer
- Water: Shared Well, Private
- Utility Description: Public, Sewer In & Connected, Propane Tank Leased
Structural Information
- Architectural Style: One Story
- Construction: Stucco, Frame
- Basement: Yes
- Foundation: Raised, Slab
- Roof: Tile
- Windows: Dual Pane Full
- Stories/Levels: 2
- Square Feet: 2,752
- Sq. Ft. Source: Assessor Auto-Fill
- Year Built: 1994
Lot Features
- Property View: Forest, Golf Course
- Lot Size (Acres): 0.6498
- Lot Size (Sq. Ft.): 28,305
- Irrigation System: None
- Zoning: Res
- Lot Description: Auto Sprinkler F&R, Landscape Back, Landscape Front, Low Maintenance
- Fencing (Description): Back Yard
Financial Considerations
- Association Fee: $88
- Assoc Fee Freq.: Monthly
Disclosures and Reports
- Special Conditions: None
- APN: 026-310-021-000
Listed by GUIDE Real Estate

Get Pre-Approved Today
Schools
Schools serving 9510 Upper Valley Rd
School Districts:Auburn Union Elementary School District, Placer Union High School District
| Name | Grades | Distance |
|---|---|---|
Auburn Elementary School 11400 Lariat Ranch Road, Auburn, CA 95603 | K-5 | 5.3 mi |
EV Cain Middle 150 Palm Avenue, Auburn, CA 95603 | 6-8 | 7.6 mi |
Placer High School 275 Orange Street, Auburn, CA 95603 | 9-12 | 8.4 mi |
Disclaimer:
School attendance boundaries provided by ATTOM Data Solutions and are for reference only. Contact the school directly to verify enrollment eligibility.
Price & Sales History for 9510 Upper Valley Rd
Date
Details
Price
Change
Source
7/03/2026
Price Reduced
$850,000
-1.73%
MLS
6/22/2026
Price Reduced
$865,000
-3.35%
MLS
5/15/2026
Price Reduced
$895,000
-1.65%
MLS
5/03/2026
Listed
$910,000
17.42%
MLS
11/09/2020
Sold
$775,000
—
Public Record
Disclaimer: Historical sales information is derived from public records provided by the county offices. Information is not guaranteed and should be independently verified.
Tax History
Tax History for 9510 Upper Valley Rd
Year
Property Taxes
Change
Tax Assessment
Change
2025
$8,609
—
$855,660
2%
2024
$8,629
1%
$838,884
2%
2023
$8,541
—
$822,436
2%
2023
$8,541
1%
$806,310
2%
2022
$8,495
4%
$790,500
2%
2021
$8,191
38%
$775,000
39%
2020
$5,934
2%
$559,435
2%
2019
$5,824
6%
$548,467
2%
2018
$5,509
2%
$537,714
2%
2017
$5,411
2%
$527,172
2%
2016
$5,297
2%
$516,836
2%
2015
$5,169
2%
$509,074
2%
2014
$5,090
16%
$499,103
17%
2013
$4,391
—
$427,000
—
Disclaimer: Historical tax information is derived from public records provided by the county offices. Information is not guaranteed and should be independently verified.
Estimate the Cost
Estimate the Cost for 9510 Upper Valley Rd
9510 Upper Valley Road, Auburn, CA 95602 (MLS# 226055367) is a Single Family property with 3 bedrooms, 2 full bathrooms and 1 partial bathroom. 9510 Upper Valley Road is currently listed for $850,000 and was received on May 03, 2026. Want to learn more about 9510 Upper Valley Road? Do you have questions about finding other Single Family real estate for sale in Auburn? You can browse all Auburn real estate or contact a Coldwell Banker agent to request more information.