This is a carousel with tiles that activate property listing cards. Use the previous and next buttons to navigate.
1/27
$1,062,000
This is a carousel with tiles that activate property listing cards. Use the previous and next buttons to navigate.
1/27
Property Description
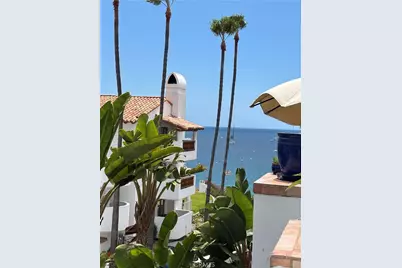
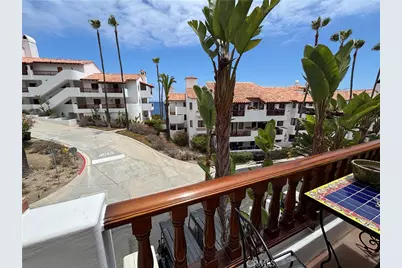
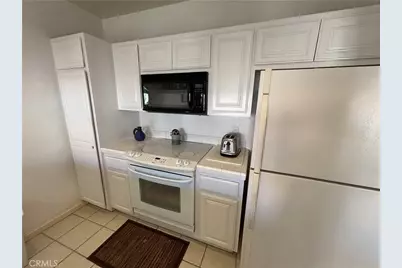
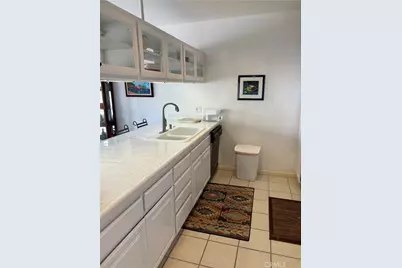
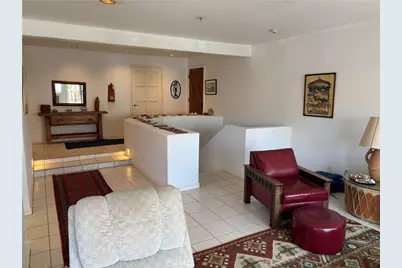
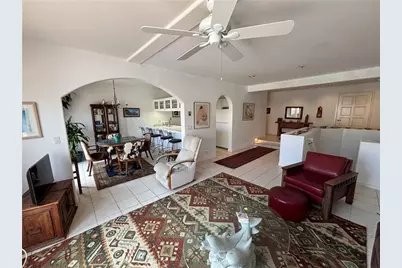
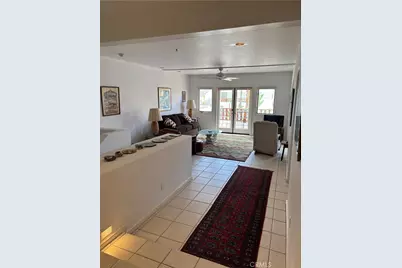
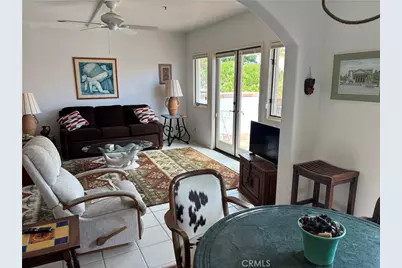
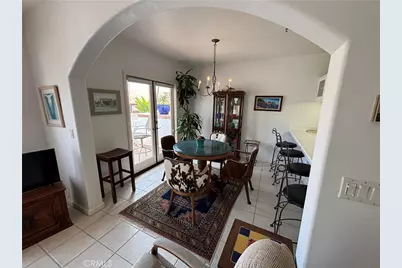
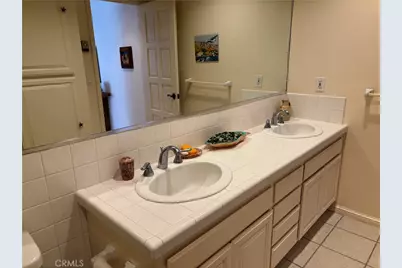
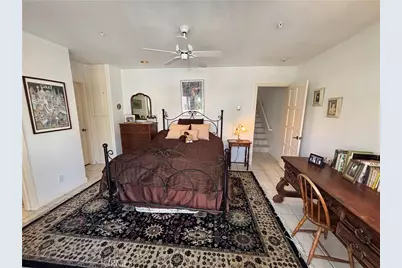
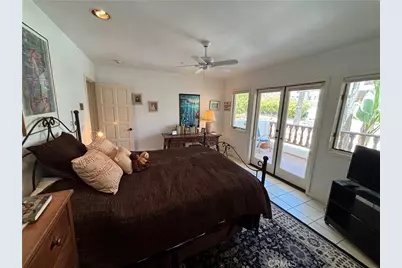
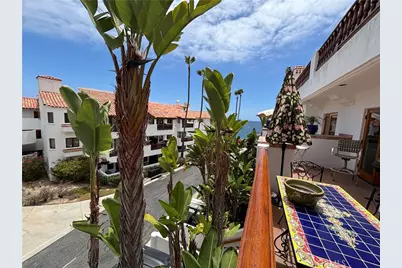
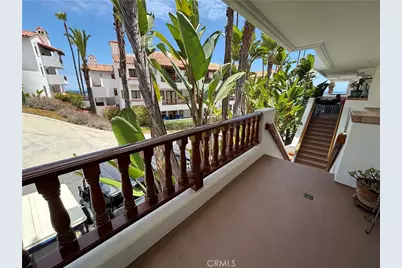
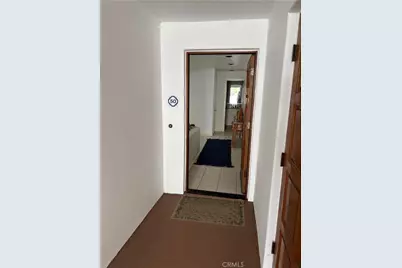
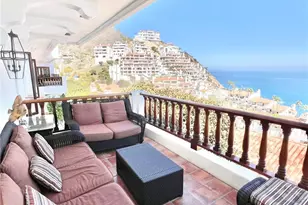
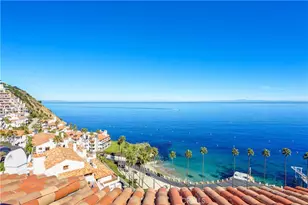
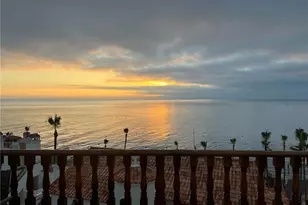
Beautiful 1 bedroom, 2 bath, dual level Hamilton Cove Villa, with partial ocean views. Entry is up two flights of stairs, to a large entry way, which opens to the living room, dining room, and kitchen. There is also a bathroom with dual sinks, stall shower and toilet for your guests. The living room and dining room, both have a set of French doors that open to a large outdoor private patio. Ocean view is between two buildings in front of you and to the right side looking at the Cove. The upstairs lends itself to guests with the separate bathroom. The kitchen is well appointed with tile counter tops, white cabinets, and plenty of storage. The laundry room with washer and dryer included is also a large storage room and located upstairs by the front door. Downstairs features the Master bedroom, with a walk-in closet, and master bathroom, with tub shower and single sink vanity. Off of this bedroom is another private patio with access to the street below and your golf cart parking spot. This property does Not include a golf cart but will have a single City of Avalon Parking permit available once you own it. The property currently has a Vacation Rental License, that can transfer one time to the new owner. Property is mostly furnished. Call today to schedule a private showing.
Full Property Details
Full Property Details for 50 Playa Azul
General
- Price: $1,062,000
- HOA FEE: $1,925/month
- Status: Active
- Type: Condo
- Source: MRMLS
- MLS ID: OC26169132
- Updated: 8/7/2026
- Days on Market: 13 days
- Added to Site: 13 day(s) ago
Interior
- Rooms/Areas: Primary Bedroom, Entry, Laundry, Kitchen, Living Room, Primary Bathroom
- Interior Features: Balcony, Furnished, Ceramic Counters, Living Room Balcony, Ceiling Fan(s), Living Room Deck Attached, Storage, Tile Counters
- Fireplace(s): None
- Eating Areas: Breakfast Counter/Bar, Dining Room
- Appliances: Electric Oven, Electric Water Heater, Refrigerator, Electric Range, Disposal, Dishwasher, Microwave
Rooms
Bathrooms
- Total Bathrooms: 2
- Full Bathrooms: 2
Bedrooms
- Total Bedrooms: 1
Other Rooms
- Laundry: Electric Dryer Hookup, In Closet, Washer Hookup, Washer Included, Dryer Included
Additional Information
- Shared Amenities: Spa/Hot Tub, Picnic Area, Security, Sauna, Pet Rules, Tennis Court(s), Pool, Barbecue, Clubhouse, Meeting Room, Dock, Pets Permitted, Guard, Gym/Exercise Room, Pier, Playground, Dog Park
- Pool Description: Association, In-Ground, Permits, Fenced, Filtered, Community, Heated, Gunite, Electric Heat
- Spa Description: Permits, Association, Community, Heated, Gunite
Exterior
- Deck/Patio: Open Patio, Patio, Deck
Parking
- Parking: Assigned, Uncovered
Location
- County: Los Angeles
- Driving Directions: From Express dock head ou towards the Casion Building on cresent, follow as it turns into Casino Way, all the way to Hamilton Cove Front gate
School Information
- School District: Long Beach Unified
Community
- Community Features: Fishing, Mountainous
- Assoc. Name: Hamilton Cove Homeowners Association
Heating & Cooling
- Cooling Type: None
- Heating Type: Radiant
Utilities
- Sewer: Public Sewer
- Water: Private
Structural Information
- Architectural Style: Mediterranean
- Structure Type: Condominium
- Construction: Stucco, Drywall Walls
- Foundation: None
- Common Walls: 2 Common Walls (or More), No One Below
- Windows: Wood Frames
- Doors: French Doors
- Disability Access: 2 or More Accessible Exits
- Entry Location: 2
- Stories/Levels: Two
- Stories Description: Two
- Square Feet: 1,200
- Sq. Ft. Source: Assessor
- Year Built: 1988
- Year Built Source: Assessor
- Property Condition: Turnkey
Unit Information
- Units in Complex: 191
Lot Features
- Property View: Ocean, Catalina, Water
- Lot Size (Acres): 18.5185
- Lot Size (Sq. Ft.): 806,665
- Lot Size Source: Assessor
- Lot Description: Sloped Down
Financial Considerations
- Price Per Sq. Ft.: $885
- Association Fee: $1,925
- Assoc Fee Freq.: Monthly
Disclosures and Reports
- Special Conditions: Standard
- Inclusions: Most furnishings, all appliances, and refrigerator and washer/dryer
Listed by Bart M. Glass, Broker, Bart Glass

Get Pre-Approved Today
Schools
Schools serving 50 Playa Azul
School District:Long Beach Unified School District
| Name | Grades | Distance |
|---|---|---|
Avalon K-12 200 Falls Canyon Rd., Santa Catalina, CA 90704 | K-12 | 1.1 mi |
Disclaimer:
School attendance boundaries provided by ATTOM Data Solutions and are for reference only. Contact the school directly to verify enrollment eligibility.
Price & Sales History for 50 Playa Azul
Date
Details
Price
Change
Source
8/03/2026
Listed
$1,062,000
372%
MLS
1/25/1989
Sold
$225,000
—
Public Record
Disclaimer: Historical sales information is derived from public records provided by the county offices. Information is not guaranteed and should be independently verified.
Tax History
Tax History for 50 Playa Azul
Year
Property Taxes
Change
Tax Assessment
Change
2025
$7,913
7%
$473,363
4%
2023
$7,403
6%
$454,984
2%
2022
$6,965
3%
$446,064
2%
2021
$6,734
2%
$437,318
1%
2020
$6,571
2%
$432,835
2%
2019
$6,472
2%
$424,349
2%
2018
$6,340
1%
$416,030
2%
2017
$6,260
7%
$407,873
2%
2016
$5,867
8%
$399,877
2%
2015
$5,456
2%
$393,871
2%
2014
$5,356
3%
$386,157
—
2013
$5,215
—
$384,413
—
Disclaimer: Historical tax information is derived from public records provided by the county offices. Information is not guaranteed and should be independently verified.
Estimate the Cost
Estimate the Cost for 50 Playa Azul
50 Playa Azul, Avalon, CA 90704 (MLS# OC26169132) is a Condo property with 1 bedroom and 2 full bathrooms. 50 Playa Azul is currently listed for $1,062,000 and was received on August 03, 2026. Want to learn more about 50 Playa Azul? Do you have questions about finding other Condo real estate for sale in Avalon? You can browse all Avalon real estate or contact a Coldwell Banker agent to request more information.